HOSPITALITY RESIDENTIAL RETAIL

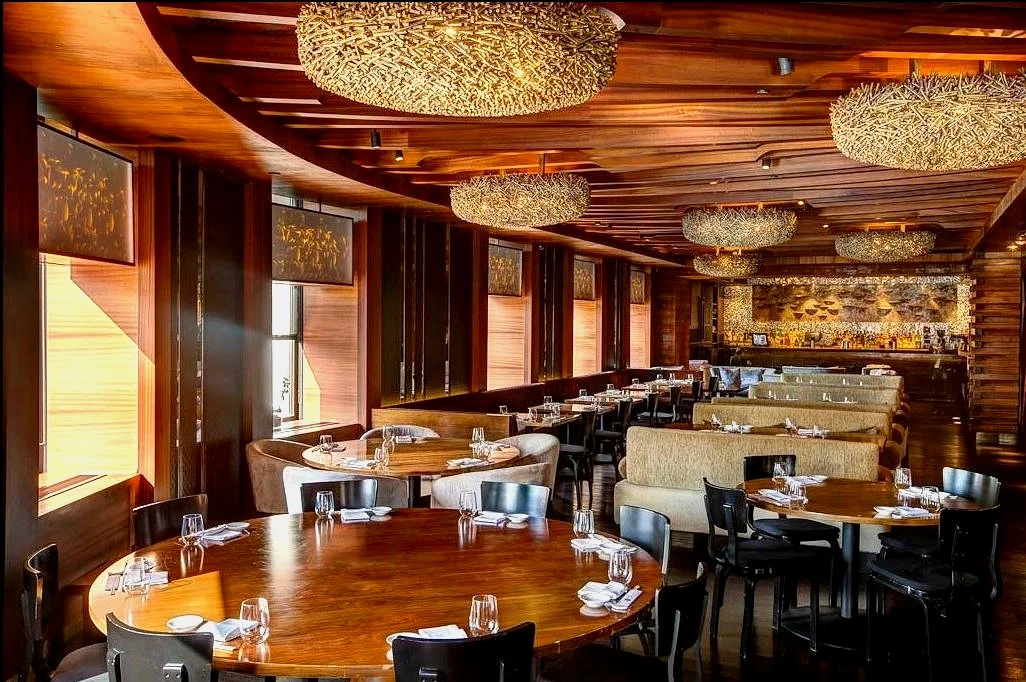
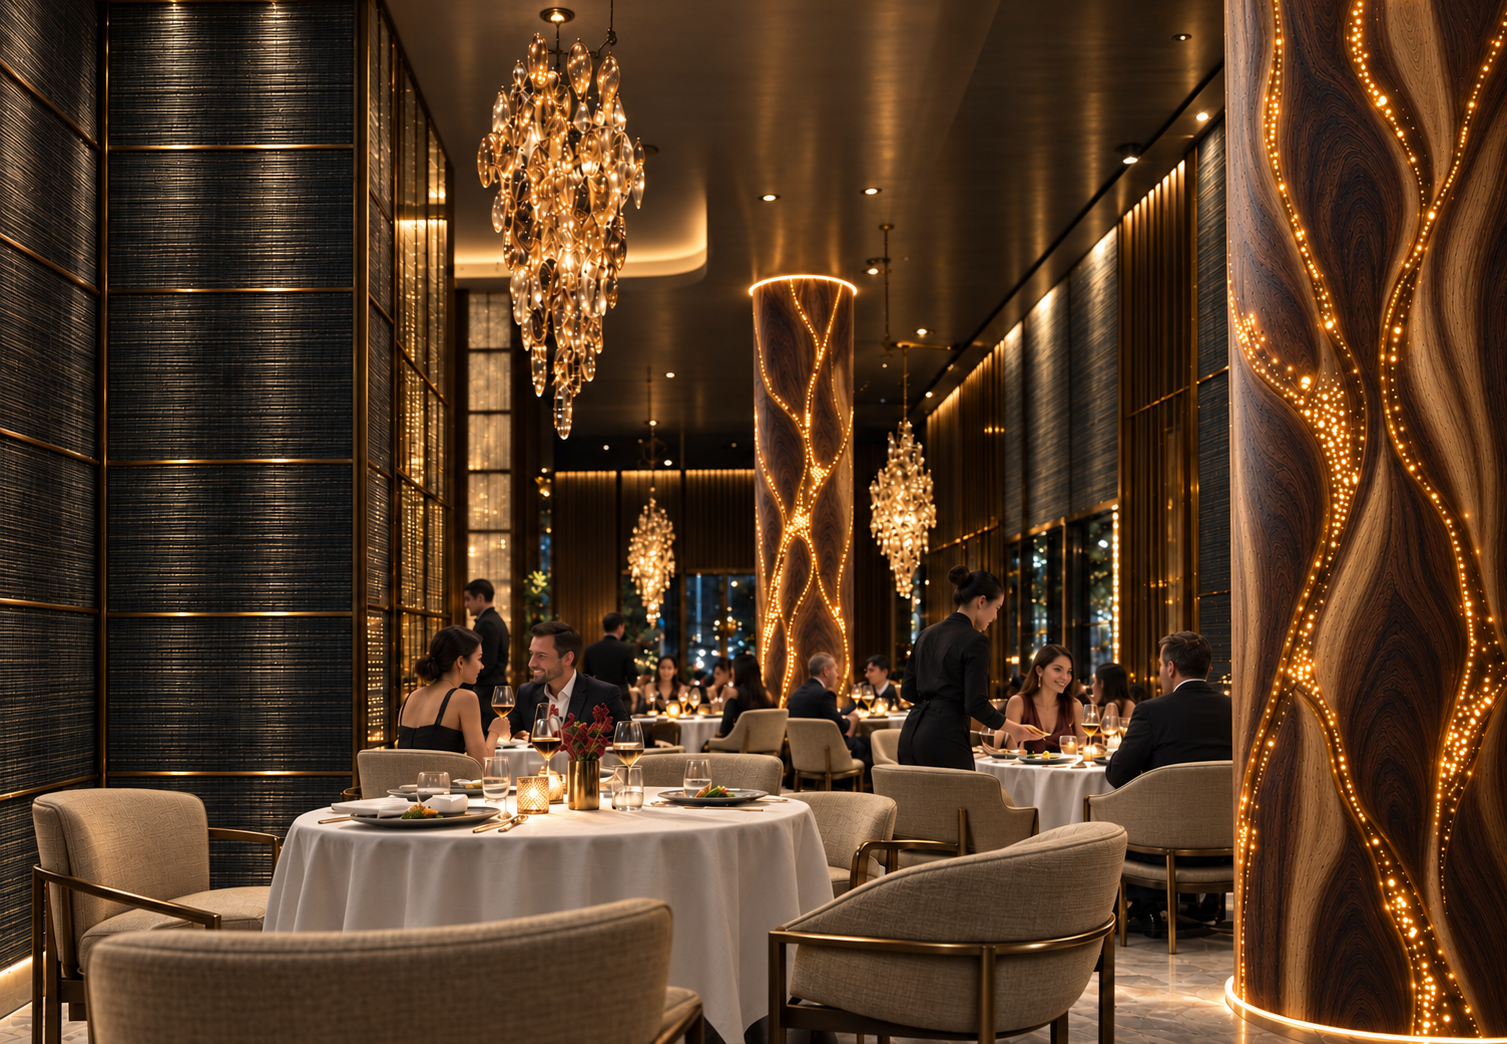
The design of Nobu Moscow blends Japanese minimalism with Russian luxury. The restaurant features a sleek, contemporary aesthetic with clean lines and natural materials such as wood and stone. These elements create a warm and inviting atmosphere. The interior is accented with custom art pieces and modern lighting, providing an elegant and sophisticated dining experience that reflects Nobu's signature style while incorporating local cultural influences.
This concise description captures the essence of the Nobu Moscow design, emphasizing its blend of cultural aesthetics and luxurious ambiance.
Designed by Gabriel Piedrahita while at Rockwell Group
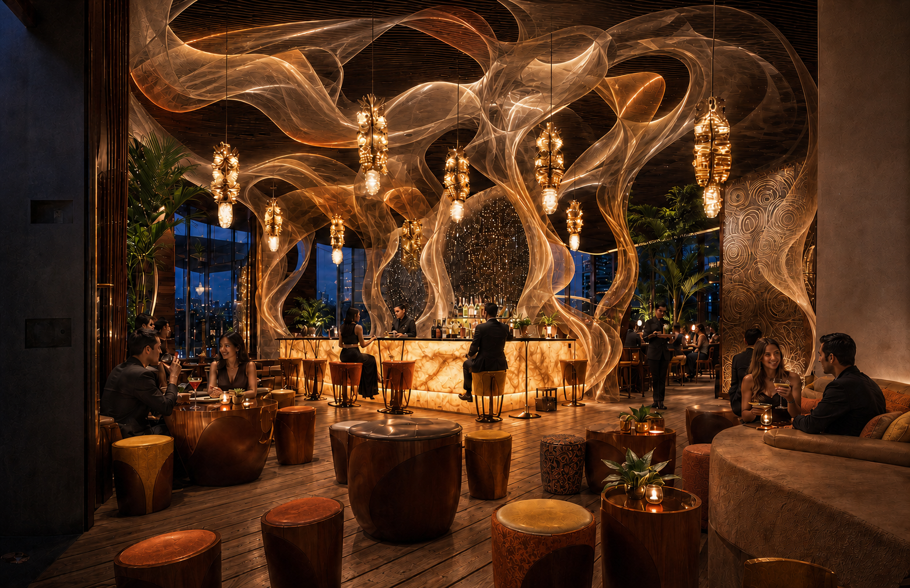
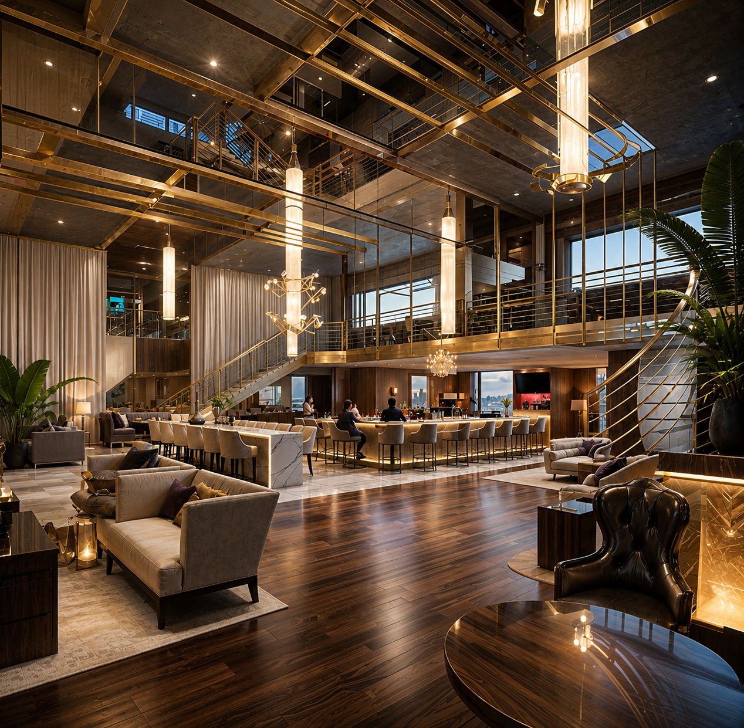
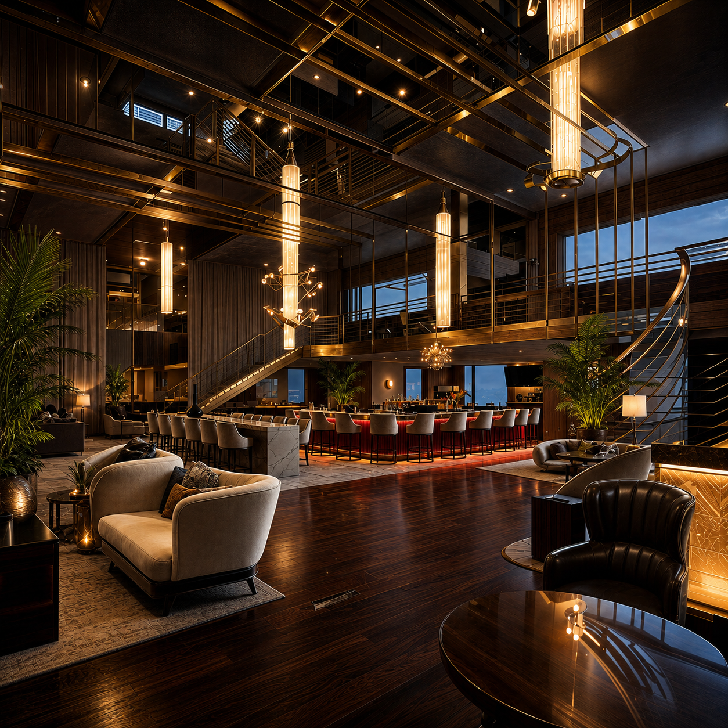
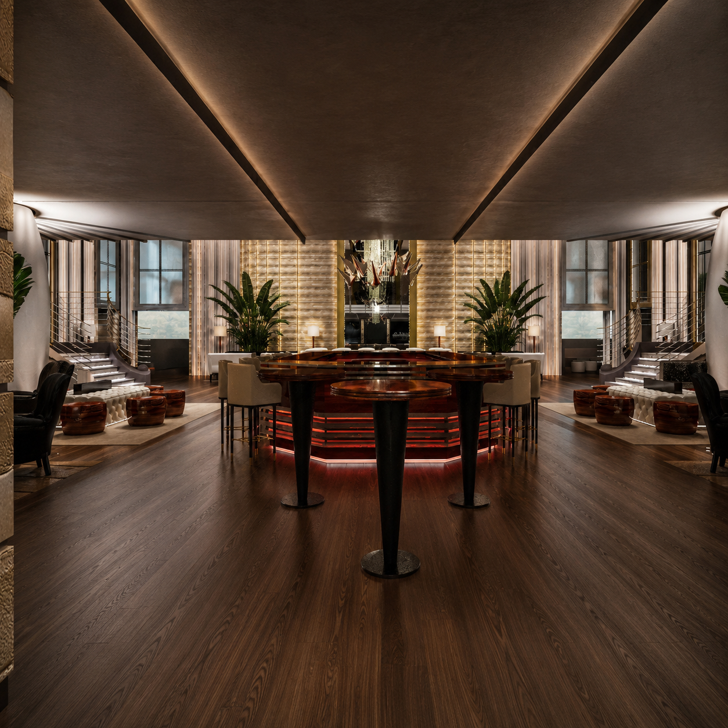
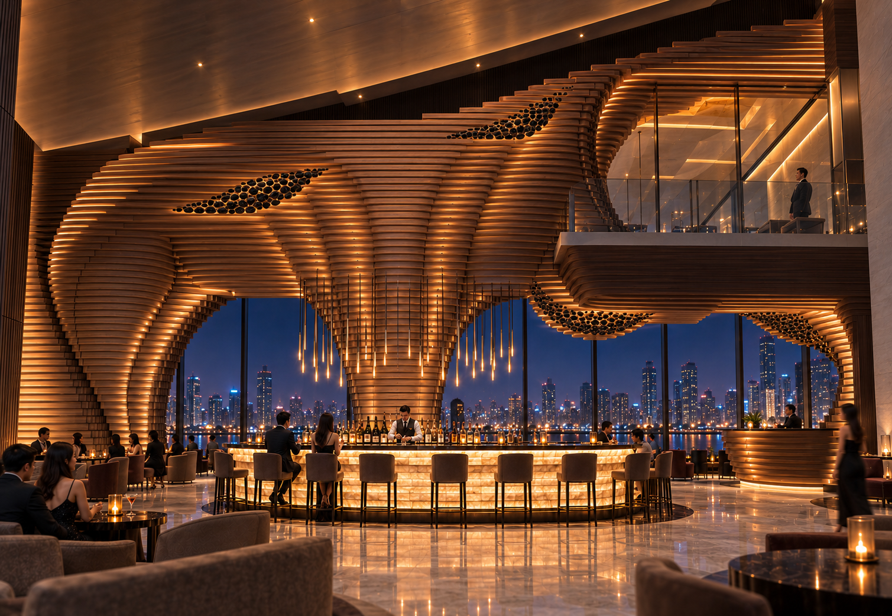
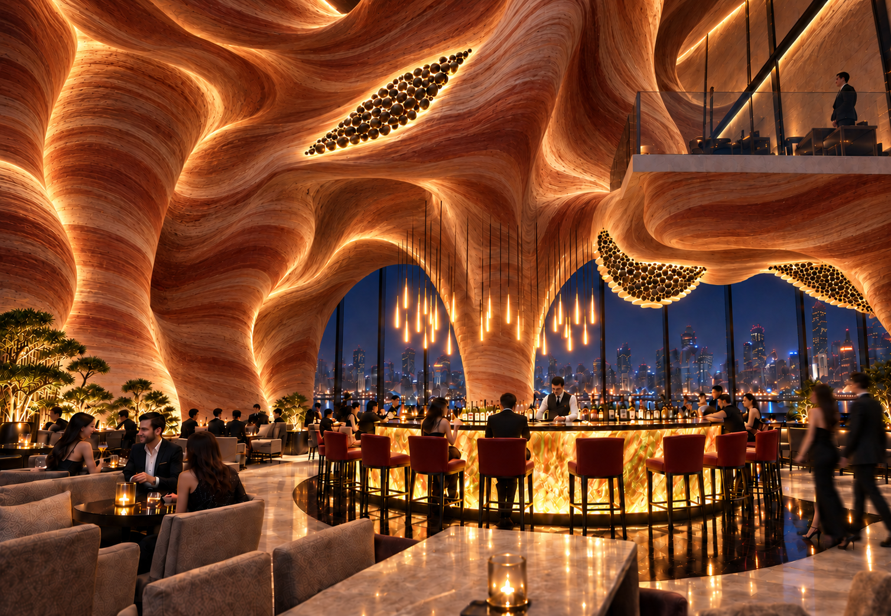
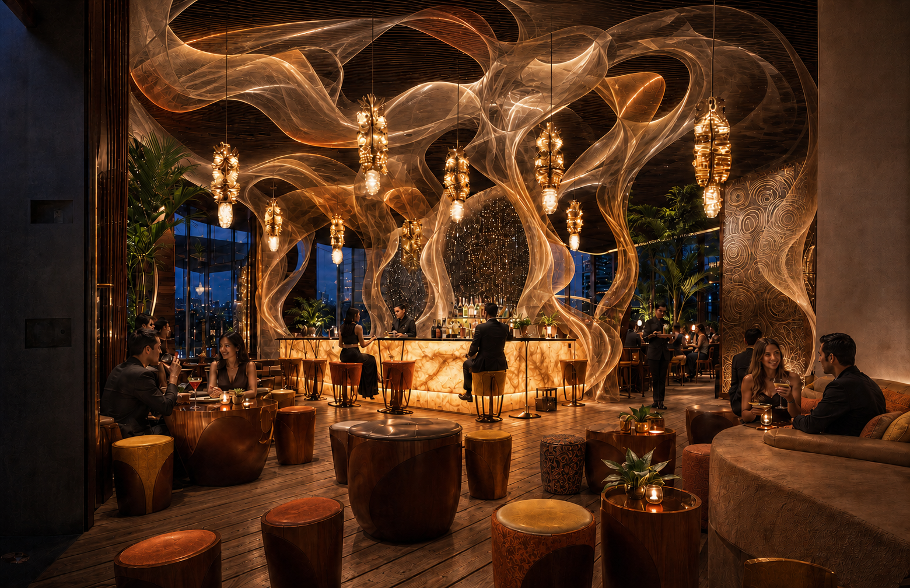
A dramatic bar and lounge concept created for Hilton Panama, inspired by the sensual movement of smoke drifting through the air. Layered translucent forms sweep across the ceiling and wrap around the glowing onyx bar, creating a fluid architectural centerpiece. Rich wood flooring, sculptural leather seating, warm amber lighting, tropical greenery, and subtle Latin-inspired textures establish an immersive atmosphere that feels luxurious, intimate, and socially vibrant.
Nightingale
Restaurant & Bar | Greenwich Village, New York City
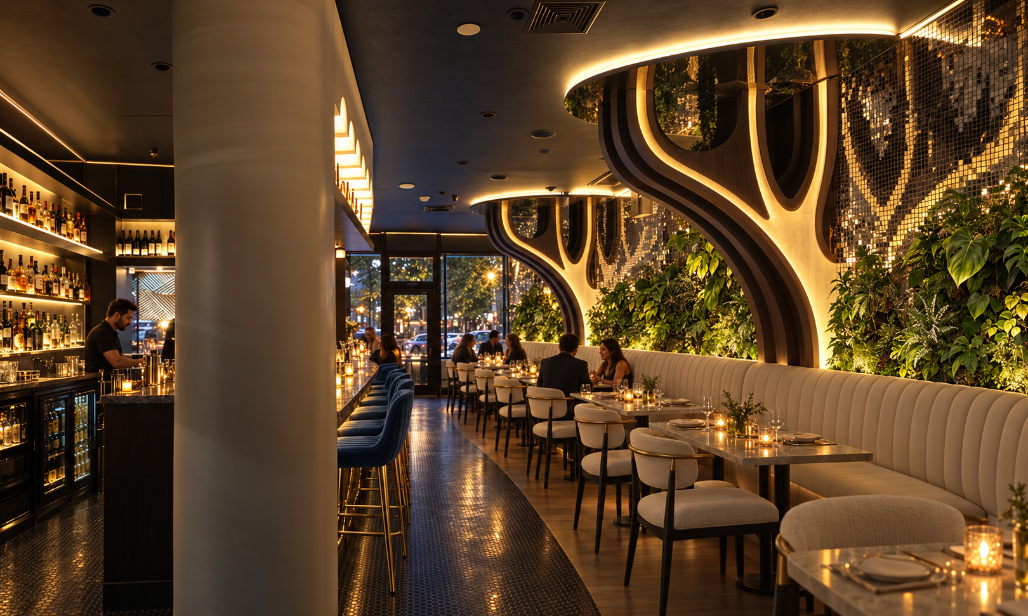
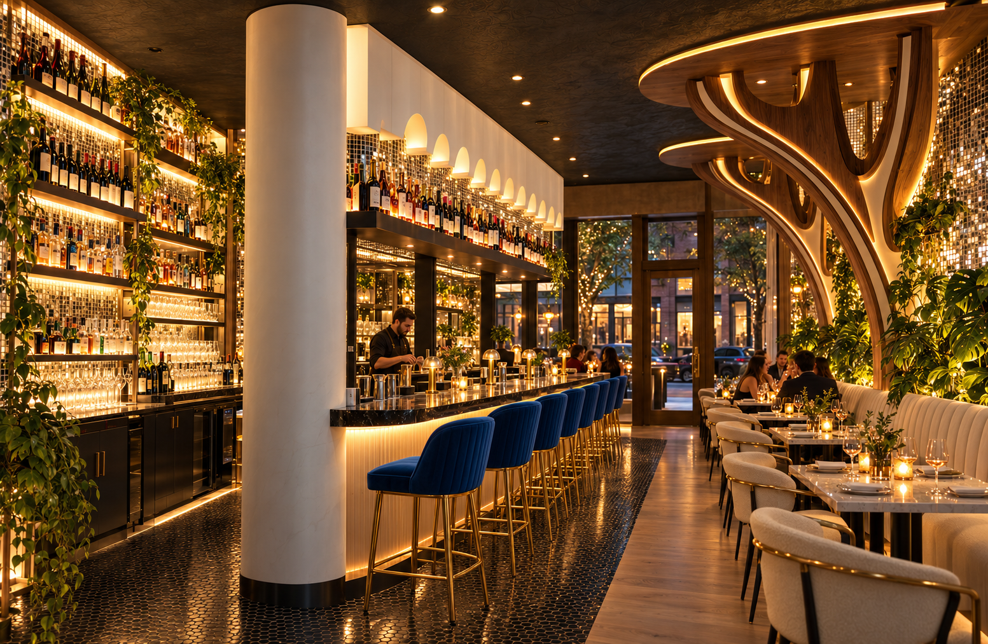
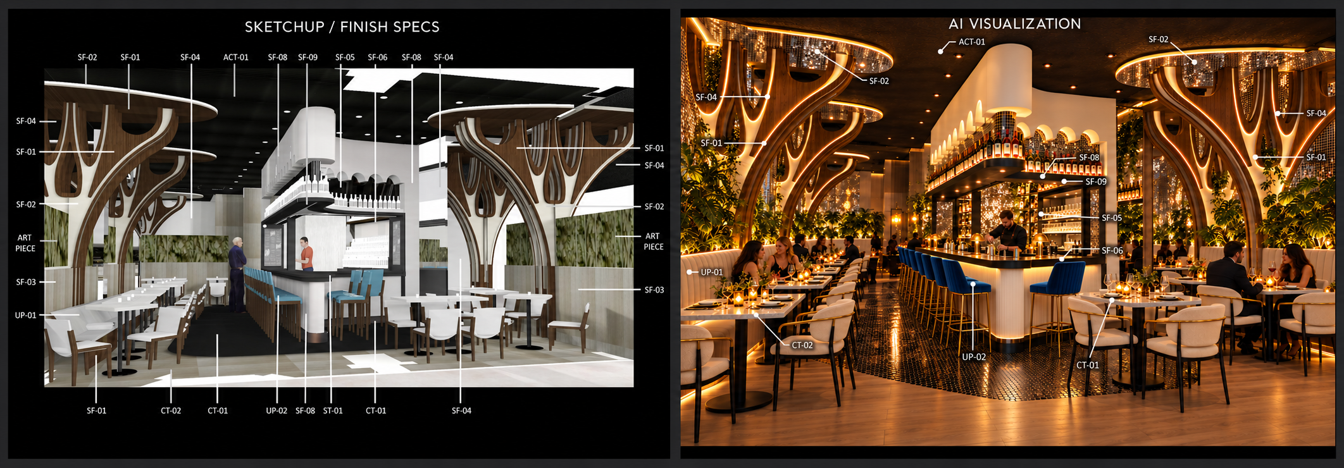
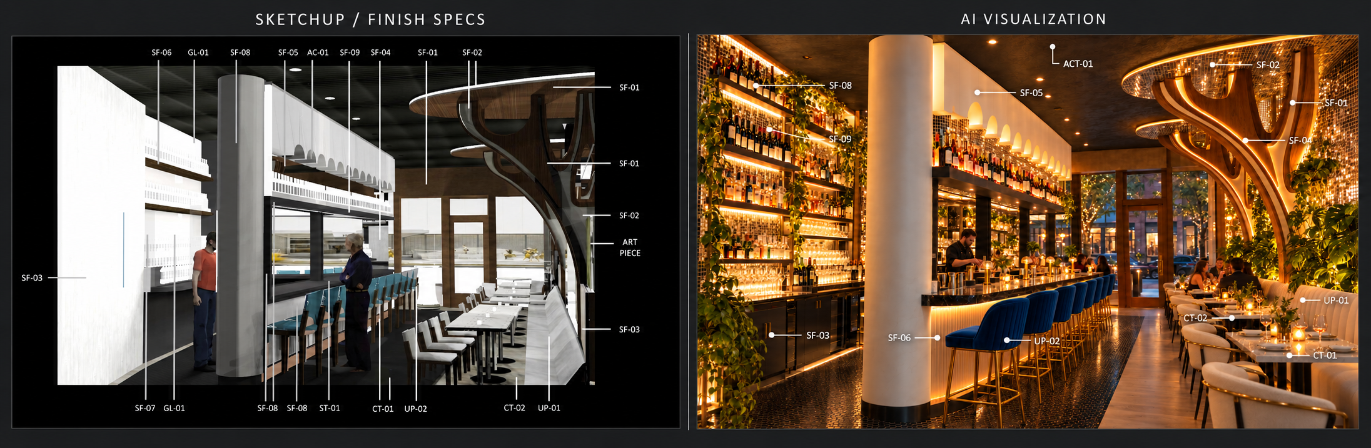
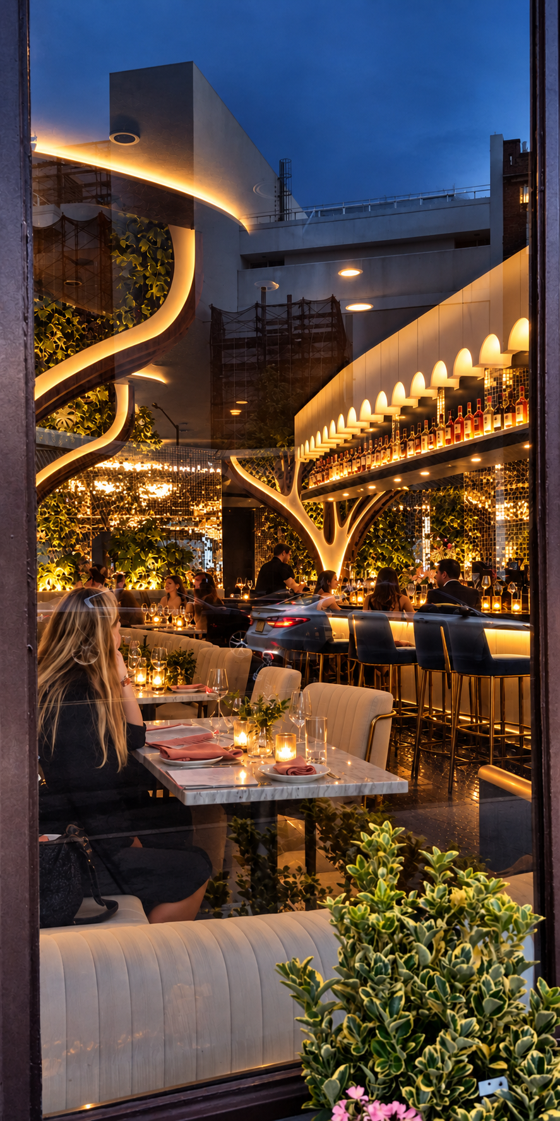
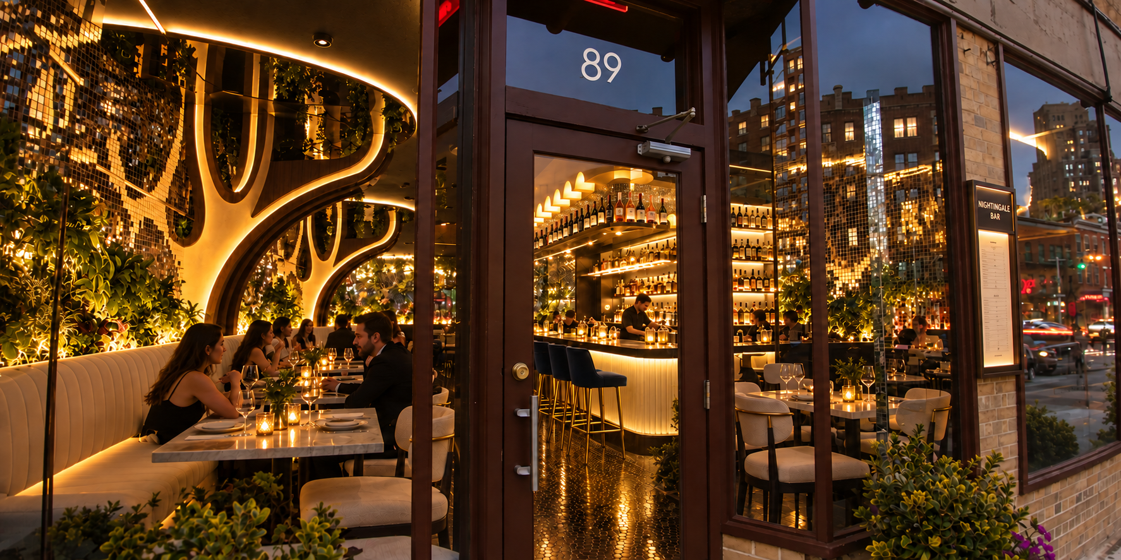
Nightingale was conceived as a place to enjoy the night and to feel the history of Greenwich Village. Its design is warm, seductive, and full of movement, with a deeper story held in its materials.
The restaurant stood near the former St. Vincent’s Hospital and the NYC AIDS Memorial at St. Vincent’s Triangle. The name connected two ideas: Florence Nightingale’s legacy of care and the nightingale bird imagined among the neighborhood’s trees. Together, they became the starting point for an interior about nature, memory, and looking after one another.
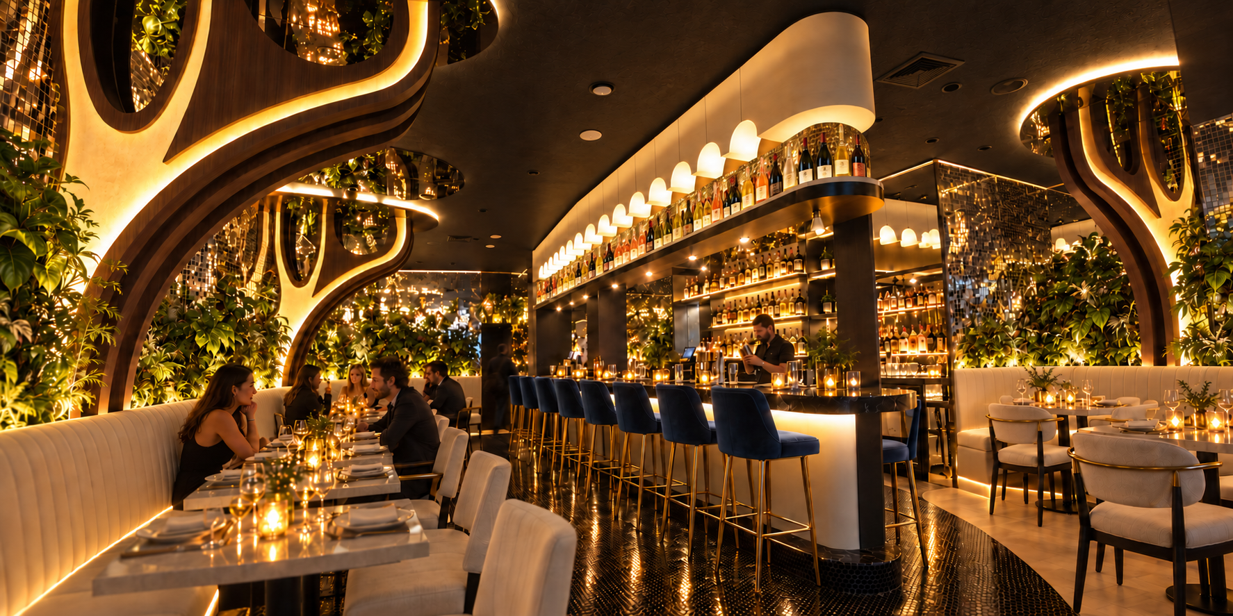
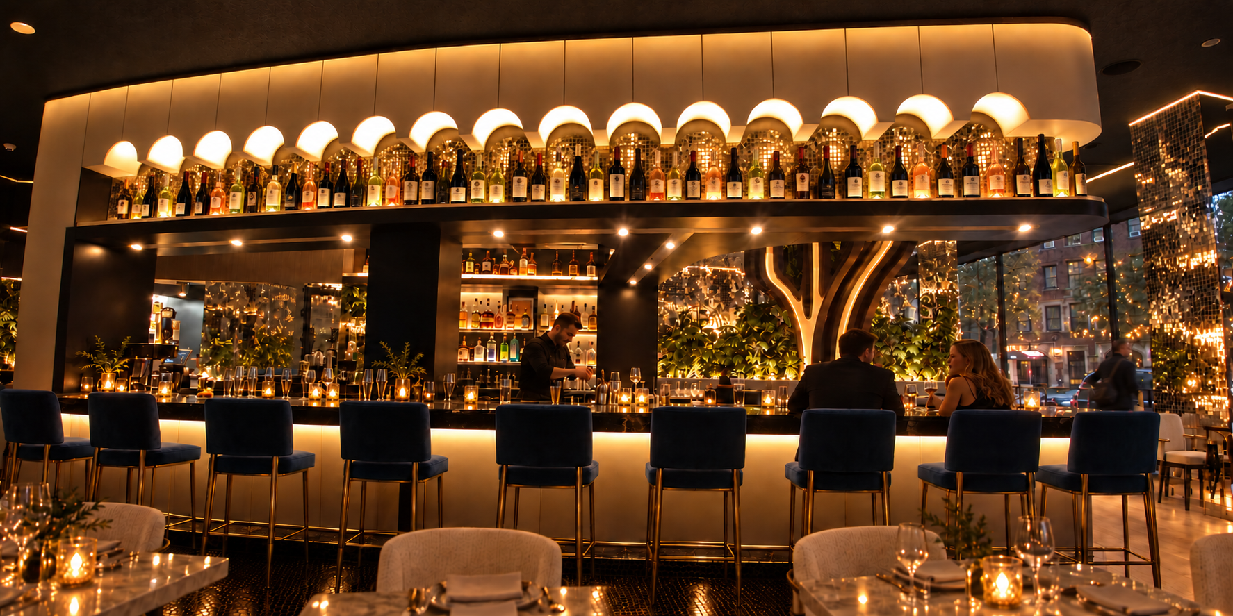
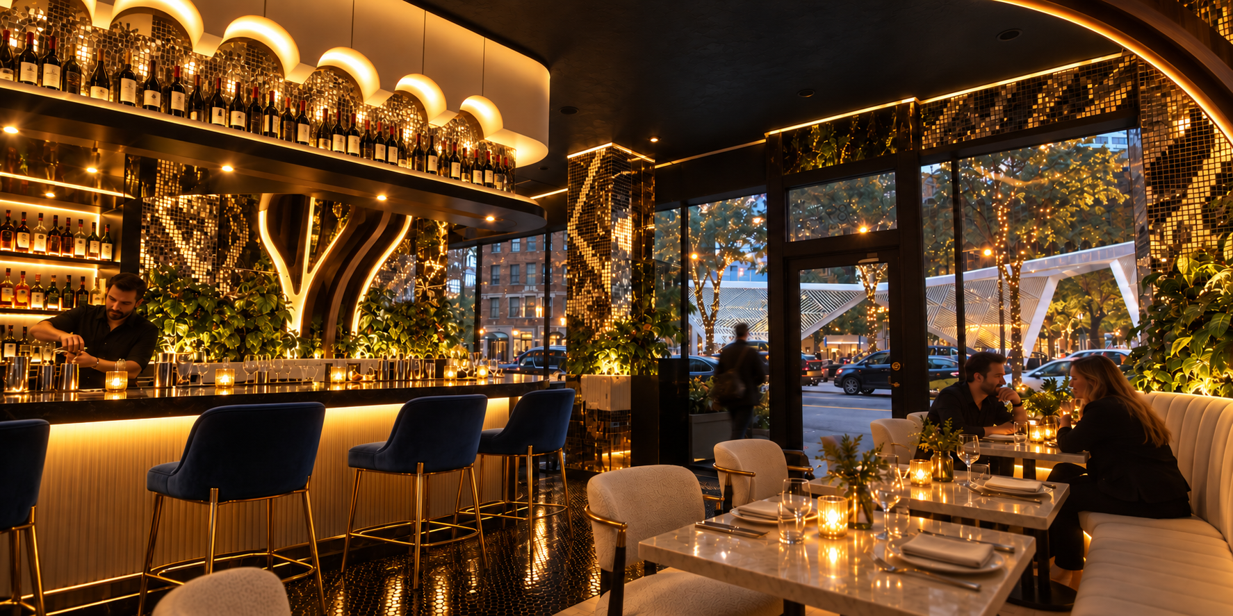
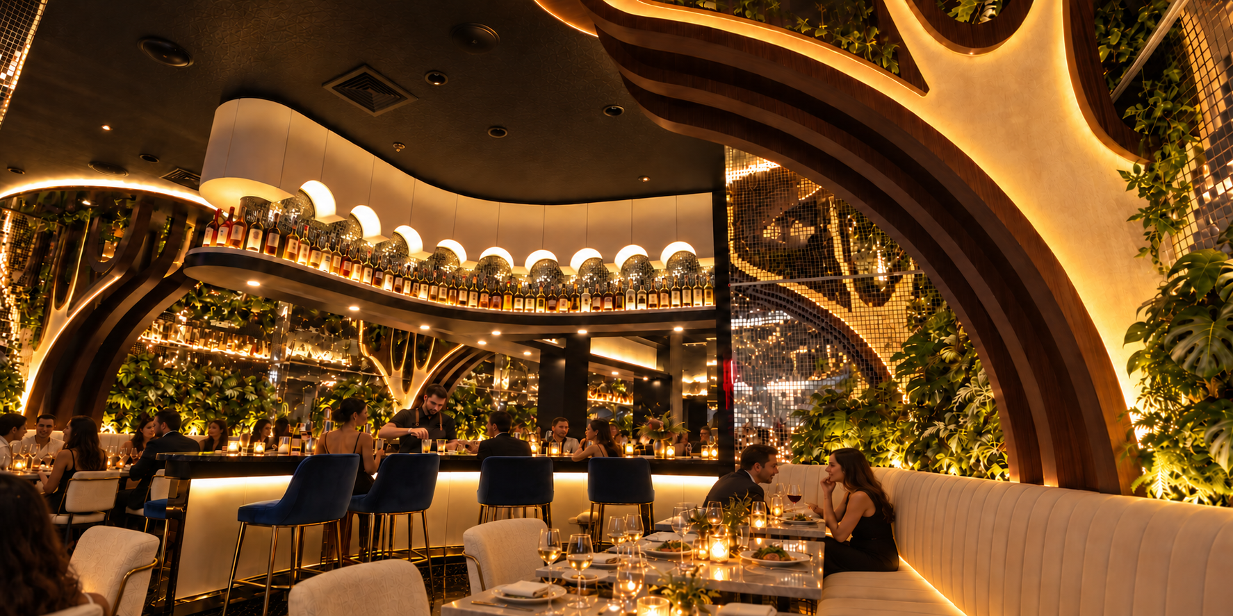
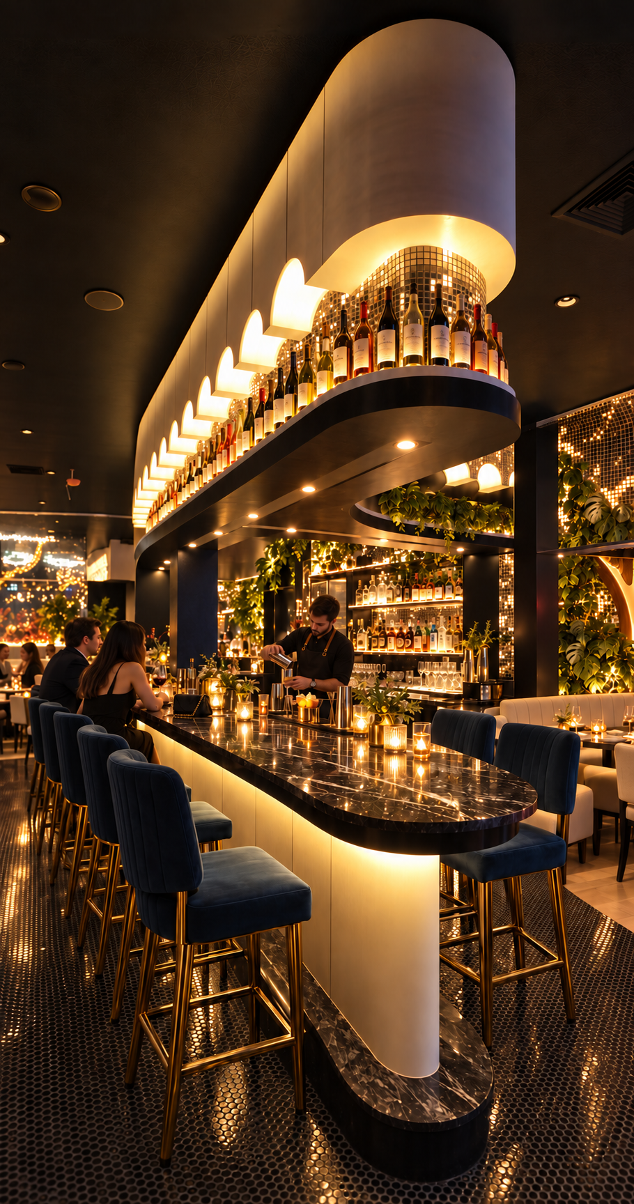
Sculptural millwork branches rise along the dining room, their curves traced by warm light. Behind them, hand-cut mirrored mosaic recalls the sparkle of a disco ball and the energy of 1980s New York. The mirrors expand the narrow space and reflect the branches back into it. In those reflections, the forms suggest hands waiting to catch a falling friend, a quiet tribute to the partners, families, friends, and caregivers who stood beside loved ones during the AIDS epidemic.
Nightingale was never intended to feel like a memorial. It was designed to be sexy and fun: a place for dinner, drinks, music, conversation, and new memories. The contrast between lively reflections and sheltering branches allowed the room to celebrate the neighborhood while acknowledging the people and stories that shaped it.
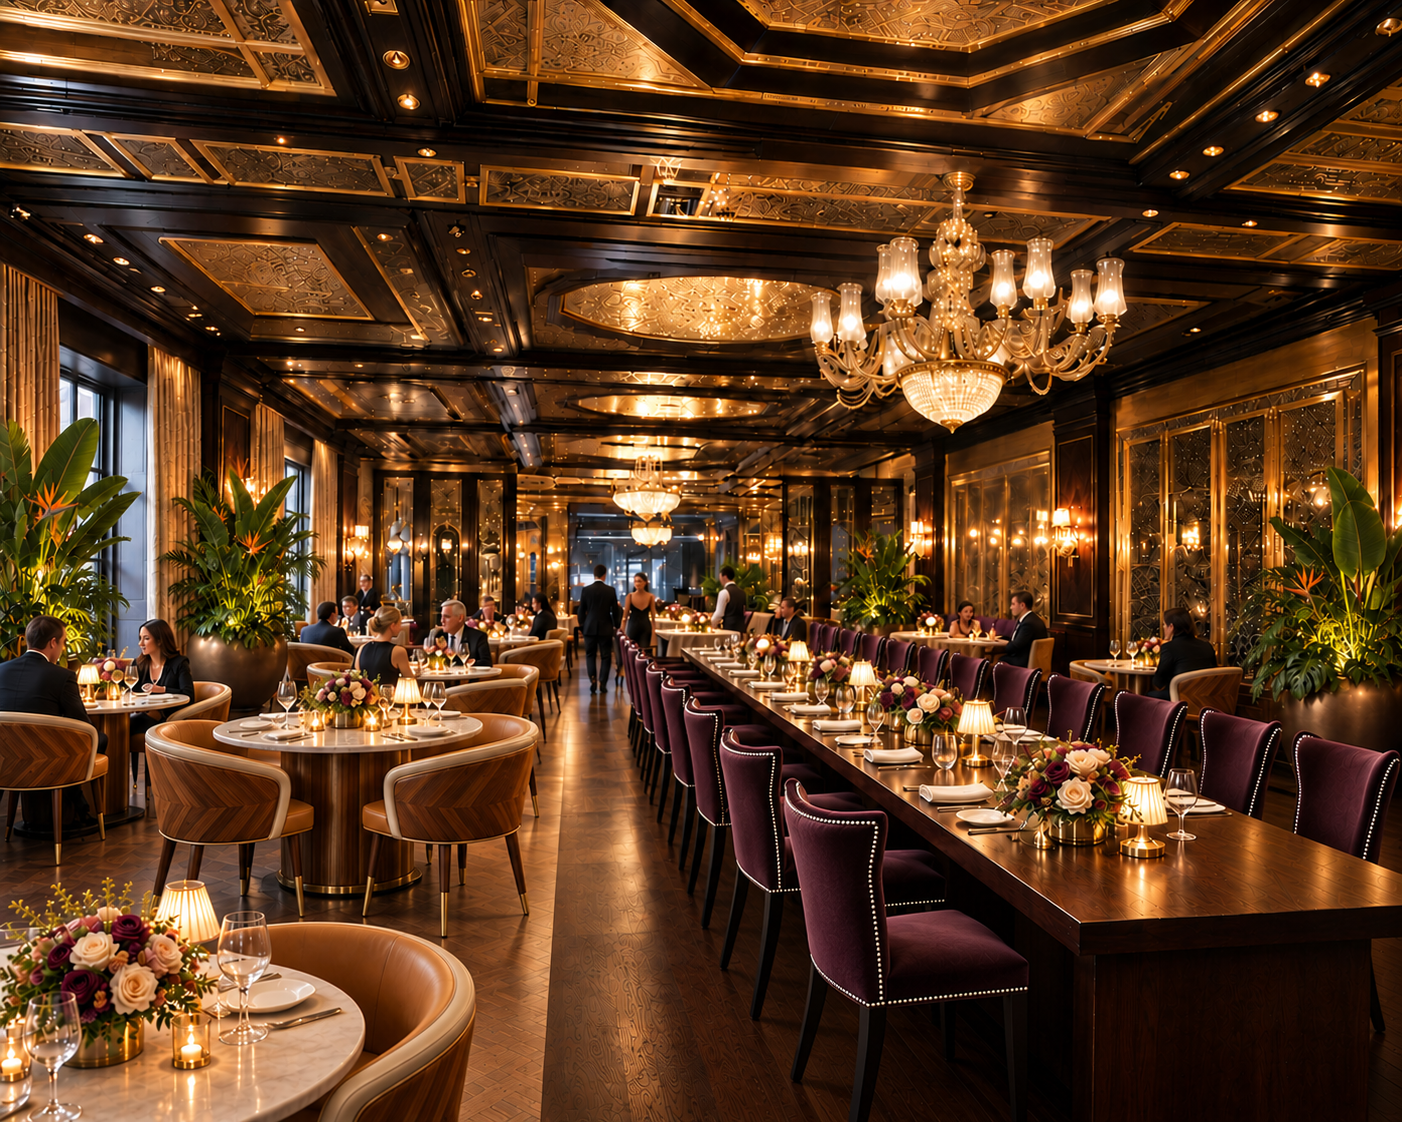
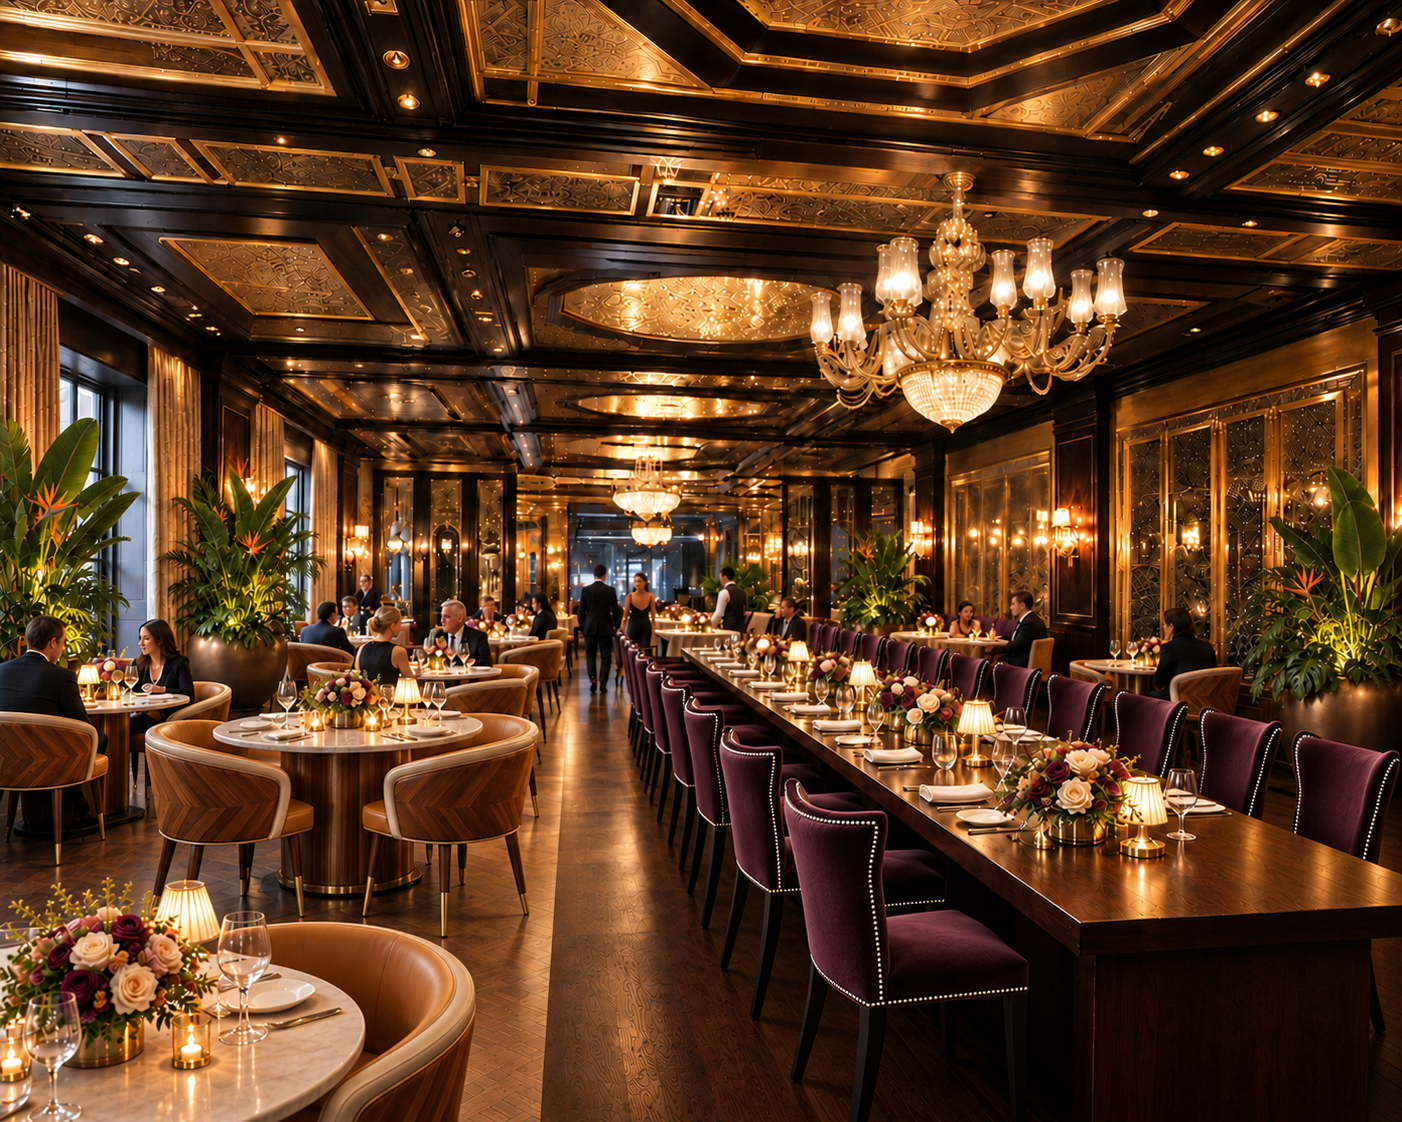
The Santa Anita Park Chandelier Room explores how a historic hospitality space can evolve without losing the character that makes it distinctive. Developed while consulting for Woods Bagot, the design builds on the room’s existing architectural identity while introducing a more contemporary lounge experience through layered lighting, rich materials, custom furnishings, and a stronger relationship between dining, socializing, and circulation.
Historic decorative elements are balanced with darker woods, warm metals, reflective surfaces, and contemporary detailing to create a setting that feels glamorous without becoming nostalgic. The goal was to preserve the sense of occasion associated with Santa Anita while making the room relevant to a new generation of guests.
The project reflects an approach to hospitality design that respects legacy while introducing contemporary comfort, performance, and guest experience.
Role: Design consultant to Woods Bagot
Design: Woods Bagot / Gabriel Piedrahita
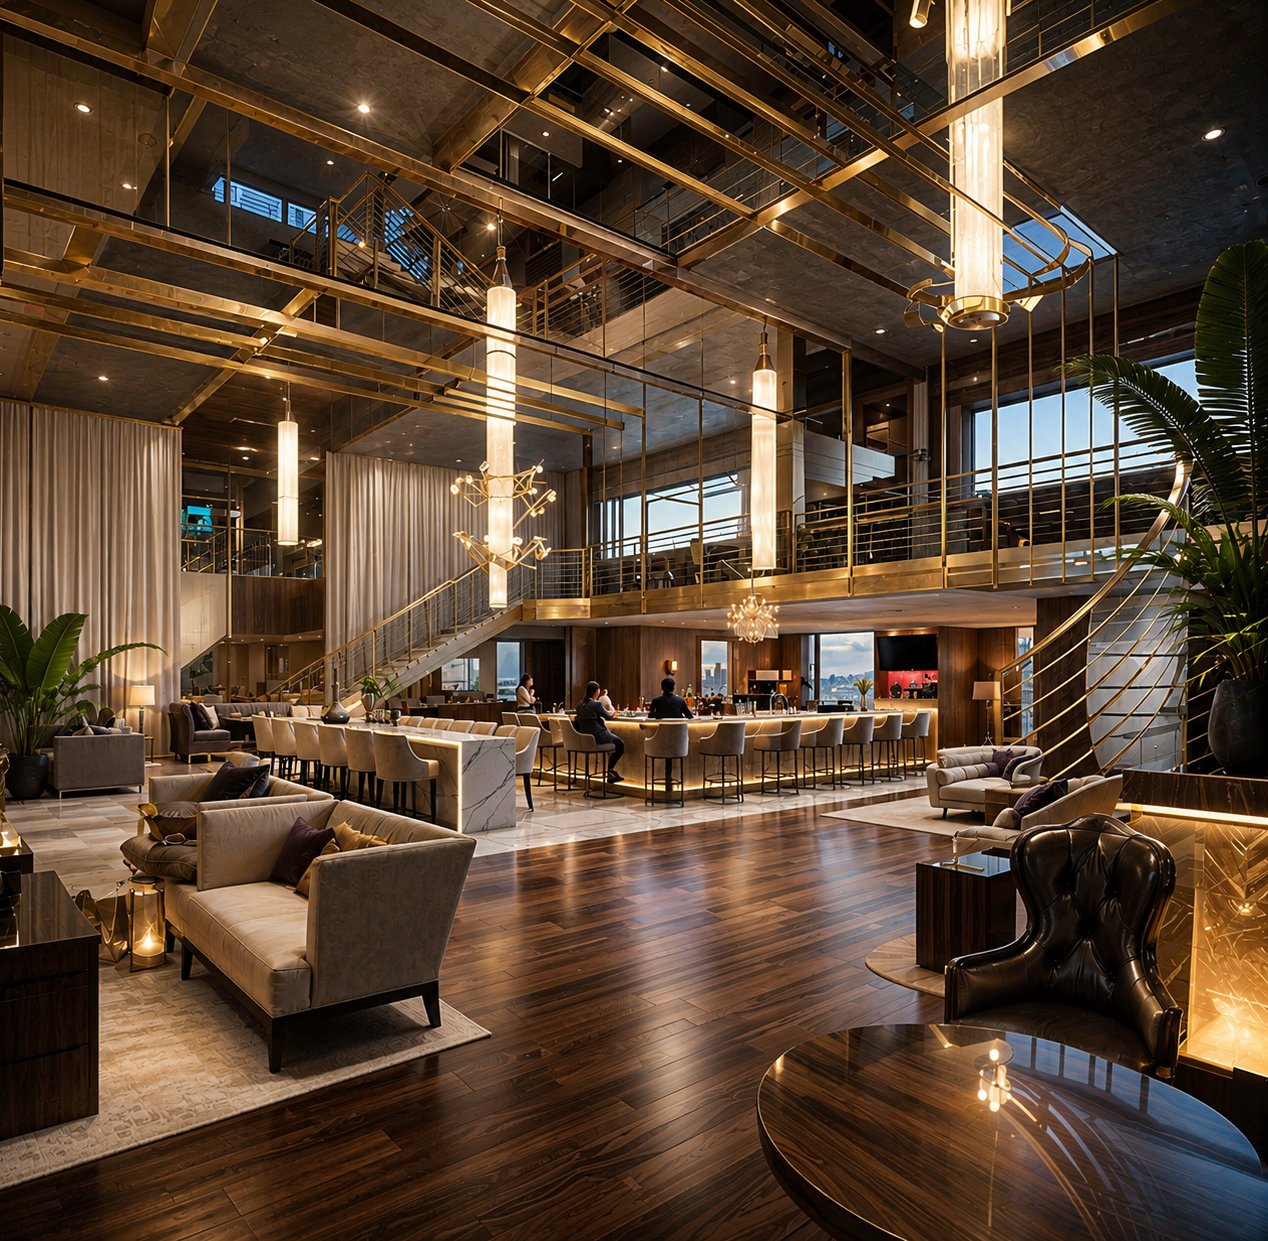
Santa Anita Park Chandelier Room hospitality interior combining historic architectural character with contemporary lounge seating, rich materials, layered lighting and dramatic reflective surfaces.
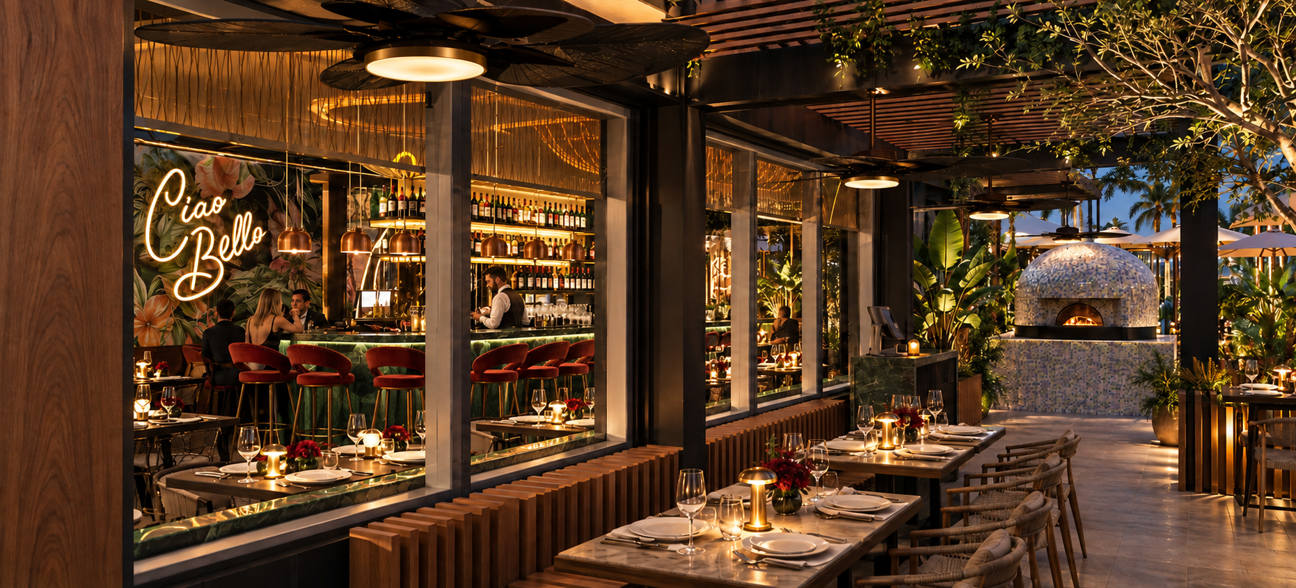
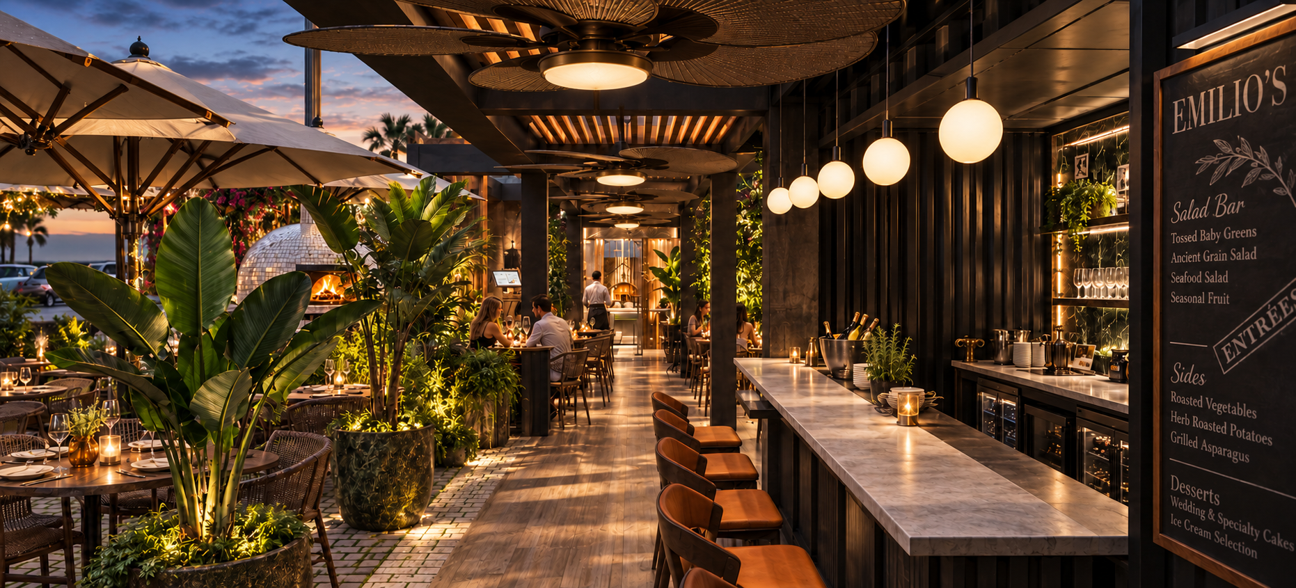
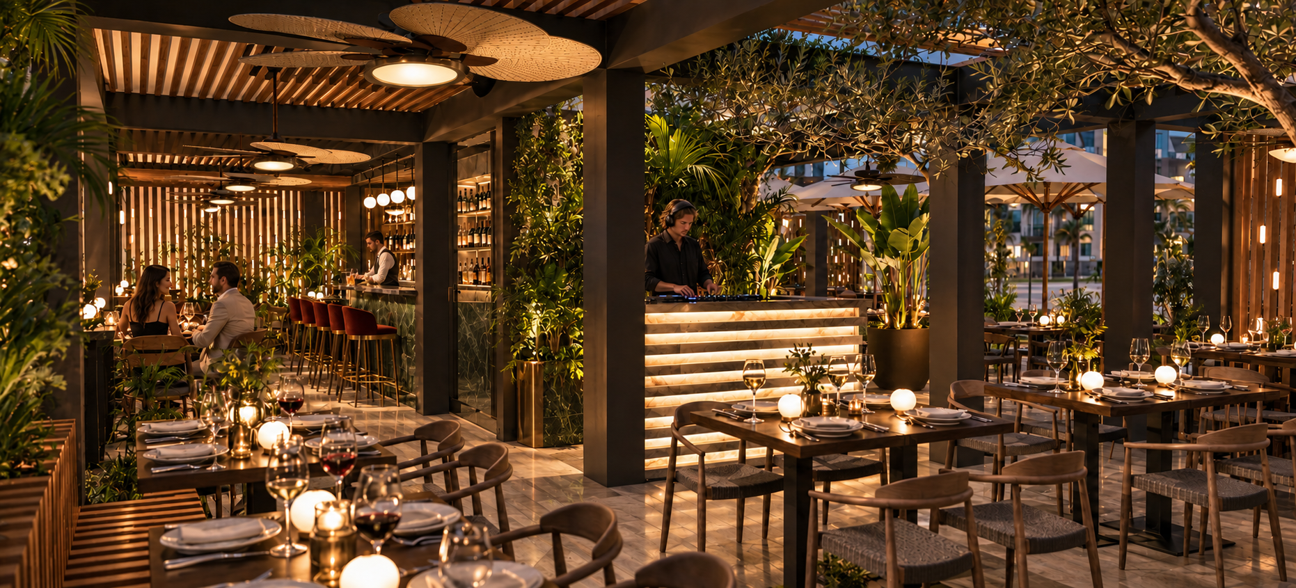
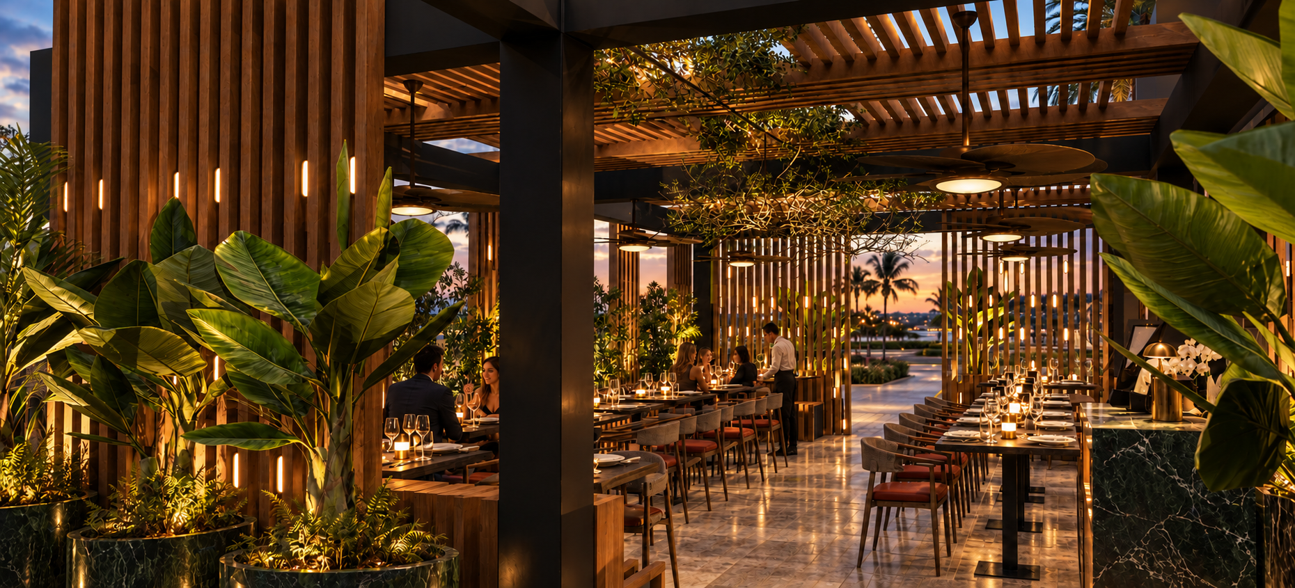
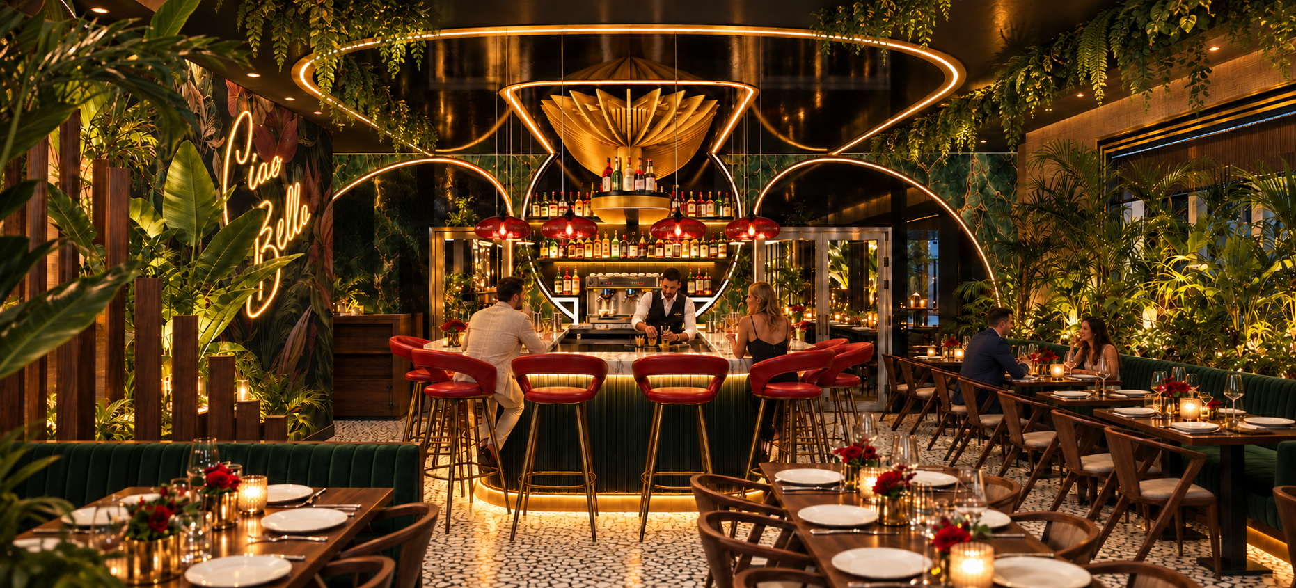
Emilio’s Restaurant
St. Petersburg, Florida
Hospitality Design · Interior Architecture · Concept Development · Landscape and Guest Experience
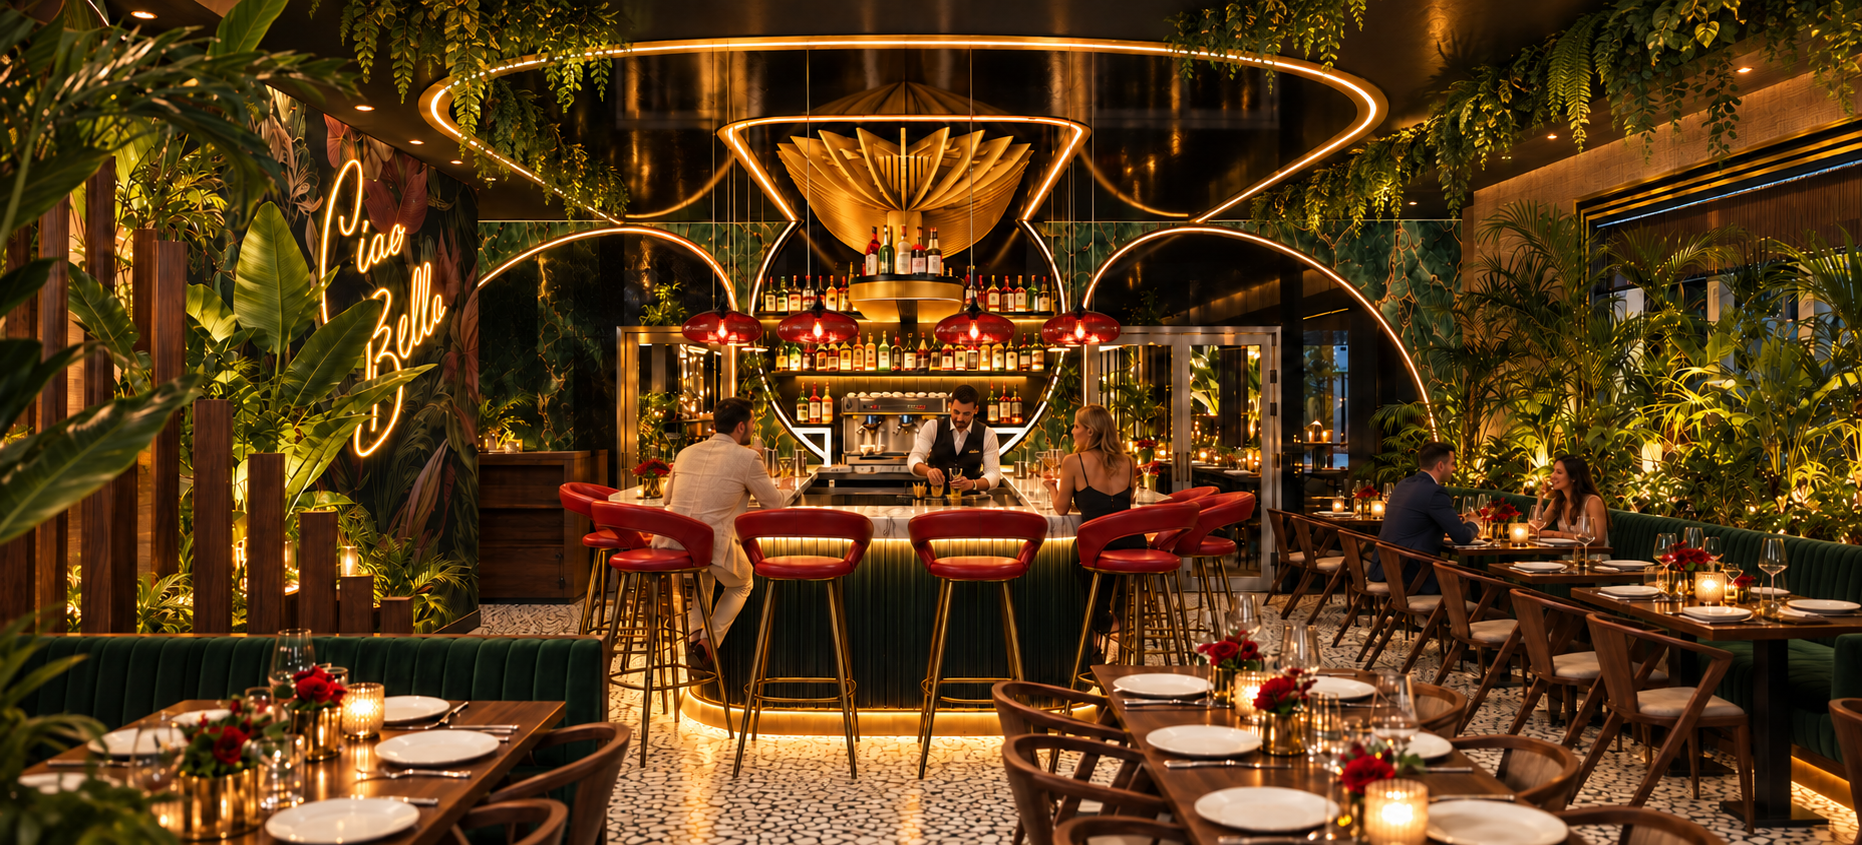
For 32 years, the original Emilio’s was a Greenwich Village institution, a spirited gathering place where actors, musicians, professors, neighbors and outsiders all felt welcome.
The new Emilio’s begins with a great-grandson’s dream to honor the man he never had the opportunity to meet and carry his family’s legacy into a new generation.
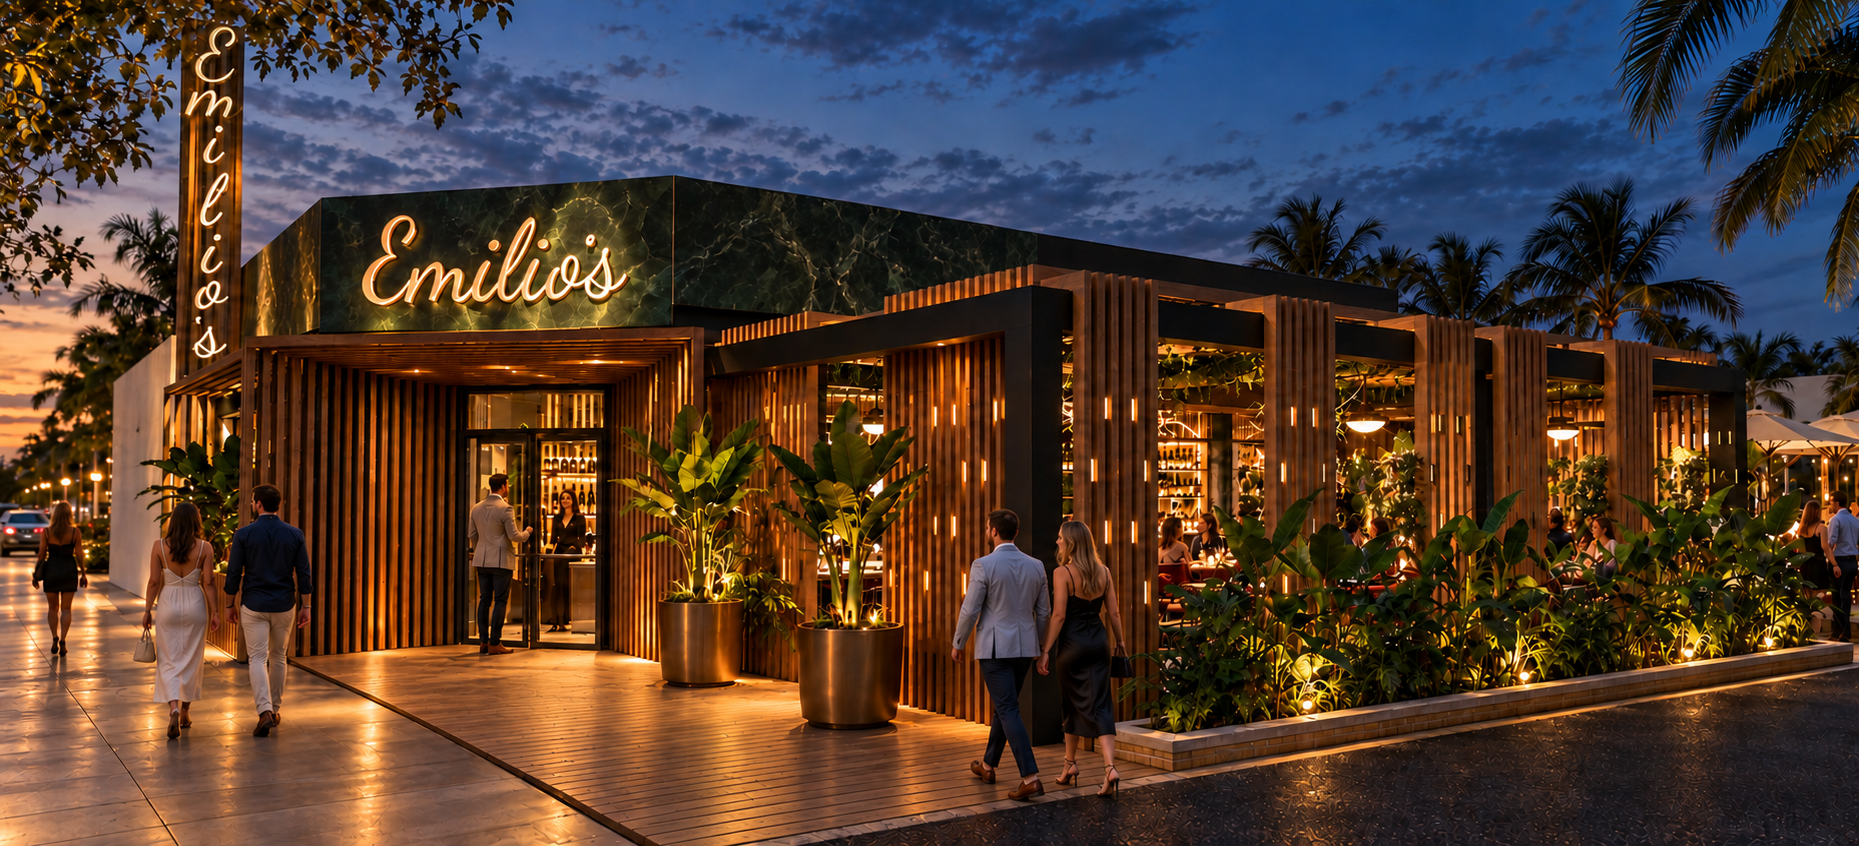
Volarch’s concept does not attempt to reproduce the original restaurant. Instead, it reinterprets its soul: intimate, inclusive, warm and slightly mysterious. The social energy of old New York is translated through contemporary Italian design and the relaxed glamour of Florida’s Gulf Coast.
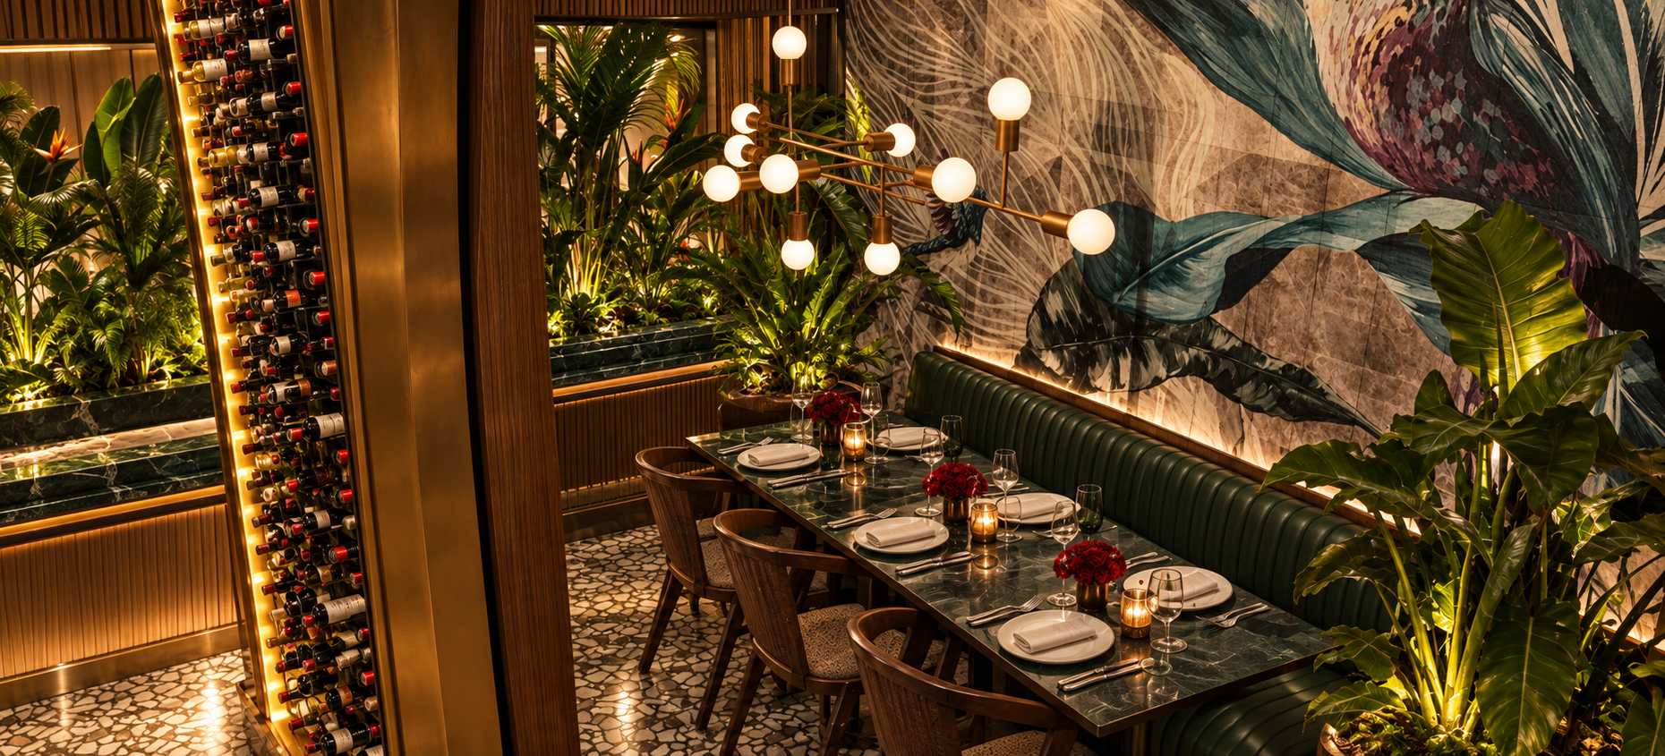
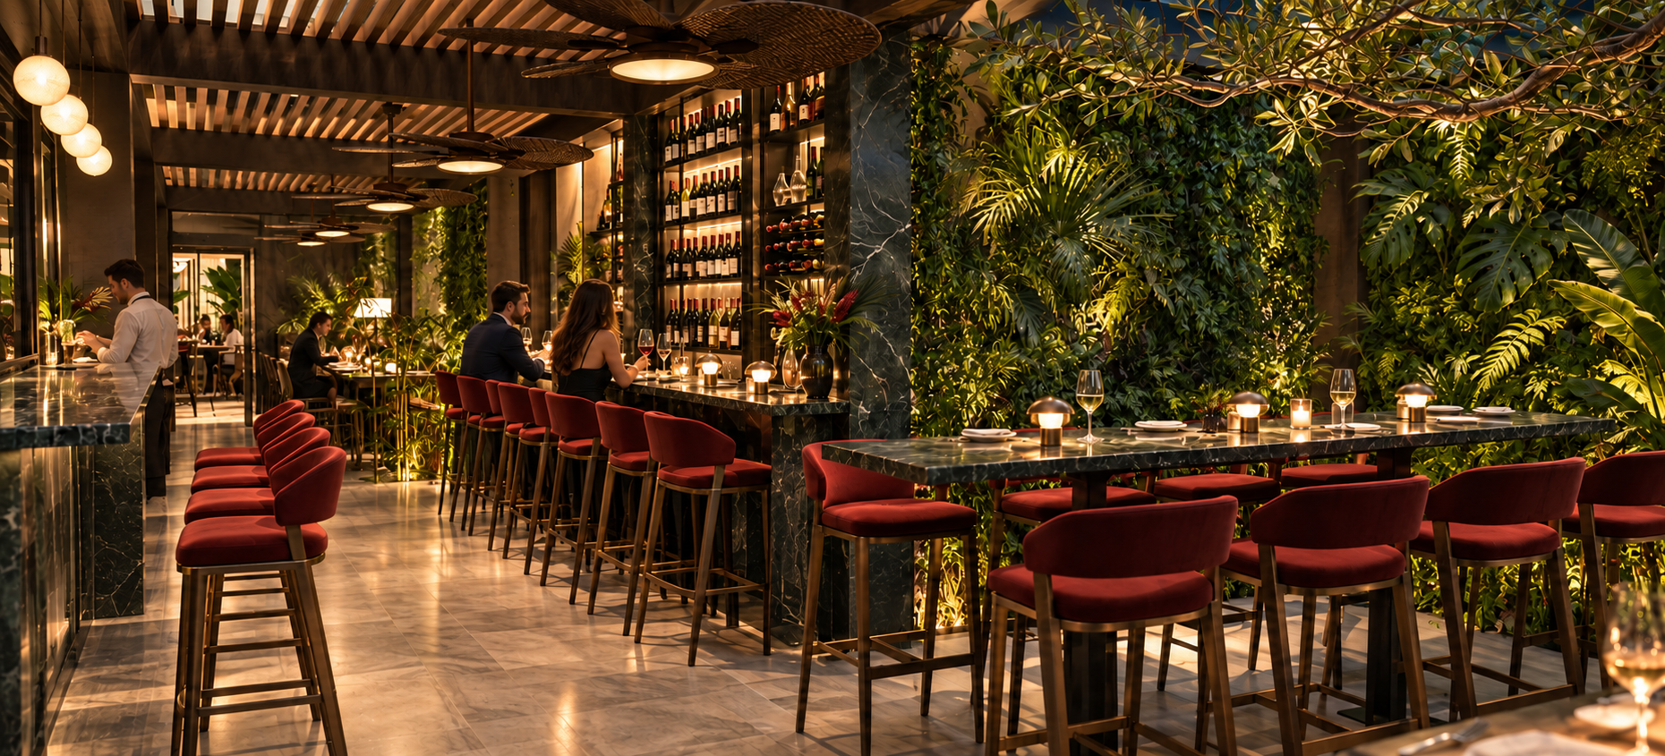
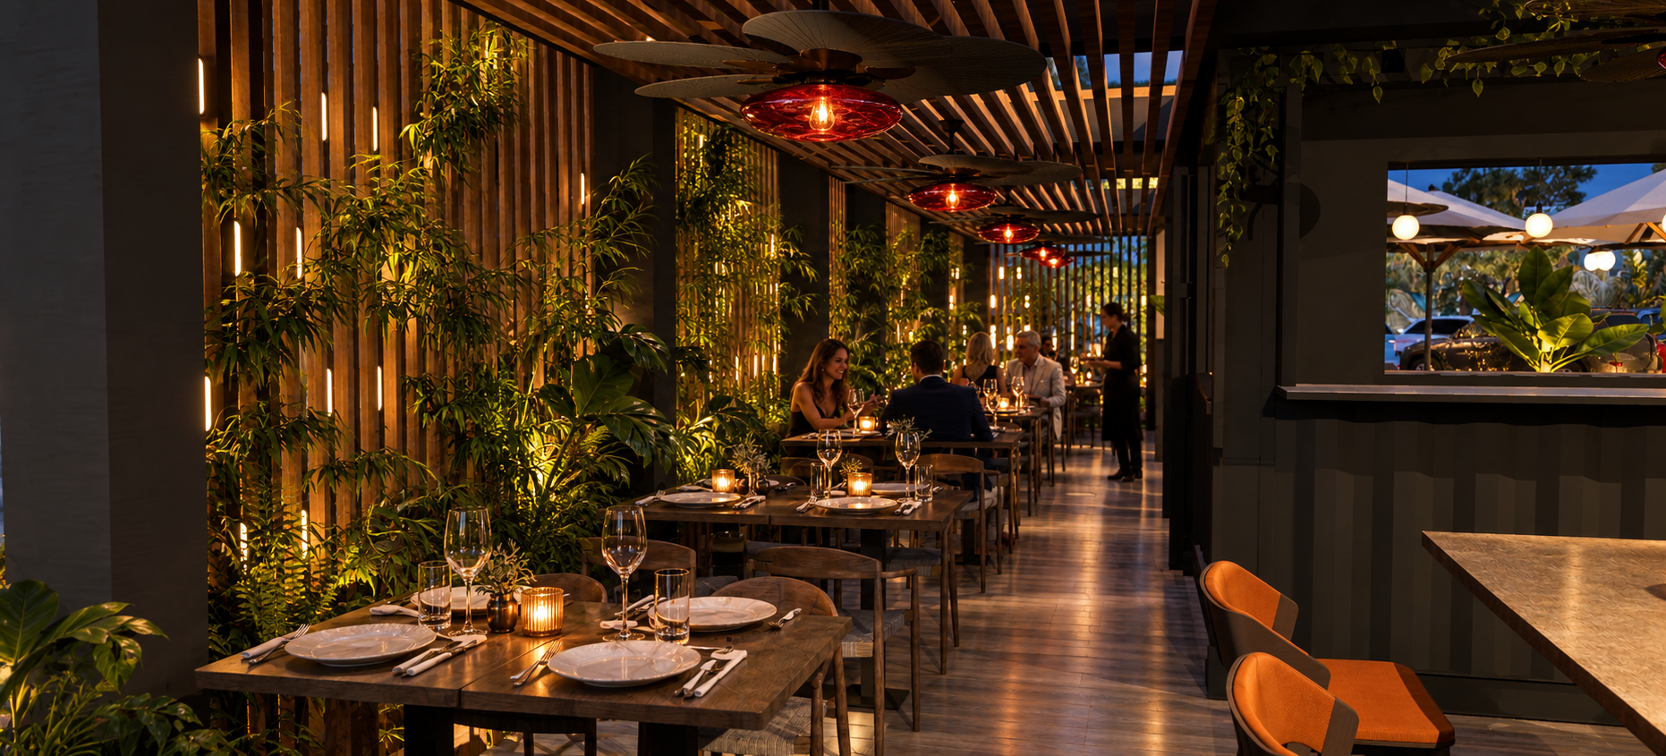
Rich walnut, aged bronze, deep green marble tones and oxblood upholstery create a sophisticated architectural palette. Sculptural bars, illuminated wine displays and layered lighting establish moments of drama, while lush tropical planting softens the boundaries between interior and exterior.
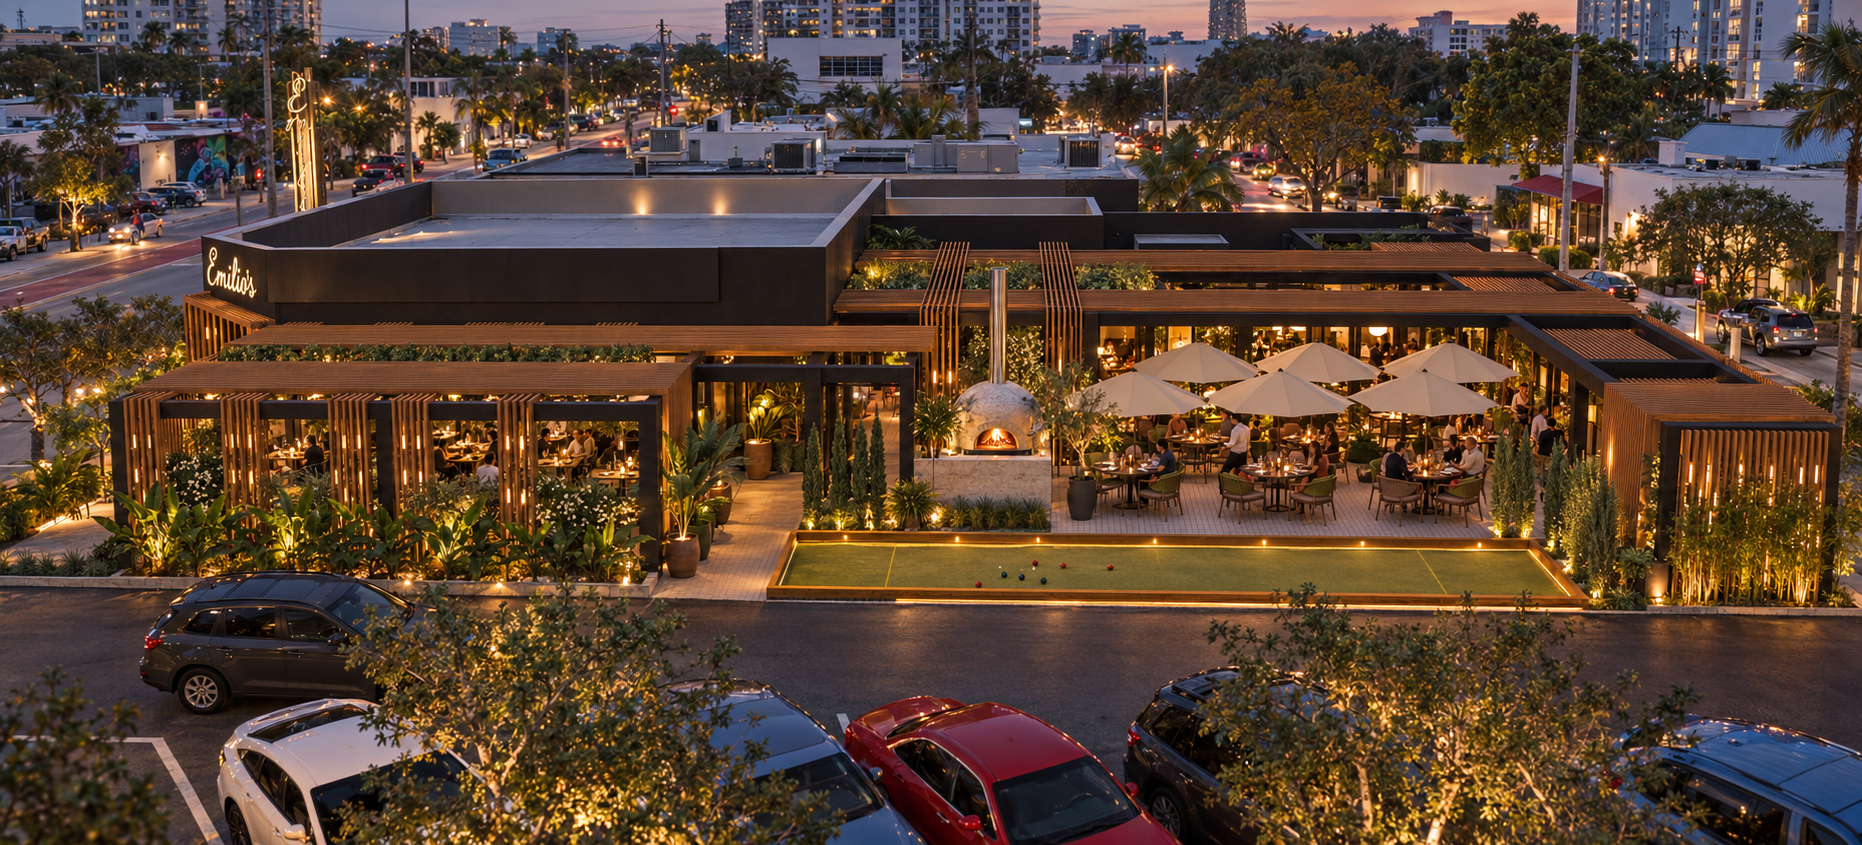
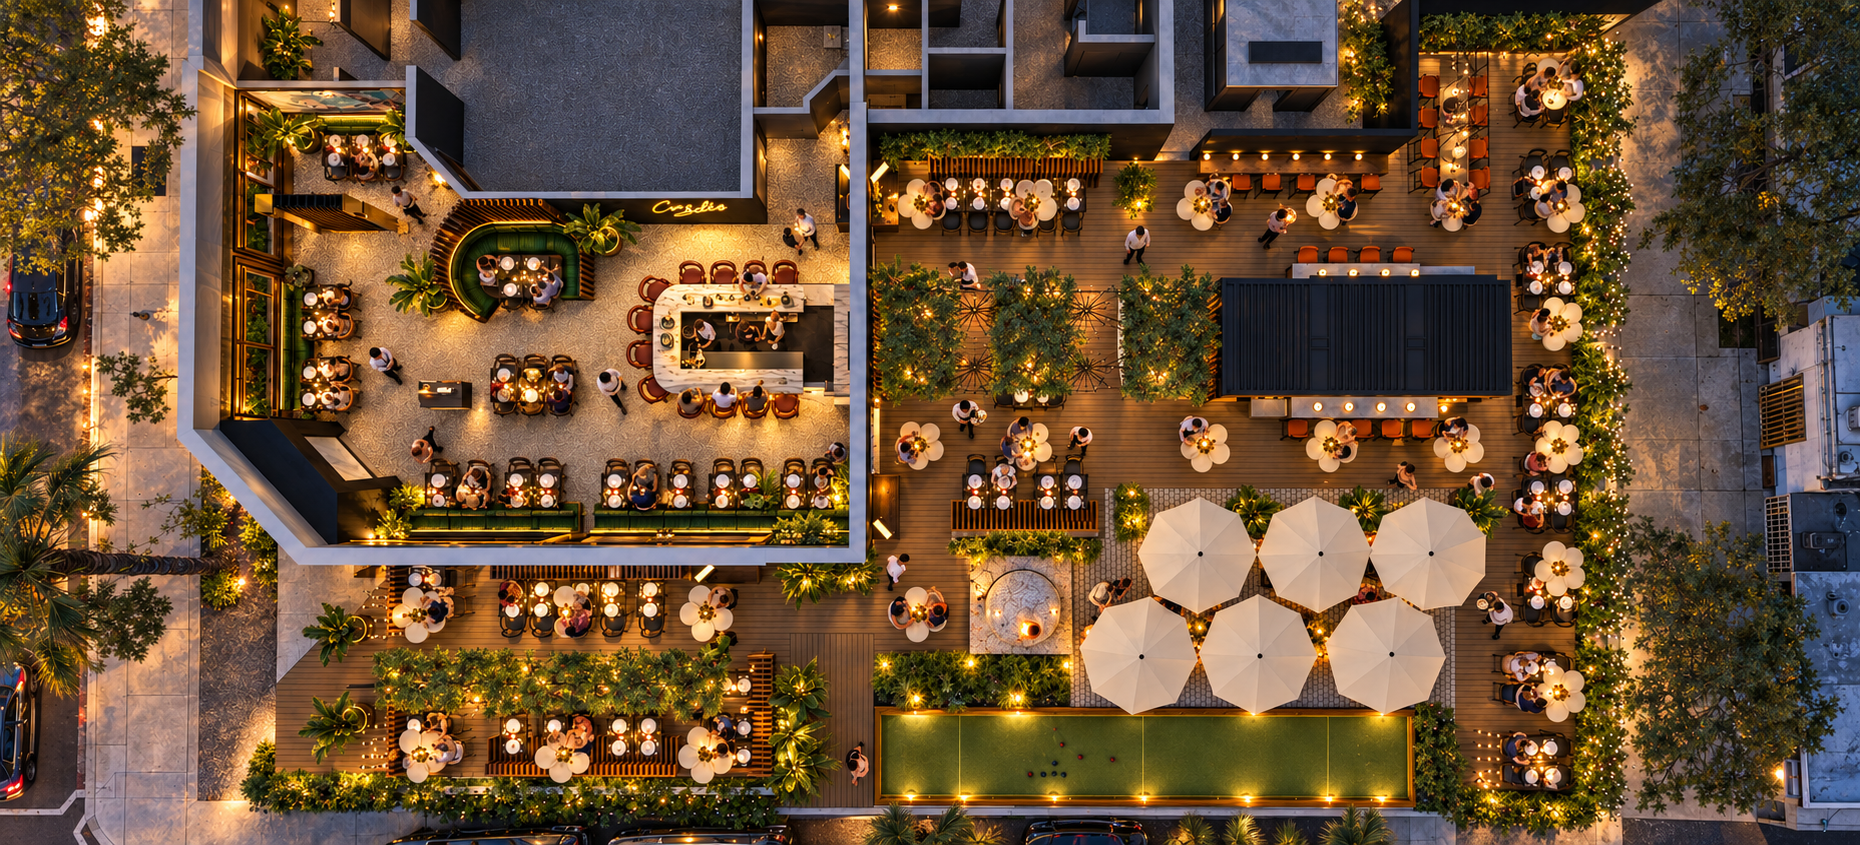
The restaurant unfolds as a collection of distinct but connected experiences, from intimate dining rooms and vibrant bars to tropical terraces, garden lounges and a bocce court. Each space has its own identity, yet all are united by a sense of warmth, discovery and belonging.
Sophisticated, but never exclusionary.
Glamorous, but never pretentious.
Contemporary, yet already carrying a history.
More than a restaurant, Emilio’s is the continuation of a family story, a new destination shaped by memory, hospitality and the belief that everyone deserves a place at the table.
Emilio’s is dead. Long live Emilio’s.
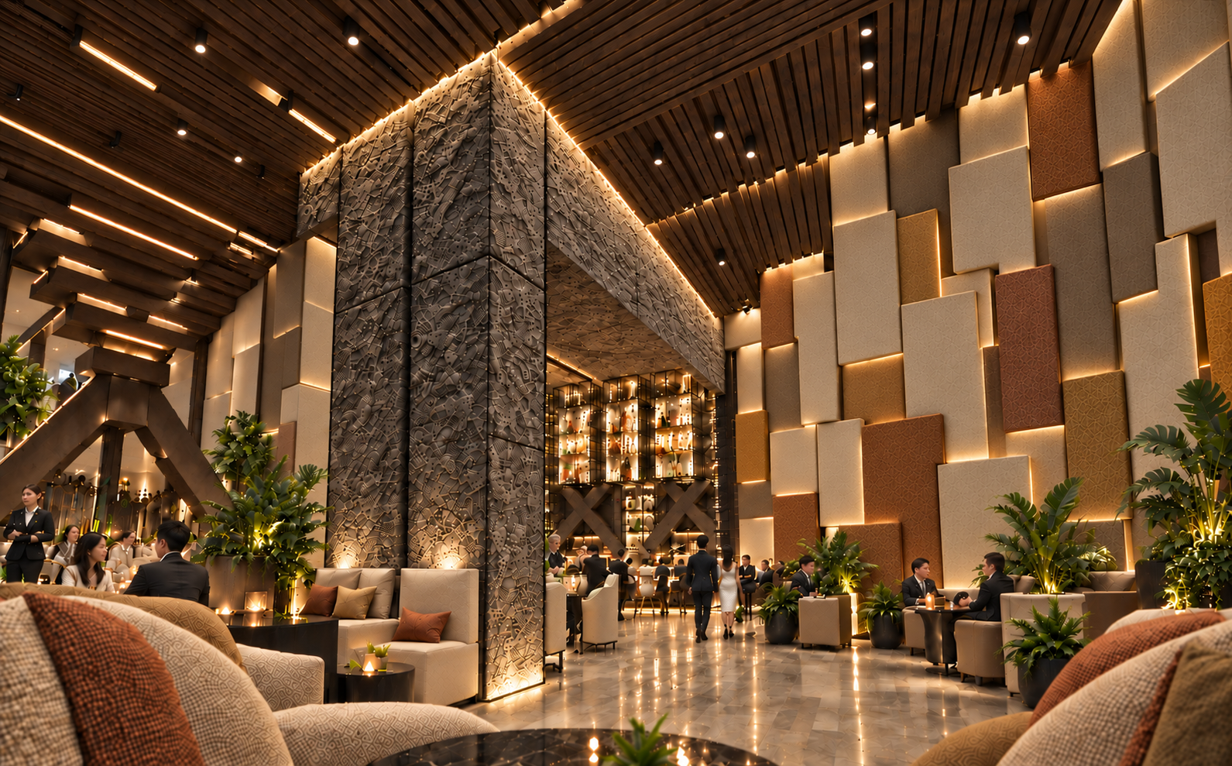
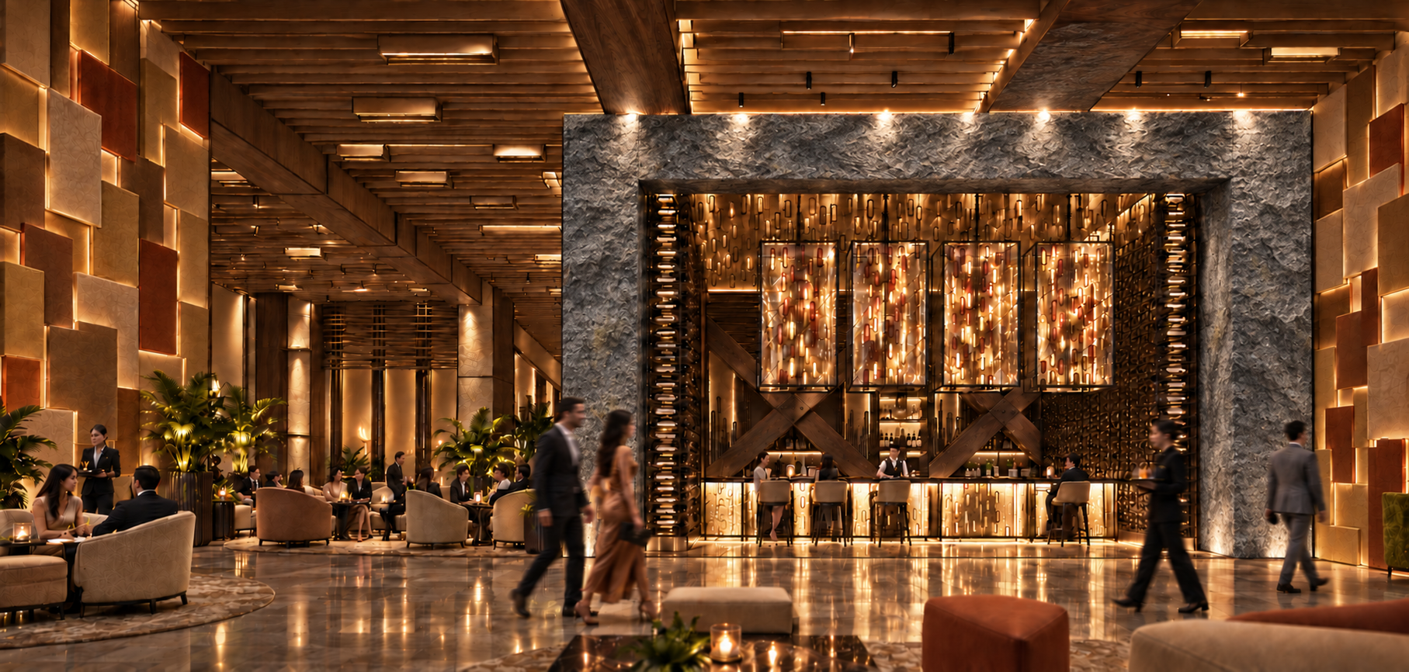
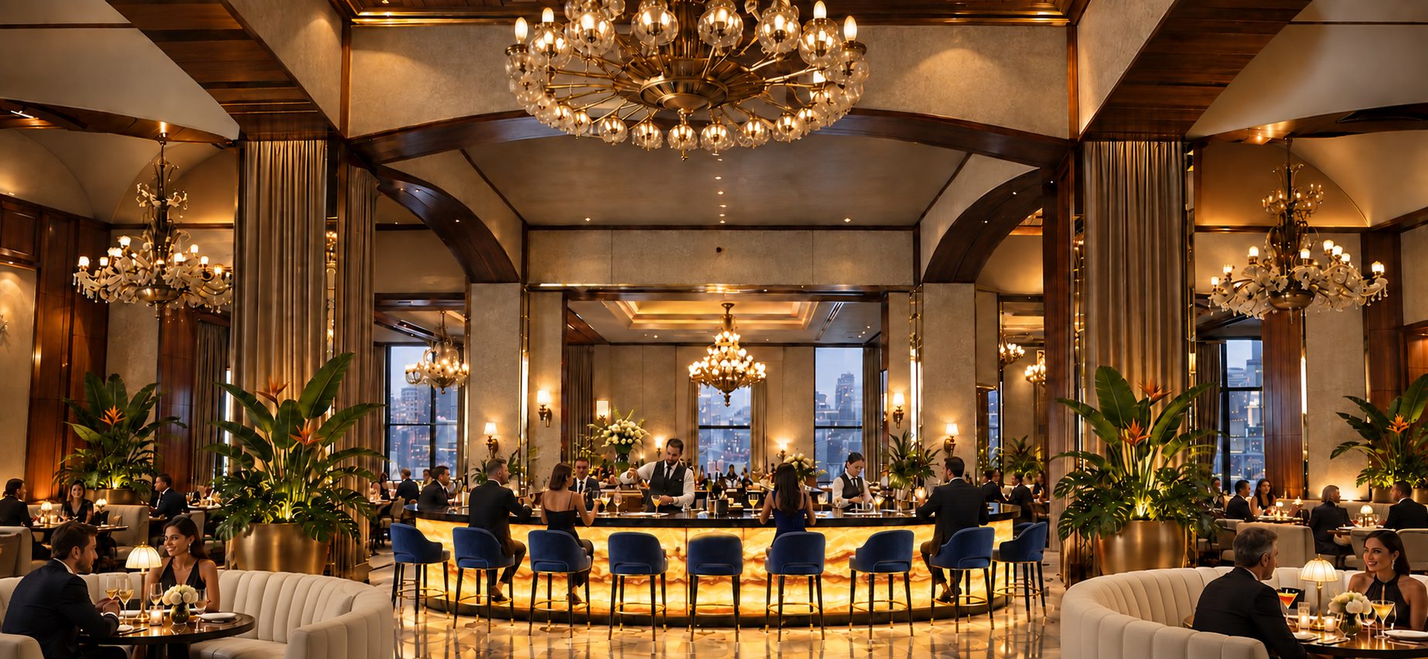
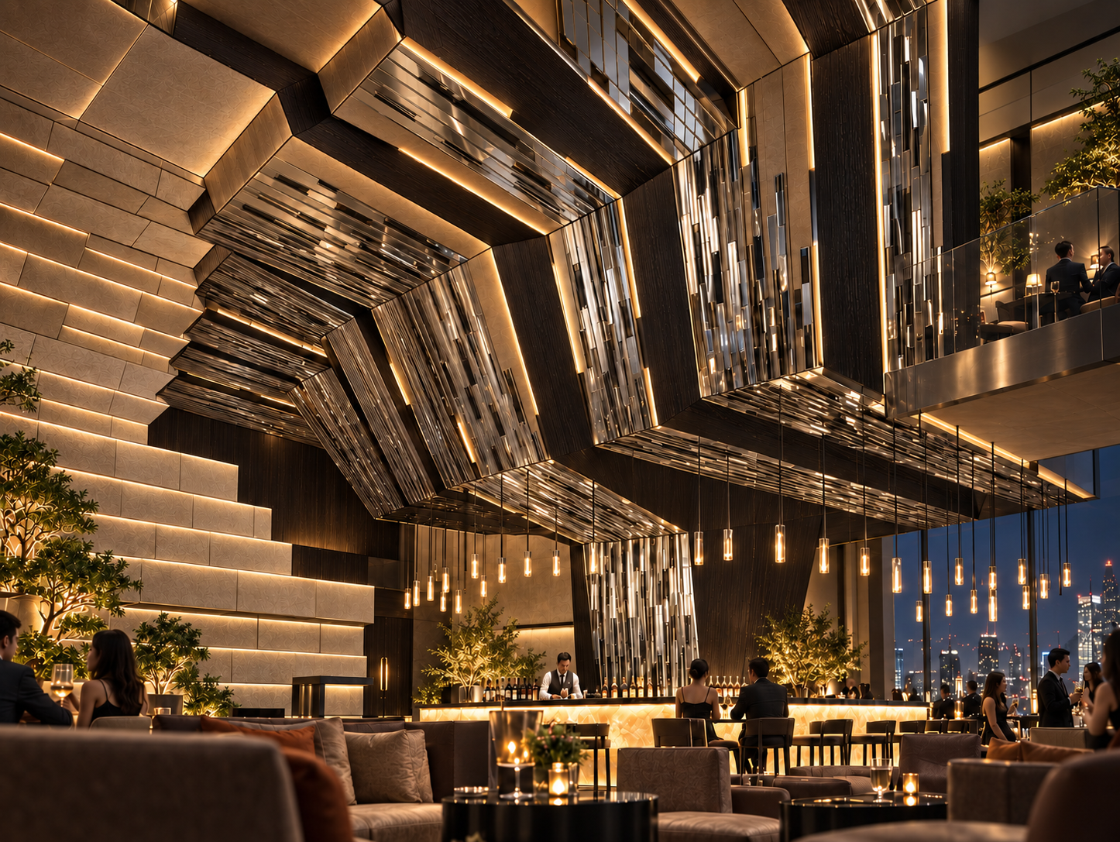
The Westin Nanjing reimagines the hotel’s public interiors as a sequence of warm, immersive spaces shaped by material richness, sculptural form, and layered illumination.
A monumental stone portal establishes the architectural focal point, framing the bar and creating a powerful sense of arrival. Above, linear walnut ceiling elements organize the expansive volume and introduce warmth, rhythm, and human scale. Dimensional wall panels in restrained shades of ochre, sand, and bronze add depth and visual movement, while integrated lighting reveals the texture and craftsmanship of each surface.
The bar glows from within as the social heart of the interior. Reflective flooring, illuminated shelving, curated planting, and intimate furniture groupings soften the space and support a range of experiences—from informal meetings and quiet conversation to evening cocktails and larger social gatherings.
The result balances the scale and theatricality of a luxury hotel with the comfort, warmth, and intimacy expected of contemporary hospitality.
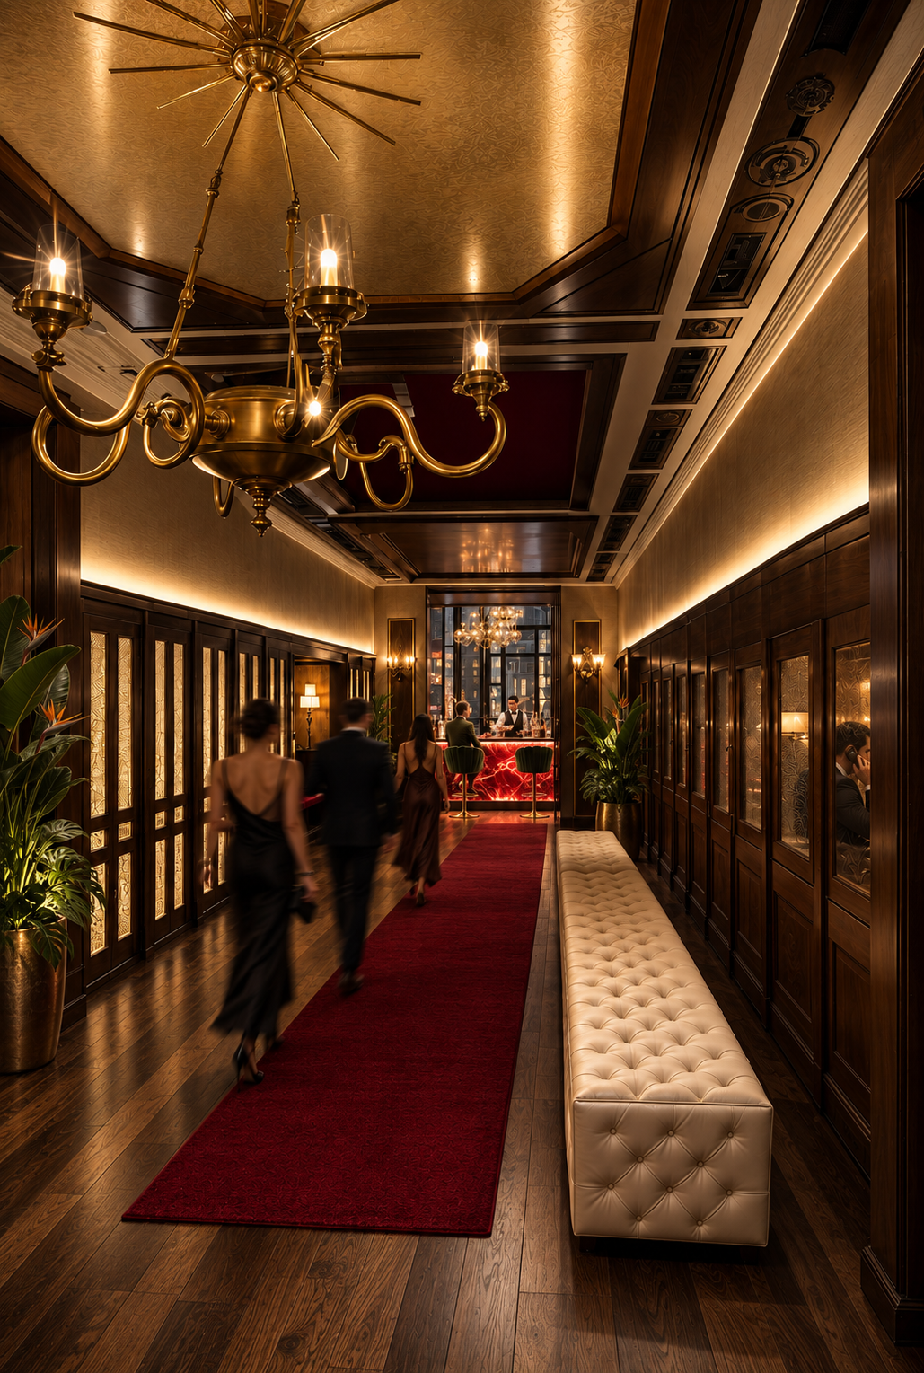
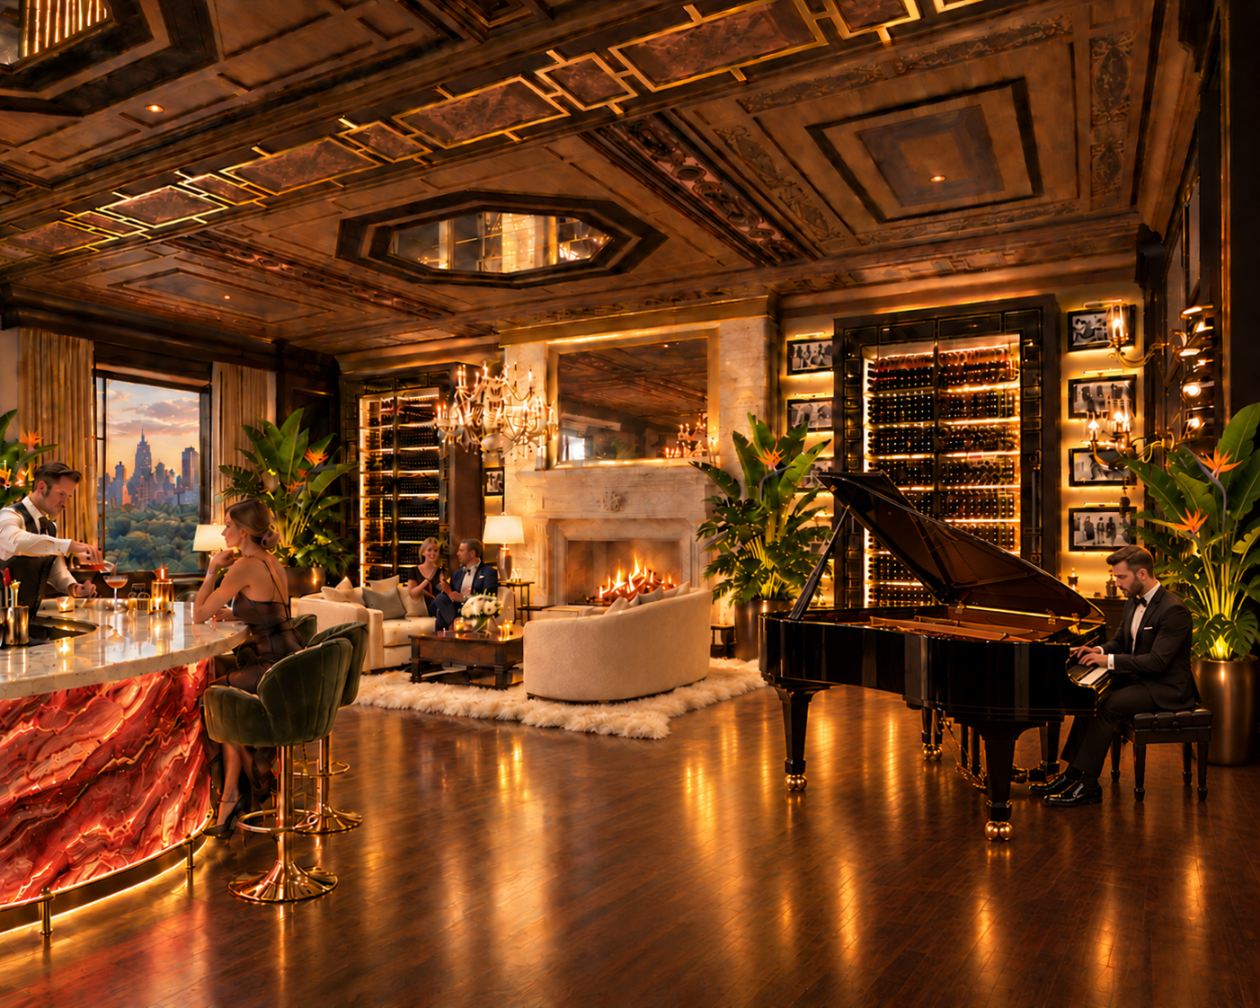
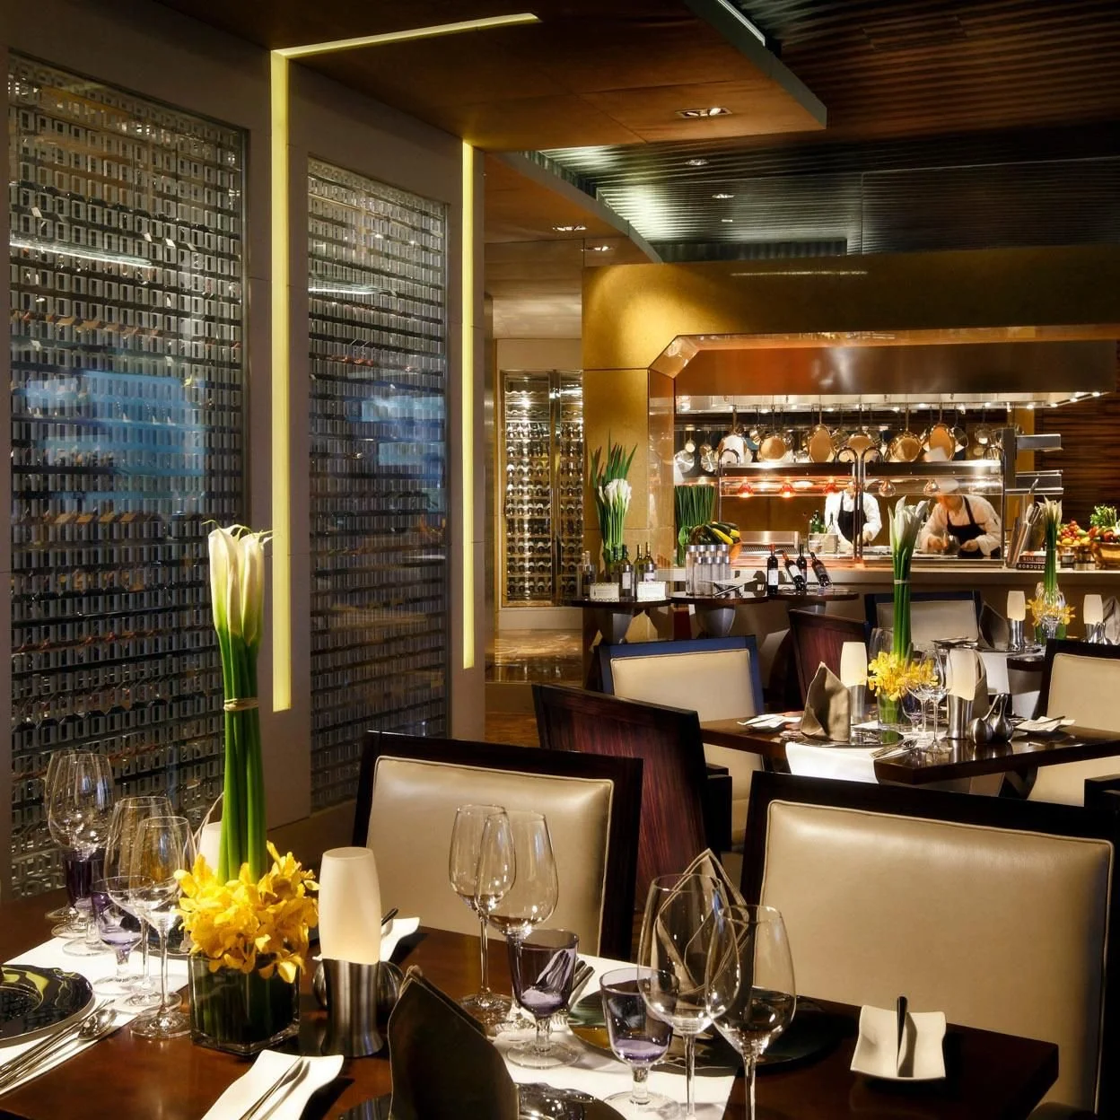
The transformation of the New York Athletic Club’s 11th floor reimagined its historic dining and lounge spaces for contemporary hospitality while preserving the character of one of New York City’s landmark private clubs.
The project included the Main Dining Room and Lounge on Eleven, balancing the club’s established architectural language with updated dining, social and service experiences. Rich woodwork, decorative ceilings, layered lighting and custom furnishings reinforce the historic setting, while contemporary interventions—including two 14-foot climate-controlled wine towers—bring a new level of performance and sophistication to the space.
Role: Design consultant to Woods Bagot
Design: Woods Bagot / Gabriel Piedrahita
Project: New York Athletic Club, 11th Floor
Location: New York City
Hospitality / Private Club / Interior Design
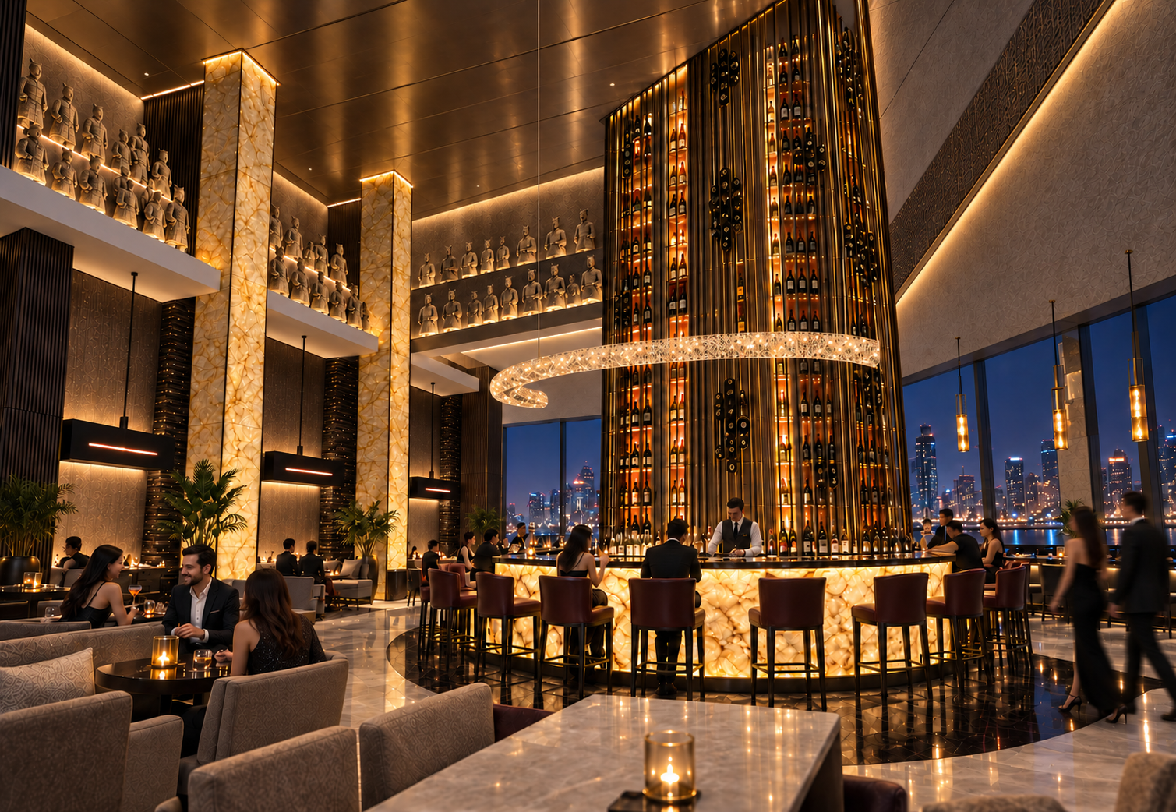
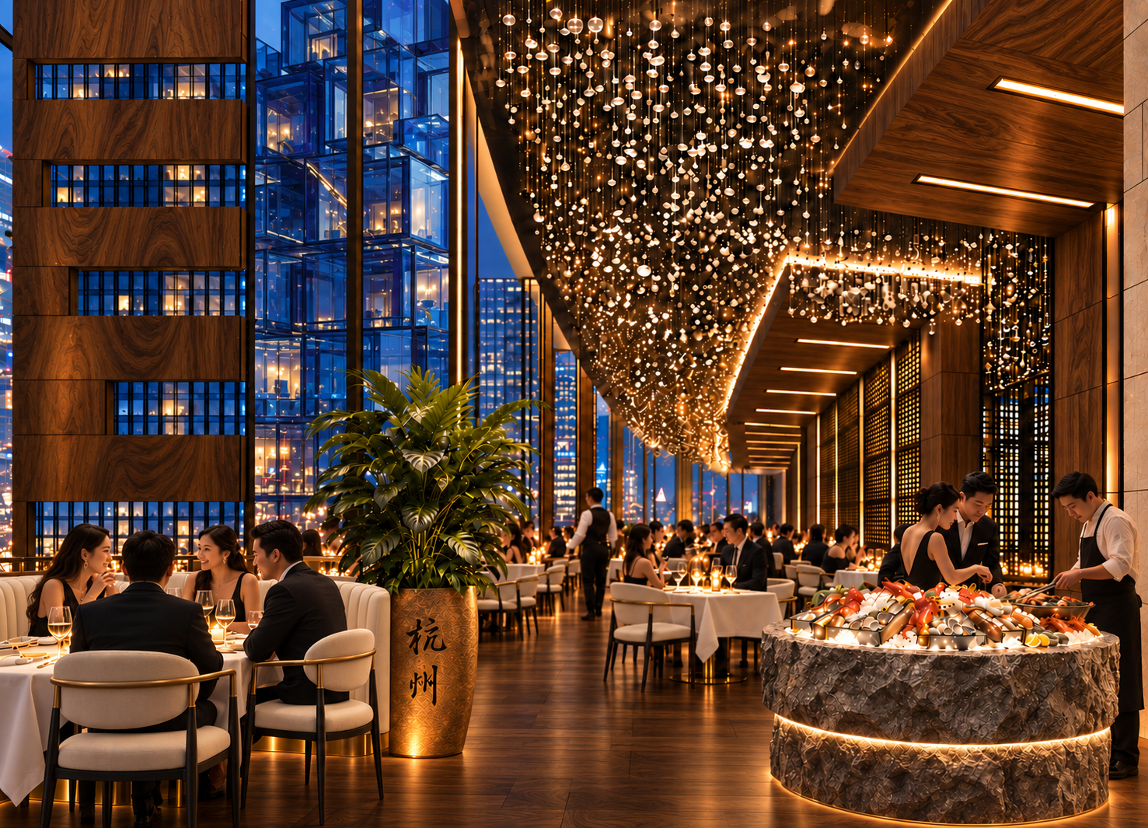
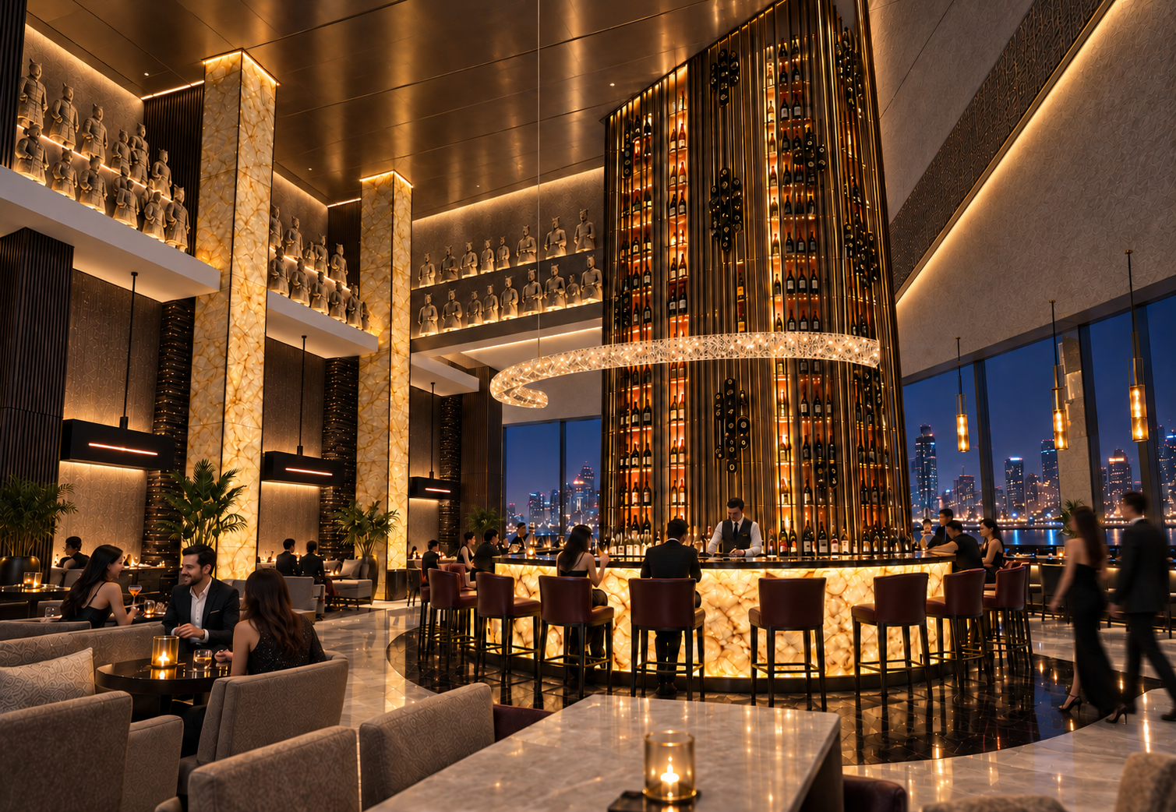
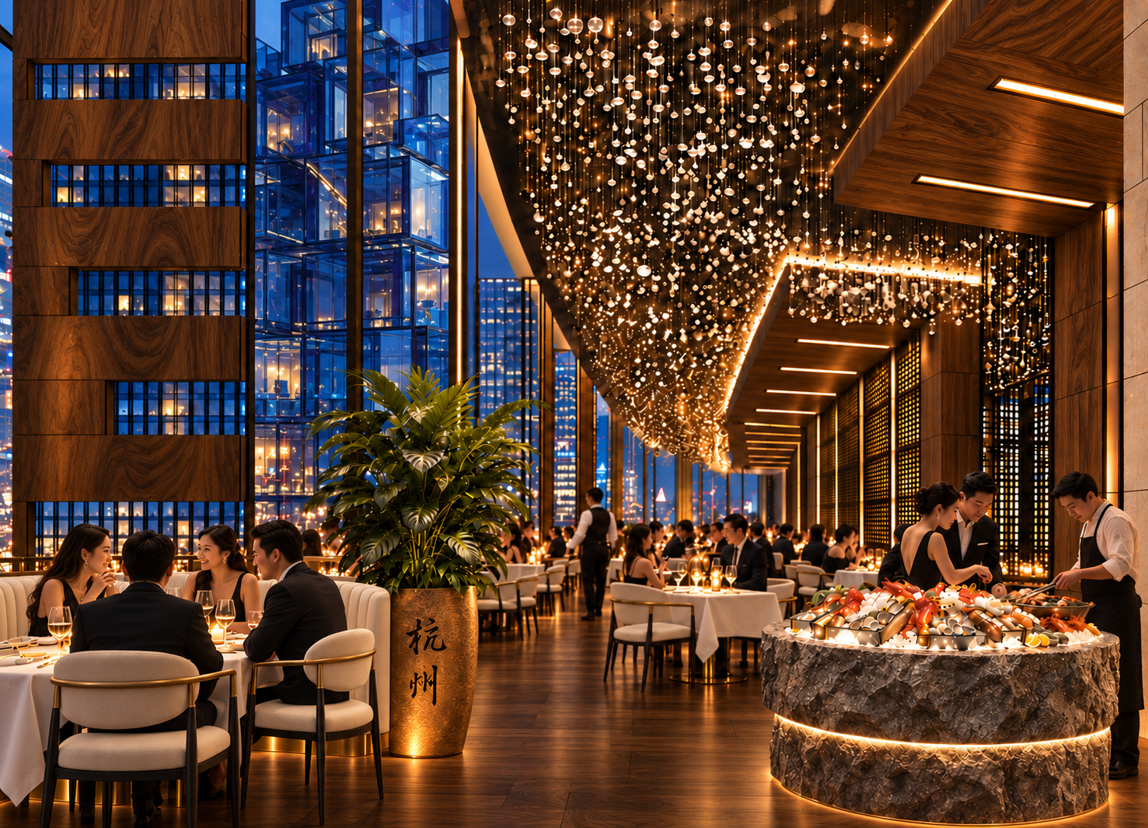
Set high above Jinzhou, China, the Jinzhou Sky Bar is conceived as an immersive hospitality environment where contemporary glamour meets the atmosphere and symbolism of ancient Chinese culture.
The interior unfolds around a luminous central bar and soaring wine tower, establishing a dramatic vertical focal point against the city skyline. A sculptural overhead light feature follows the bar’s sweeping geometry, while reflective metallic ceilings, backlit stone, richly textured surfaces, and intimate seating areas create a layered experience that shifts between spectacle and enclosure.
References to Chinese cloud formations, lanterns, carved surfaces, and terracotta figures are abstracted into a contemporary architectural language rather than treated as literal decoration. Warm amber illumination, deep red accents, reflective glass, and glowing onyx give the space a seductive nighttime character while guiding guests through the bar, lounge, mezzanine, and private gathering areas.
The result is a theatrical yet sophisticated destination designed around arrival, discovery, social connection, and panoramic views over Jinzhou.
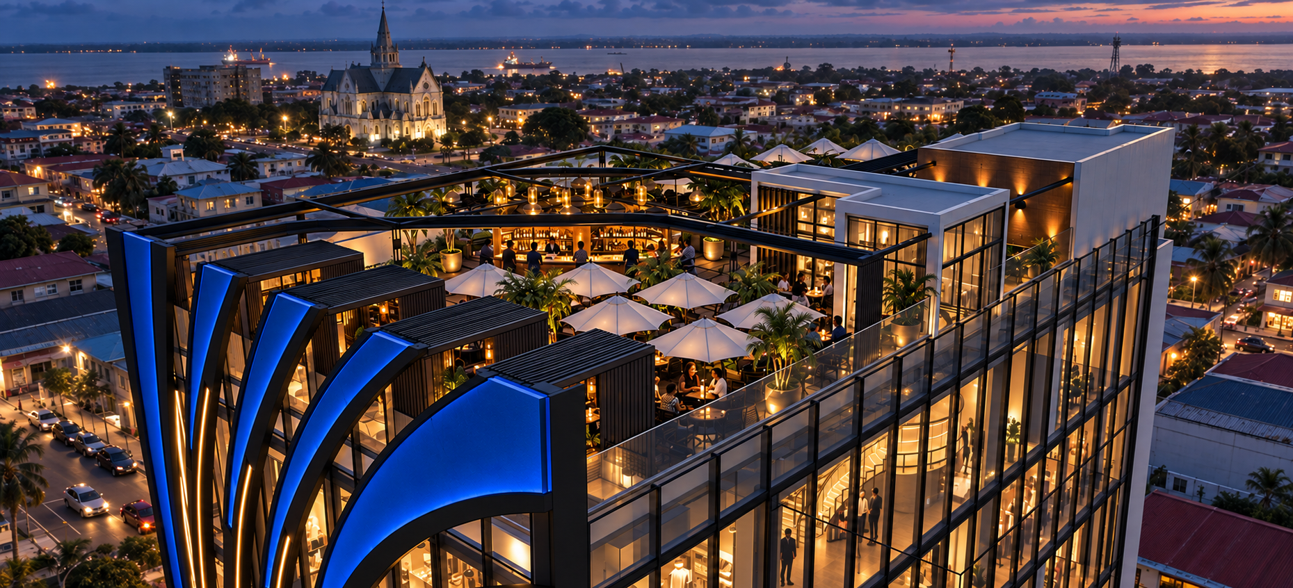
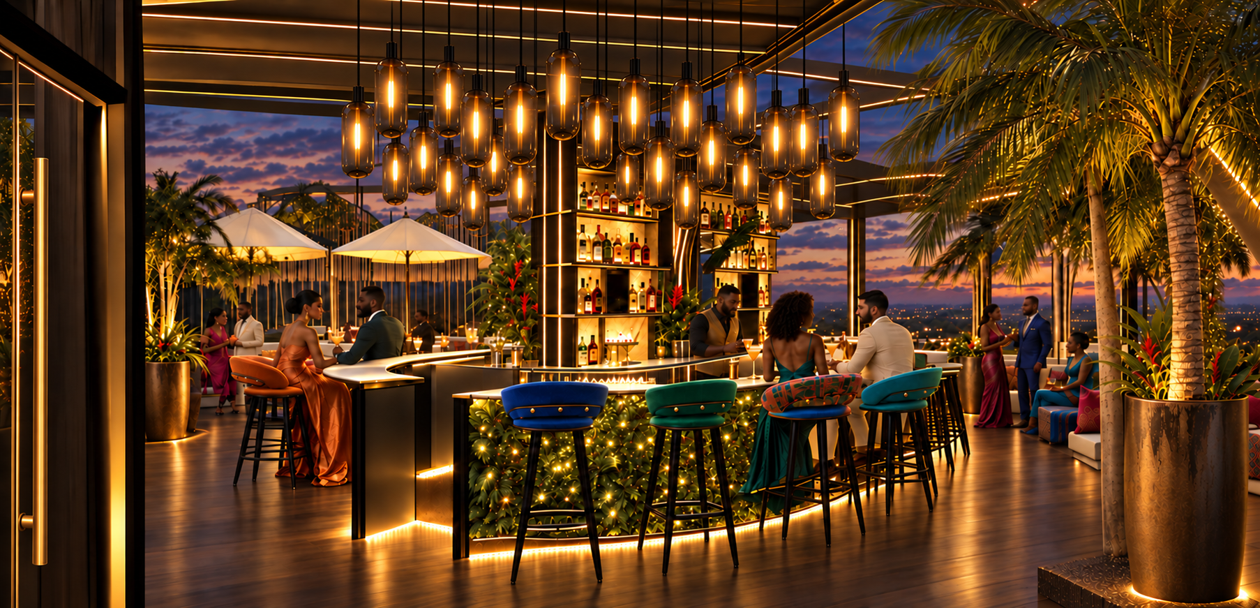
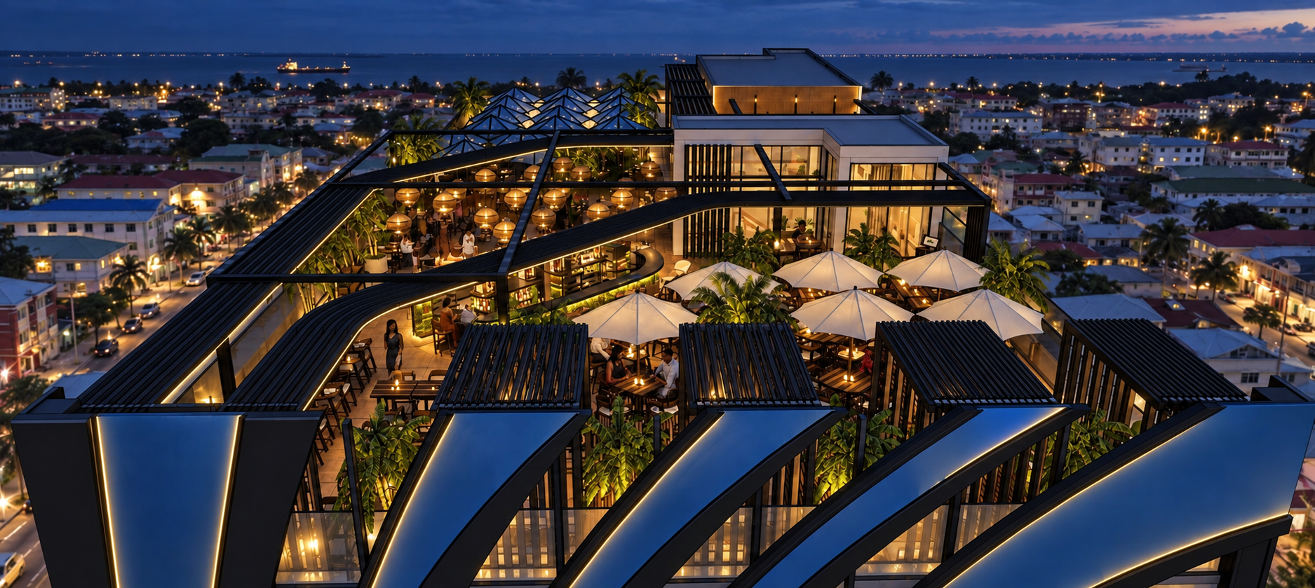
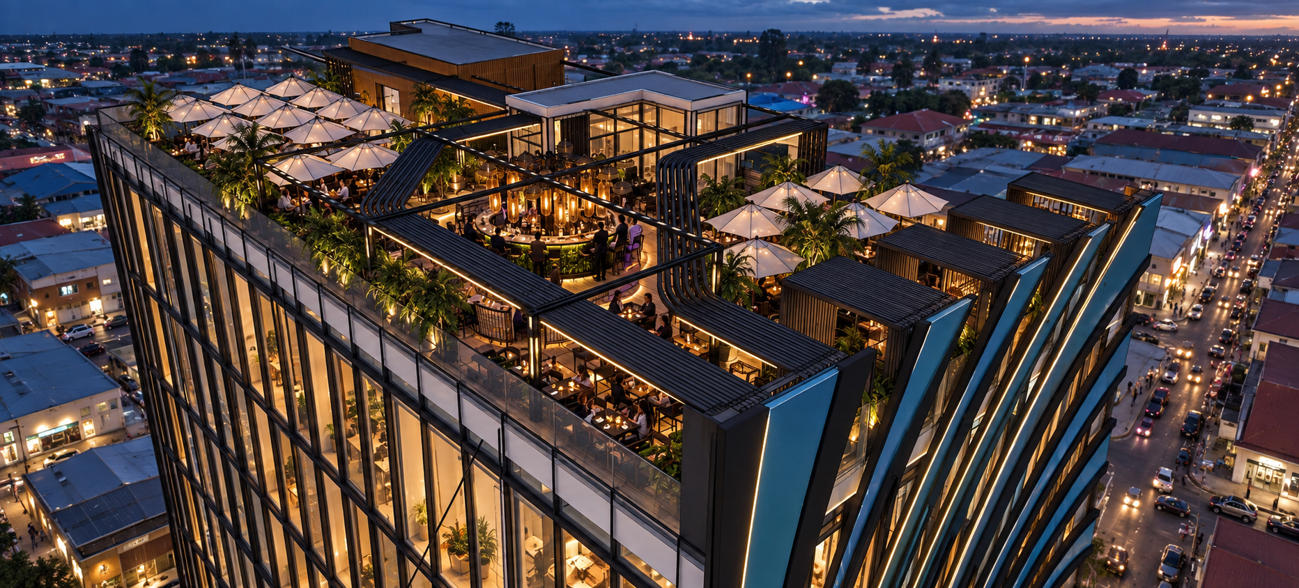
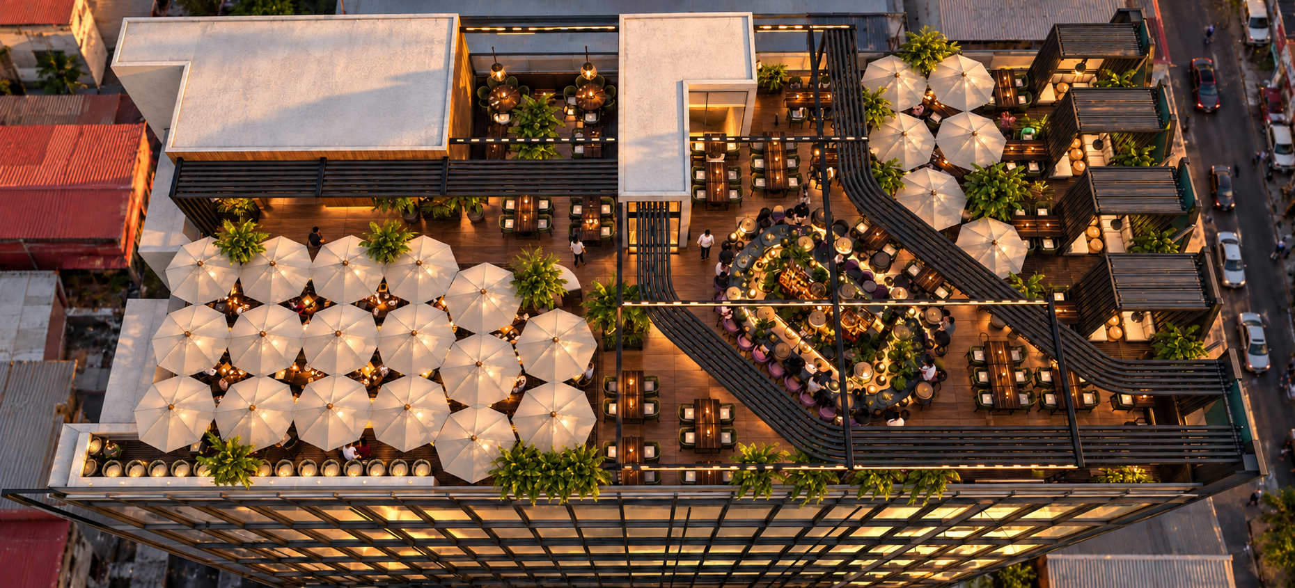
Conceived as a distinctive vertical destination on Regent Street, this mixed-use project brings together multilevel retail, dramatic interior architecture and an open-air rooftop hospitality experience in the heart of Georgetown.
The building’s identity is defined by fluid cobalt-blue and warm-white architectural ribbons that wrap the exterior, frame the glazed façade and form a sweeping entrance portal. Integrated lighting emphasizes the curves after sunset, giving the project a recognizable presence within Georgetown’s predominantly low-rise urban fabric.
Inside, a soaring central atrium visually connects the retail levels through curved balconies, sculptural stairs, glass balustrades and a cylindrical panoramic elevator. Warm metallic columns, slatted ceilings, reflective surfaces and tropical planting create a layered interior experience centered on movement, visibility and discovery.
The retail environment incorporates dramatic merchandise displays, focused lighting and greenery integrated into the architecture, creating a setting that feels immersive rather than conventionally commercial.
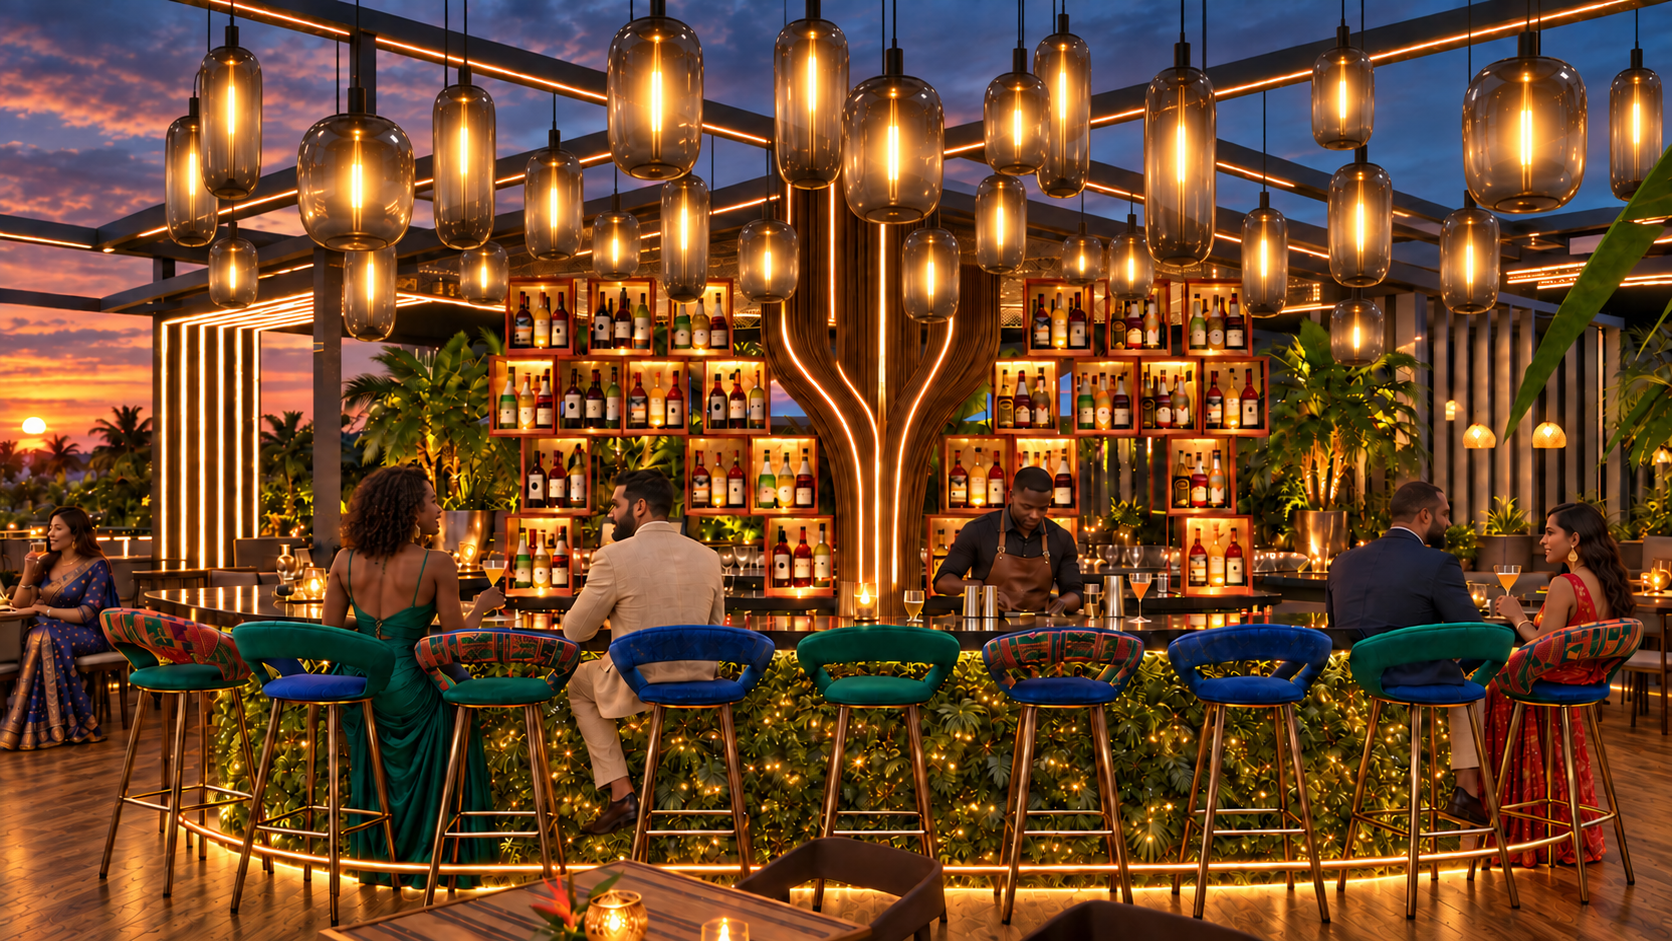
At the roof, the project transitions into a sophisticated open-air lounge designed for dining, cocktails and evening entertainment. Dark walnut flooring, illuminated off-white canopies, sculptural smoky-glass pendants, amber-onyx displays, polished bronze details, jewel-toned upholstery and exuberant tropical planting establish a glamorous atmosphere overlooking Georgetown.
The rooftop’s material and visual language draws subtly from Guyana’s Indian, African, Caribbean and Latin cultural influences. Rather than applying literal motifs, the design expresses this diversity through color, texture, craftsmanship, planting and hospitality.
Originally designed in 2008, the project has been revisited through AI-enhanced architectural visualization to communicate its architecture, lighting and guest experience with greater realism while preserving the original design vision.
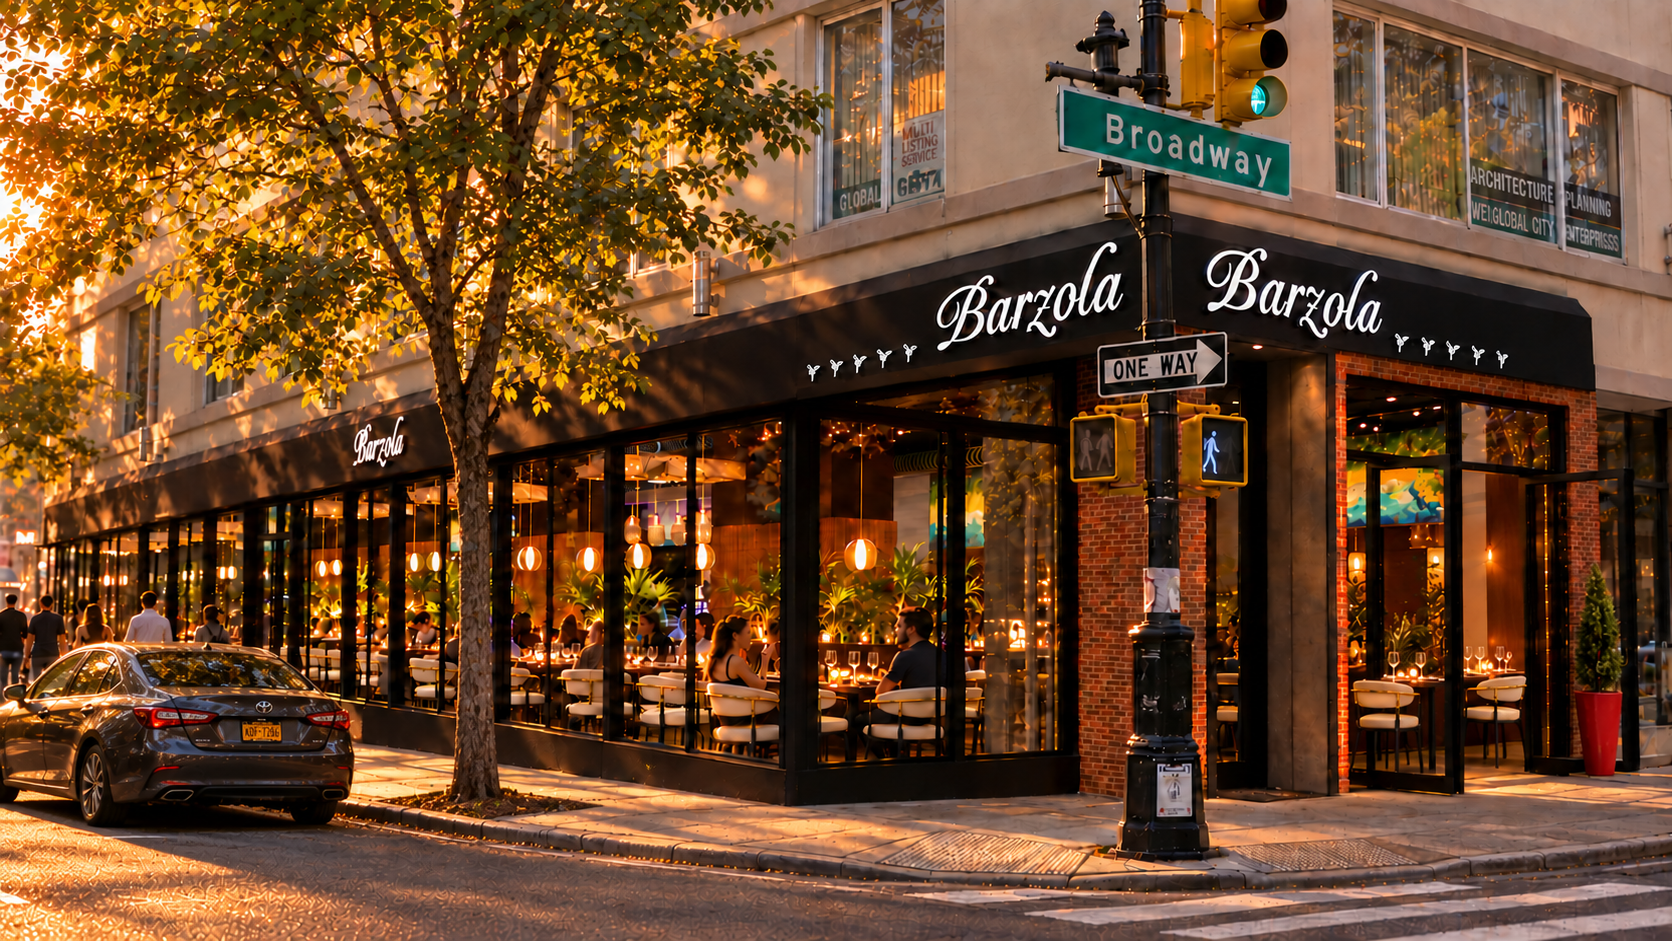
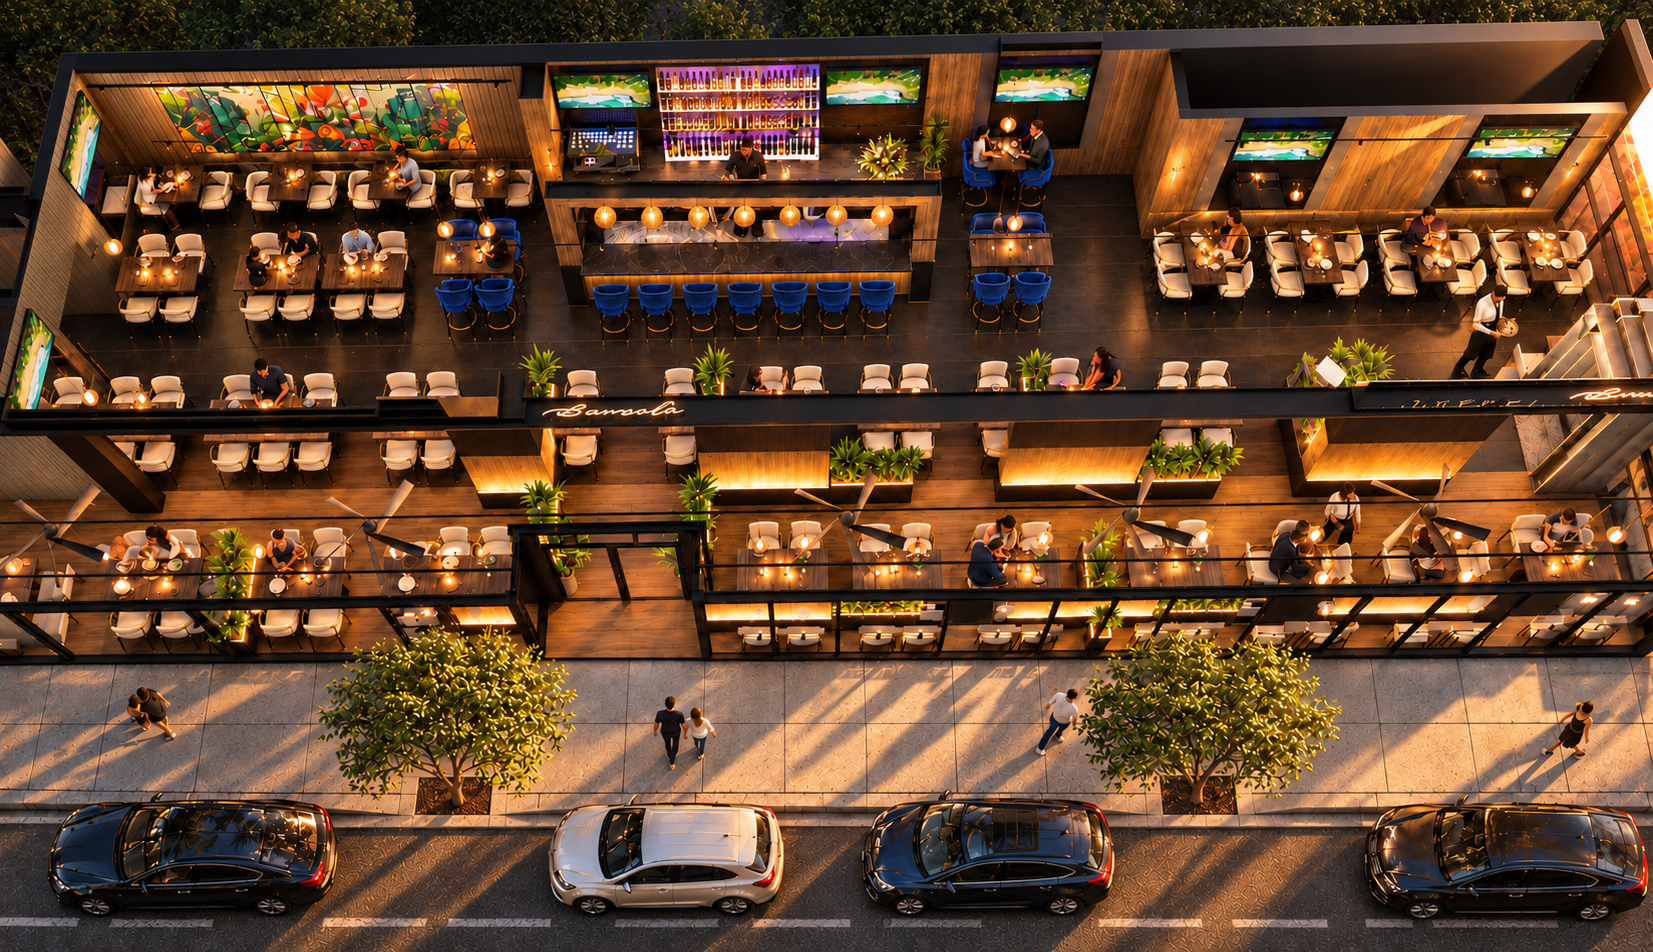
BARZOLA NEW YORK
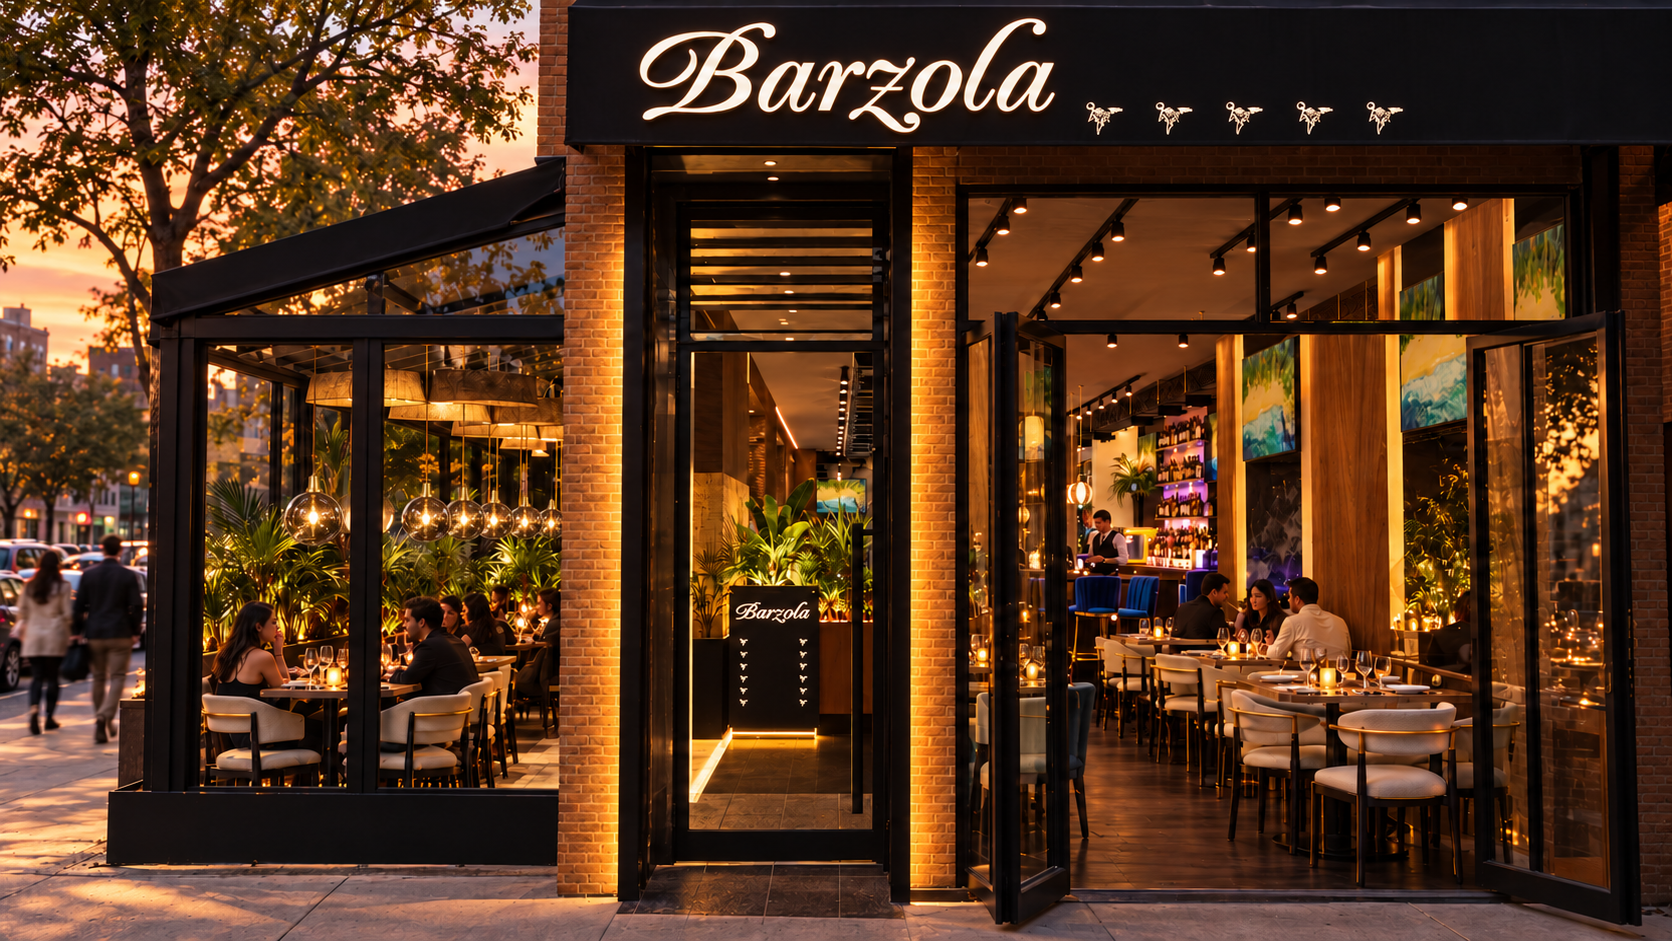
Barzola began decades ago as a family business founded by the father of Volarch’s client. Through the years, it grew into a Queens institution, a place where Ecuadorian food, family, and community come together.
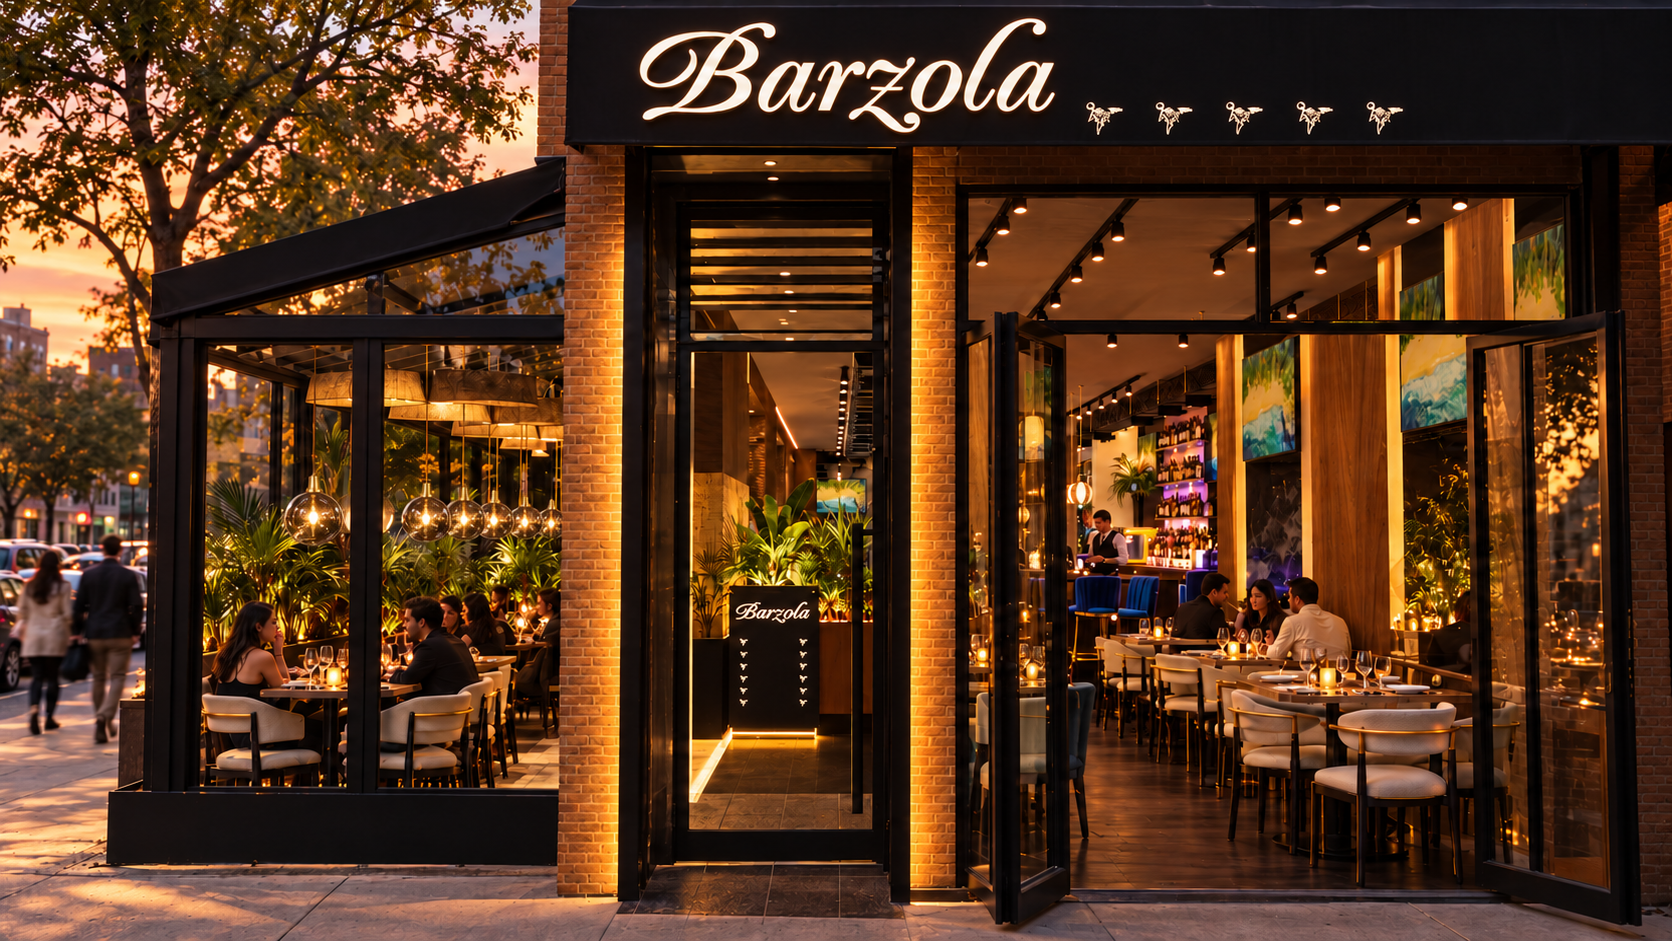
For its new location in the heart of Astoria, Volarch designed a contemporary home for that legacy. The objective was not to reinvent Barzola, but to express its identity with greater confidence: vibrant, generous, culturally rooted, and distinctly New York.
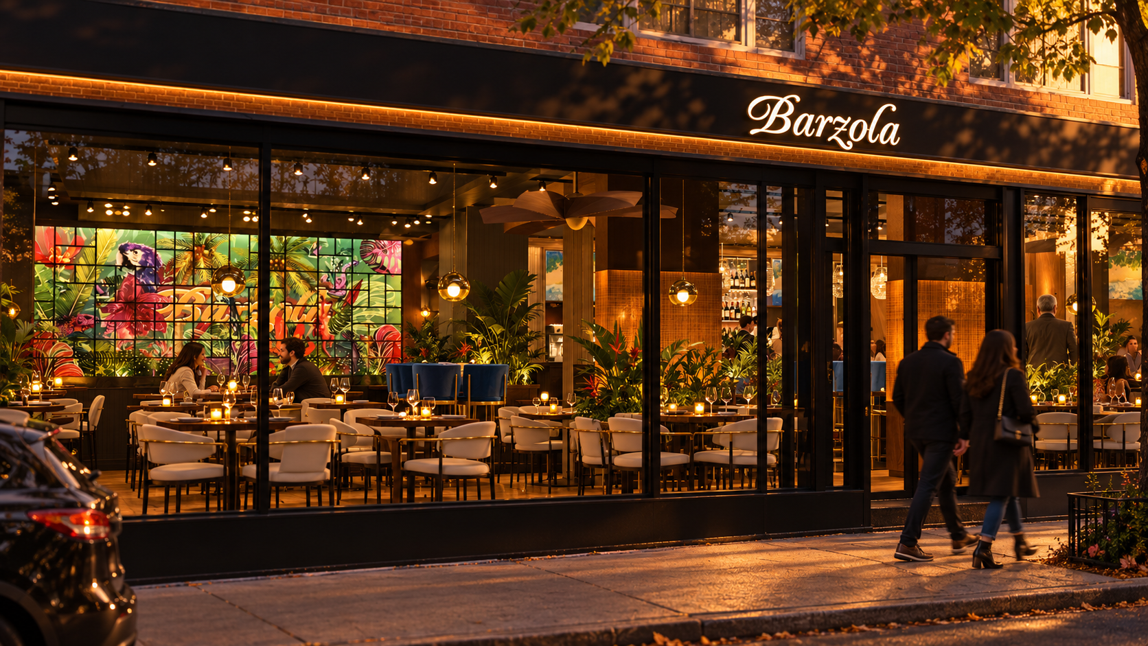
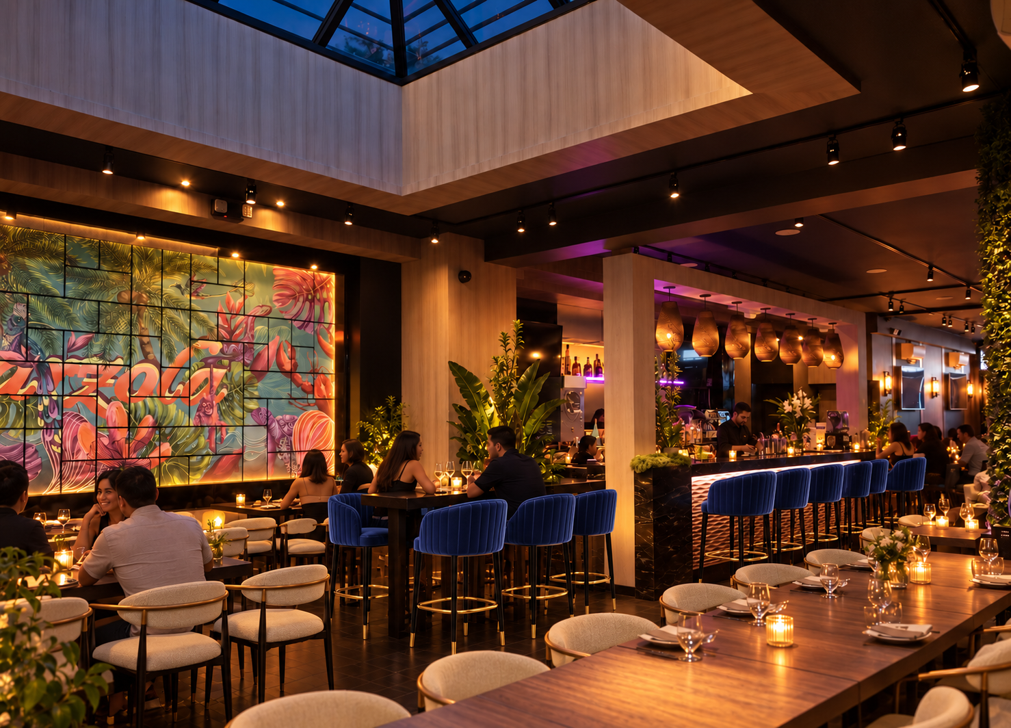
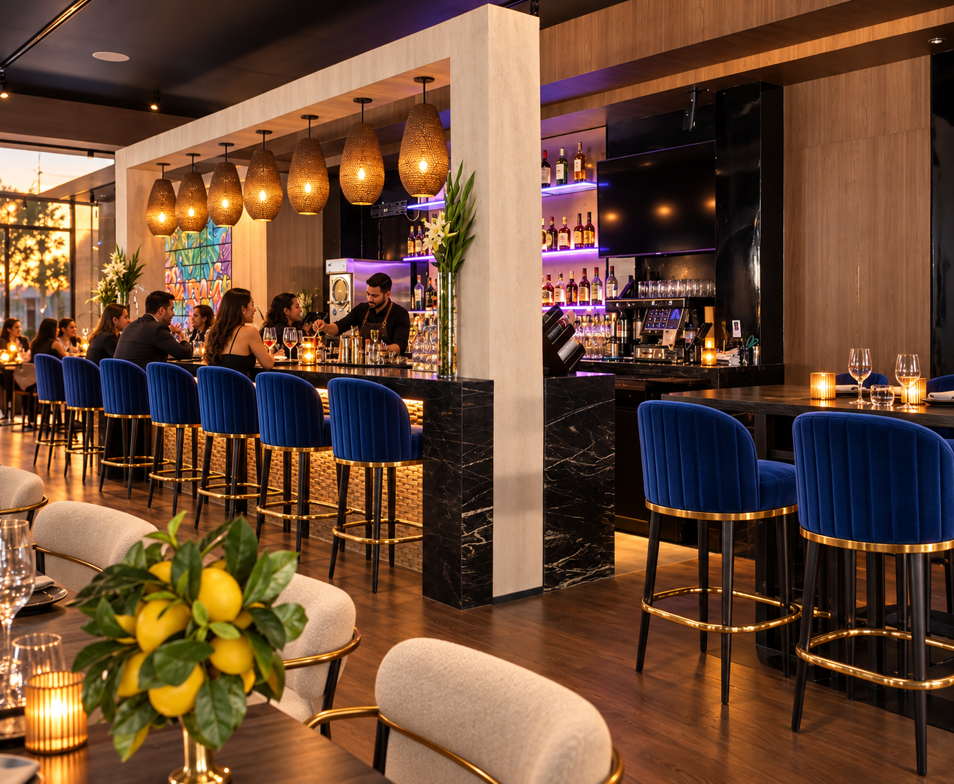
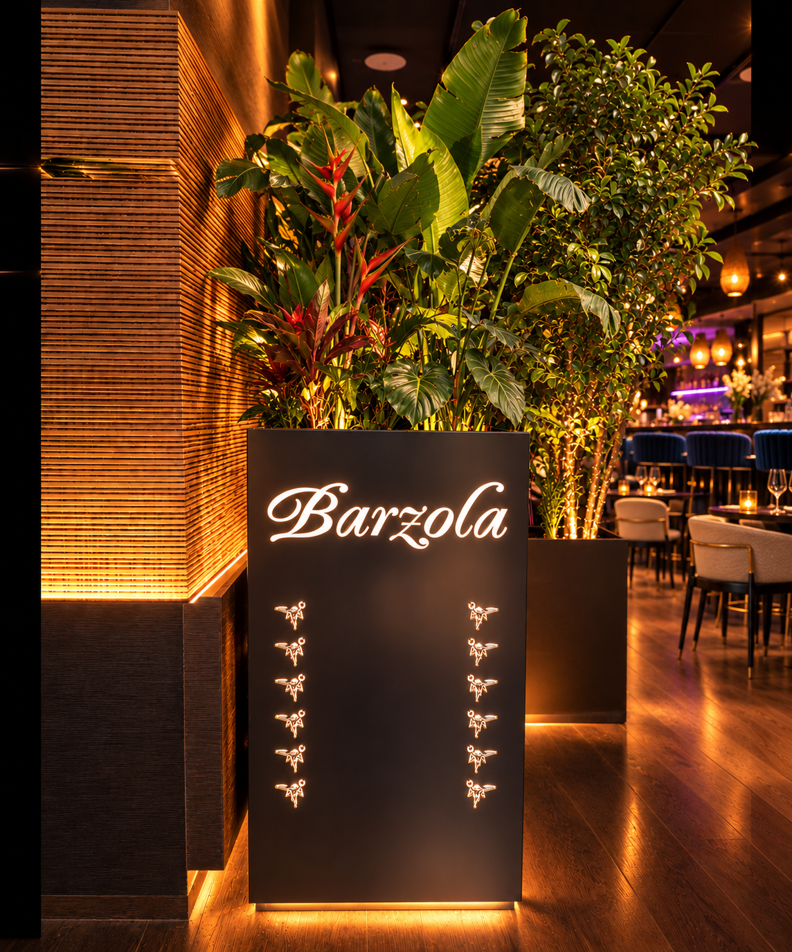
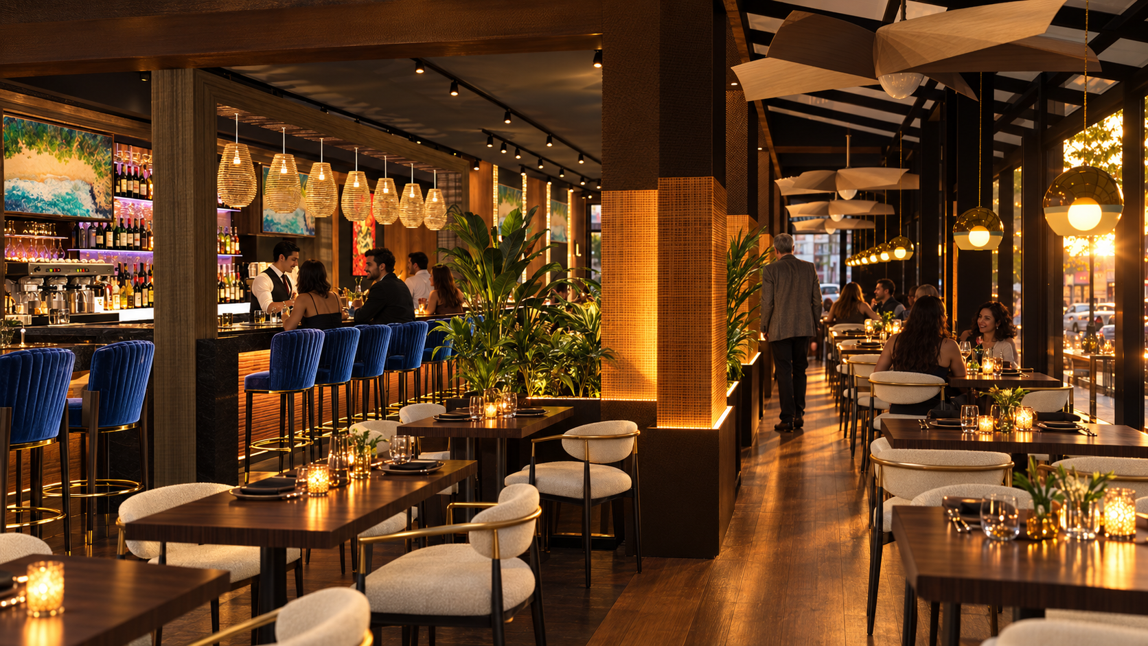
The open layout is organized around a central bar that gives the restaurant its social energy. Cobalt-blue seating creates a vivid contrast against dark wood and stone, while textured columns, woven pendants, tropical planting, and layered natural finishes bring warmth and depth to the dining room.
A varied arrangement of communal tables, flexible dining areas, and more intimate seating supports everything from a casual family meal to a lively evening at the bar.
At the heart of the interior is a custom mural created in Colombia by Medellín-based artist Paula Toro. The artwork depicts an imagined tropical landscape populated by vegetation and animals associated with Ecuador. It also reflects the family’s affection for animals and the natural world.
The mural informed the broader material language of the restaurant. Its saturated colors, organic forms, and exuberant energy inspired Volarch’s use of tactile surfaces, rich finishes, lush greenery, and moments of unexpected color. Ecuadorian identity is therefore not applied as a theme; it is expressed through the atmosphere and sensory character of the space.
Lighting completes the transformation. During the day, the expansive corner storefront connects Barzola to the movement and energy of Astoria. After dark, the bar and dining tables emit a warm, inviting glow, turning the restaurant into a visible neighborhood destination.
The result is expressive yet sophisticated, contemporary yet deeply personal, a new chapter for a multigenerational family business that honors where Barzola began while creating space for its future.
Location: Astoria, Queens, New York
Design: Volarch
Las Vegas Restaurants
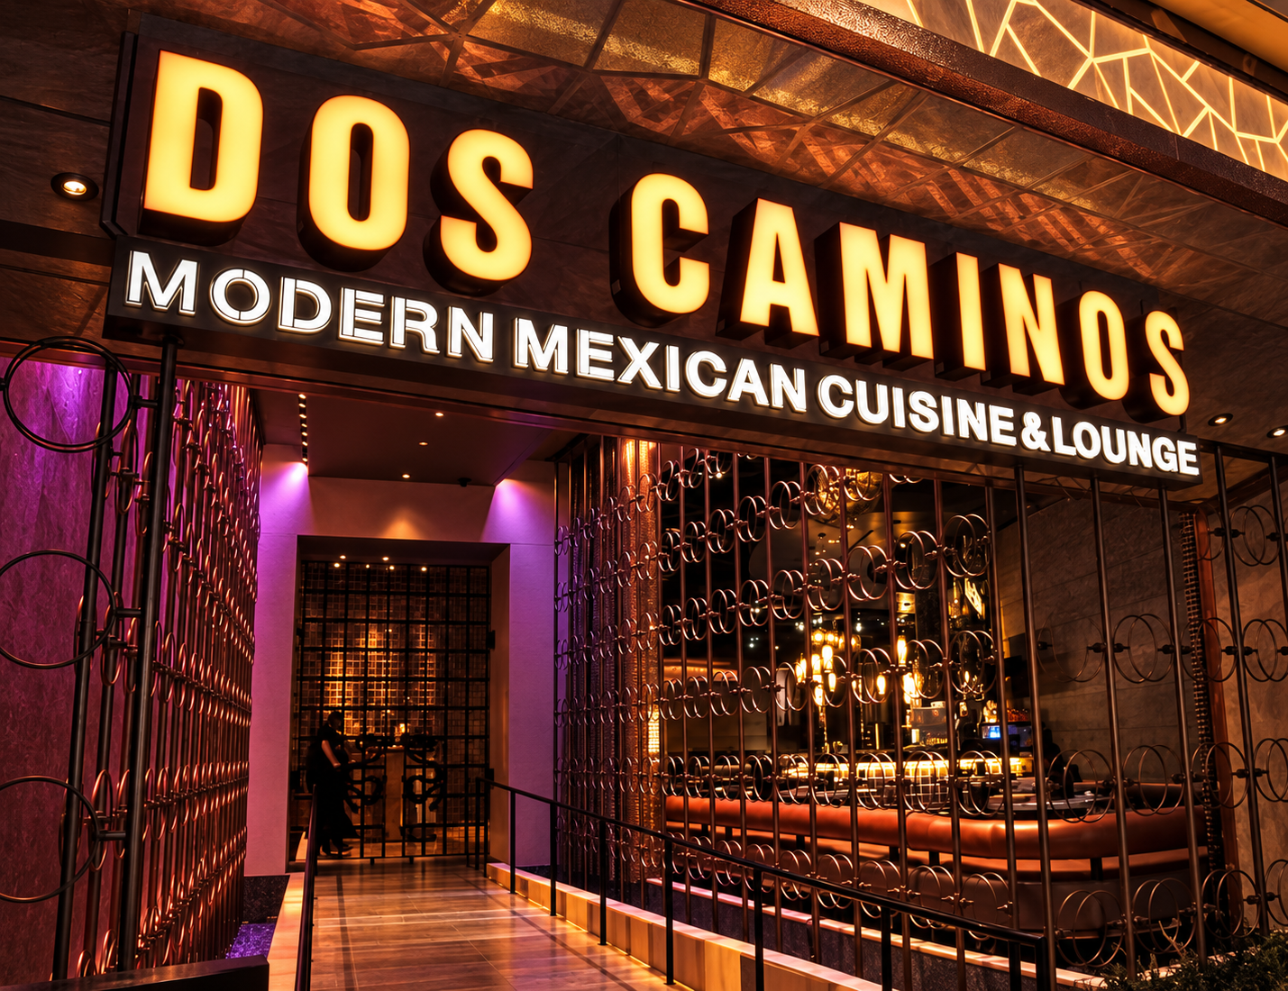
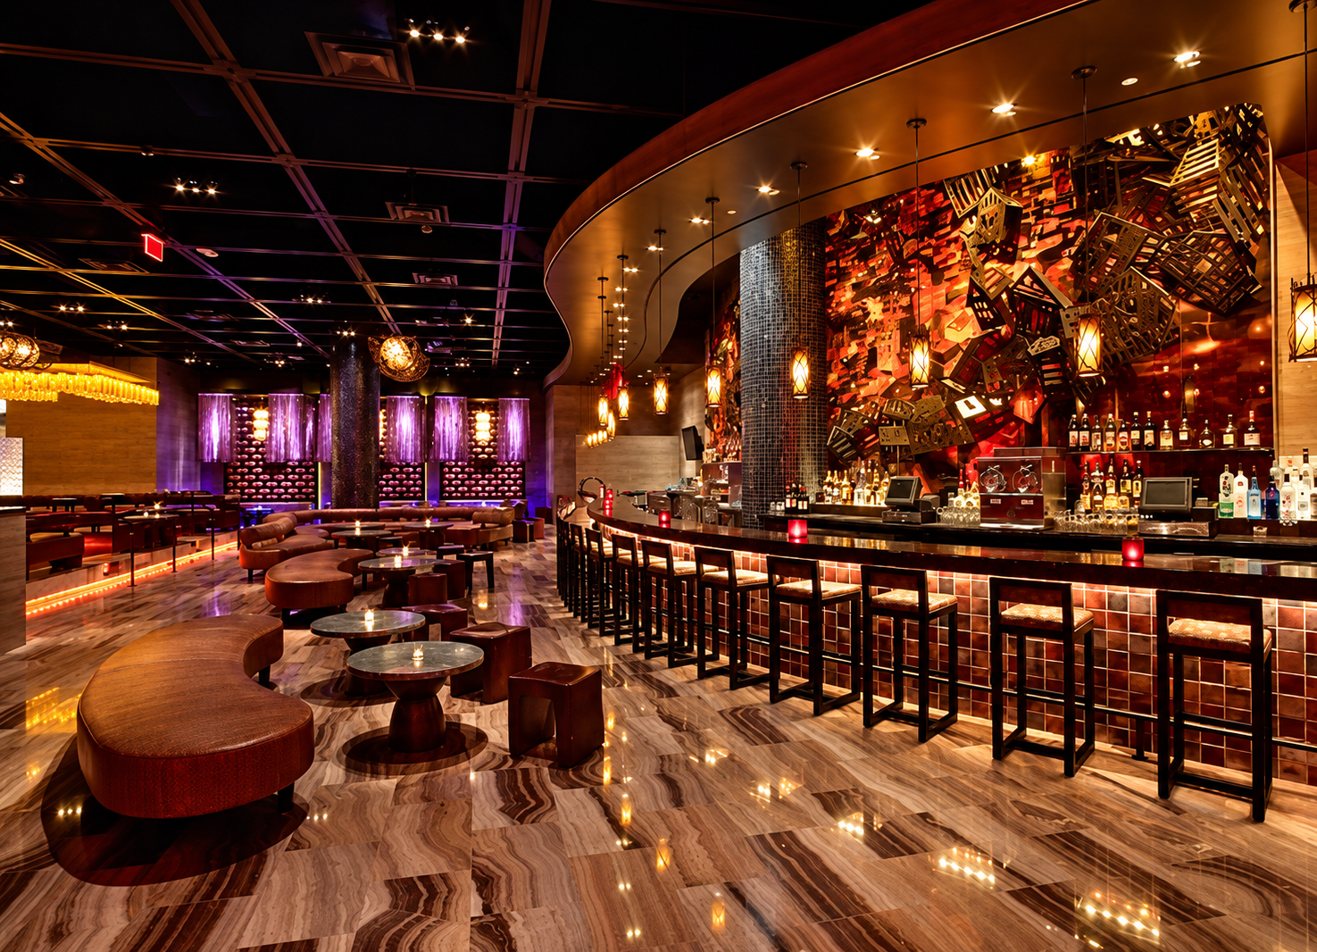
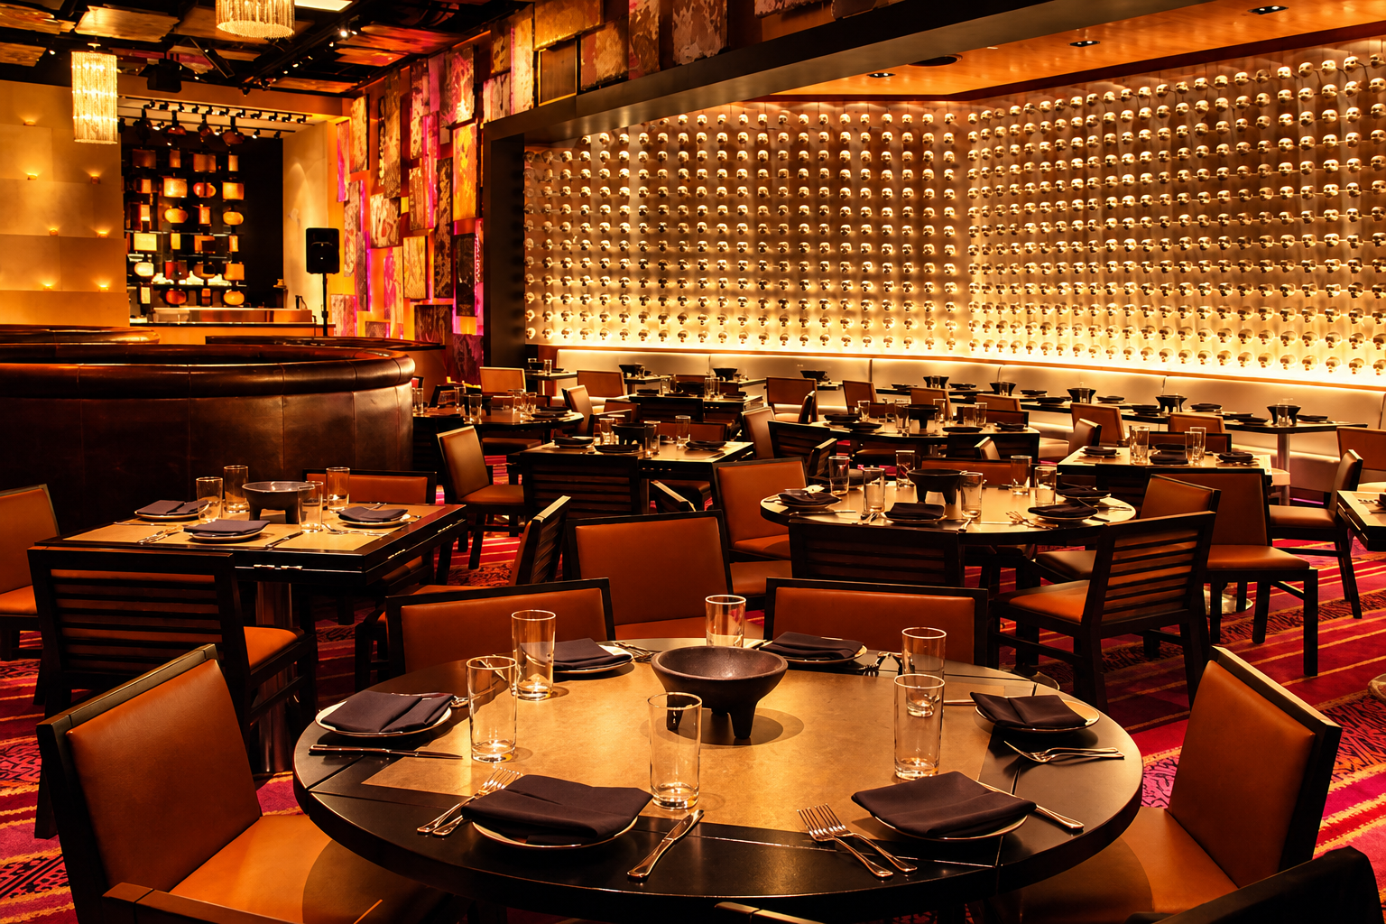
Table 10 and Dos Caminos | Las Vegas, Nevada
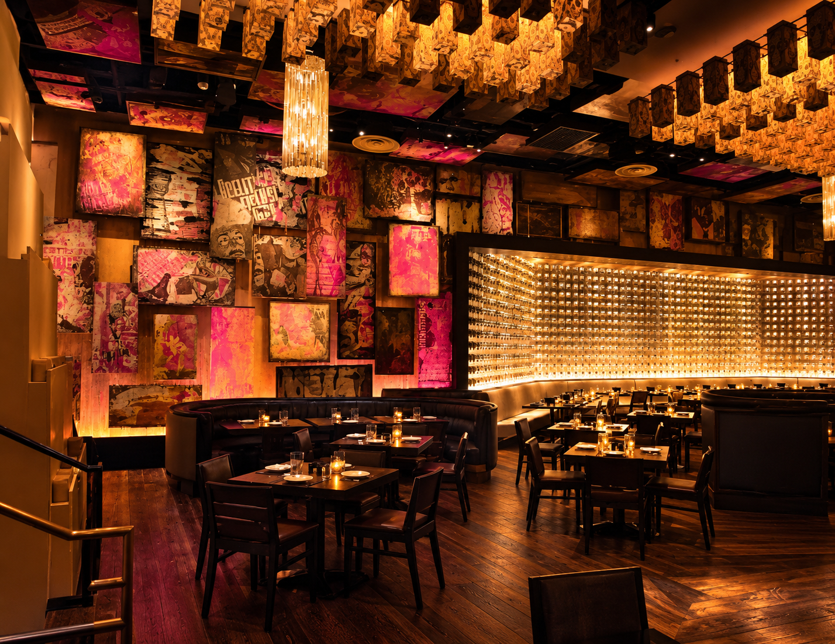
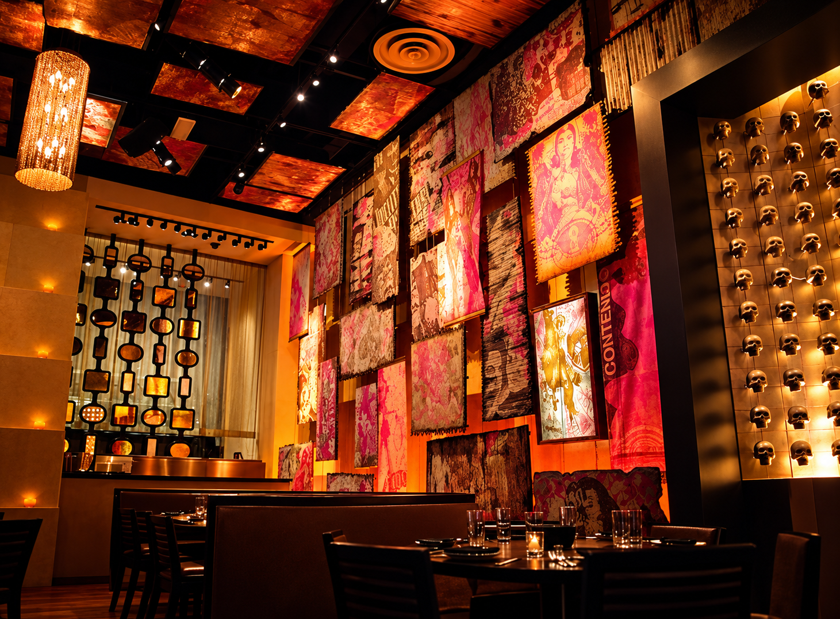
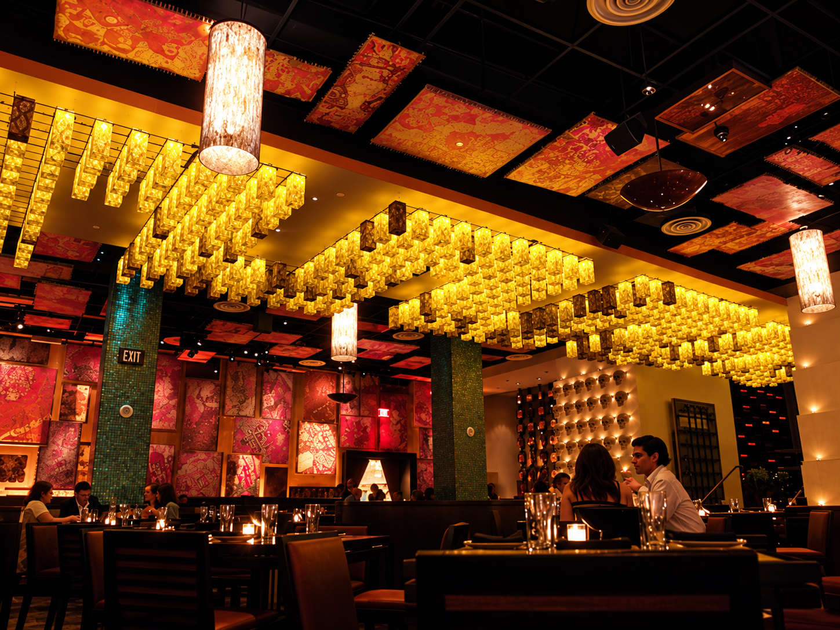
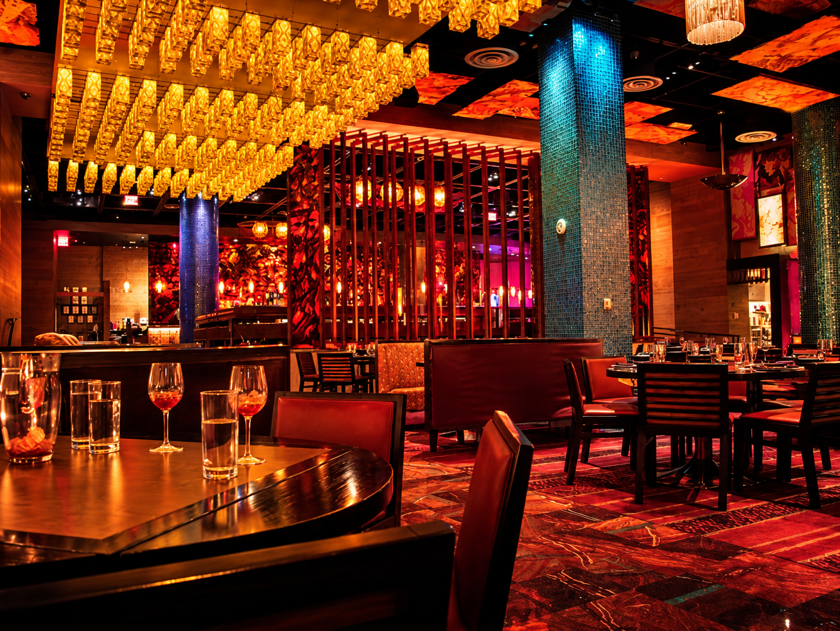
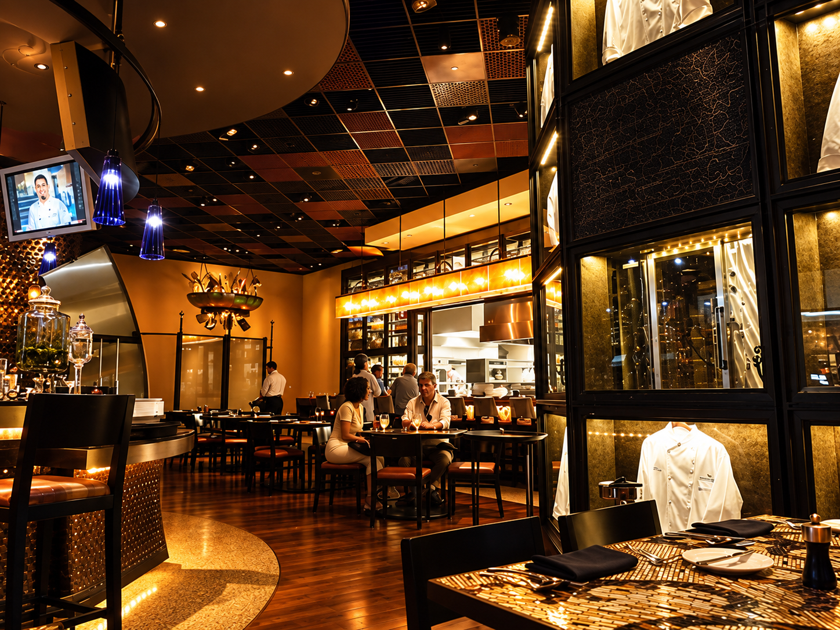
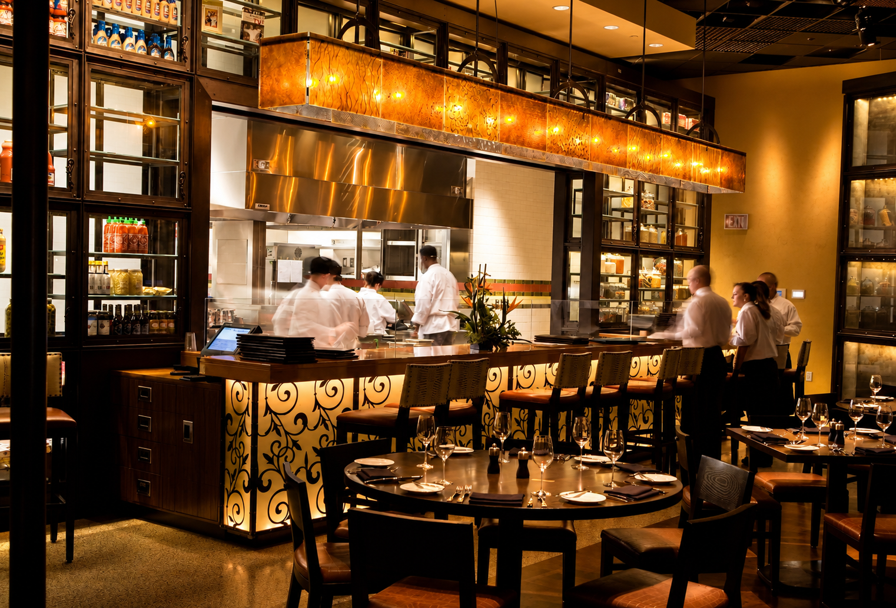
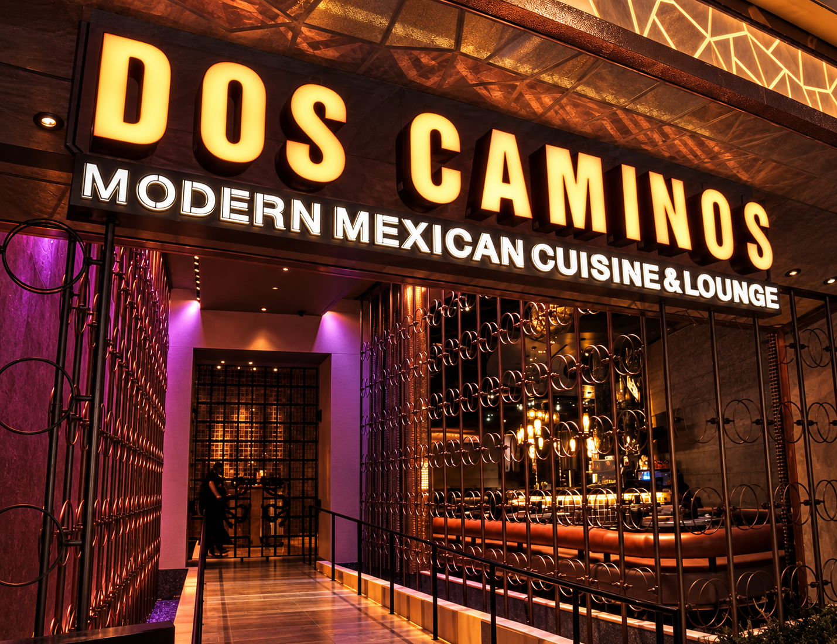
Two restaurants, two distinct experiences of Las Vegas hospitality. Table 10 brings guests close to the energy of the kitchen in a warm, polished dining room. Dos Caminos pairs a lively bar and lounge with a richly layered interior that celebrates Mexican culture through art, material, and light.
Table 10
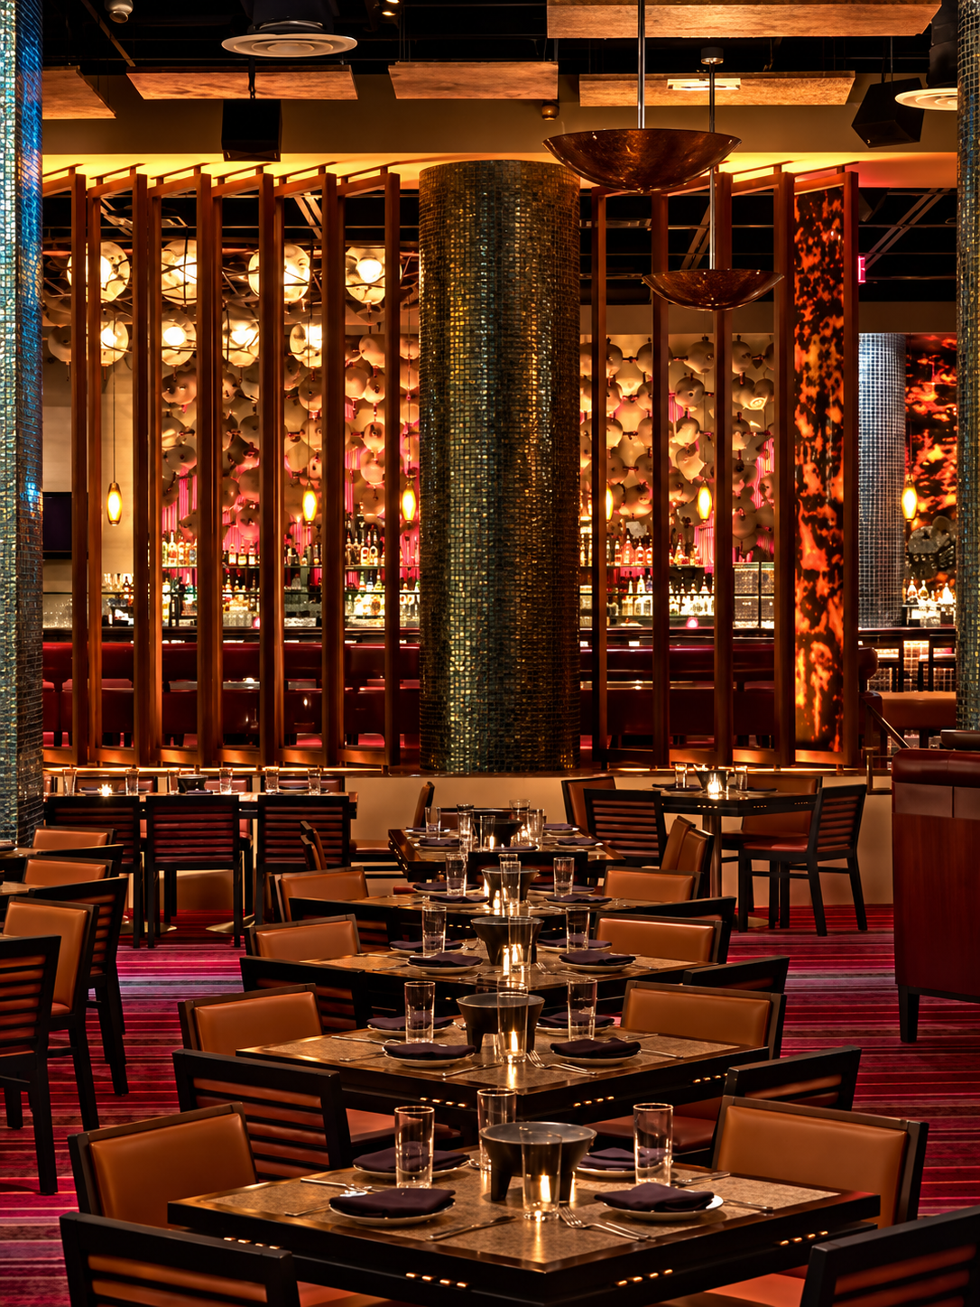
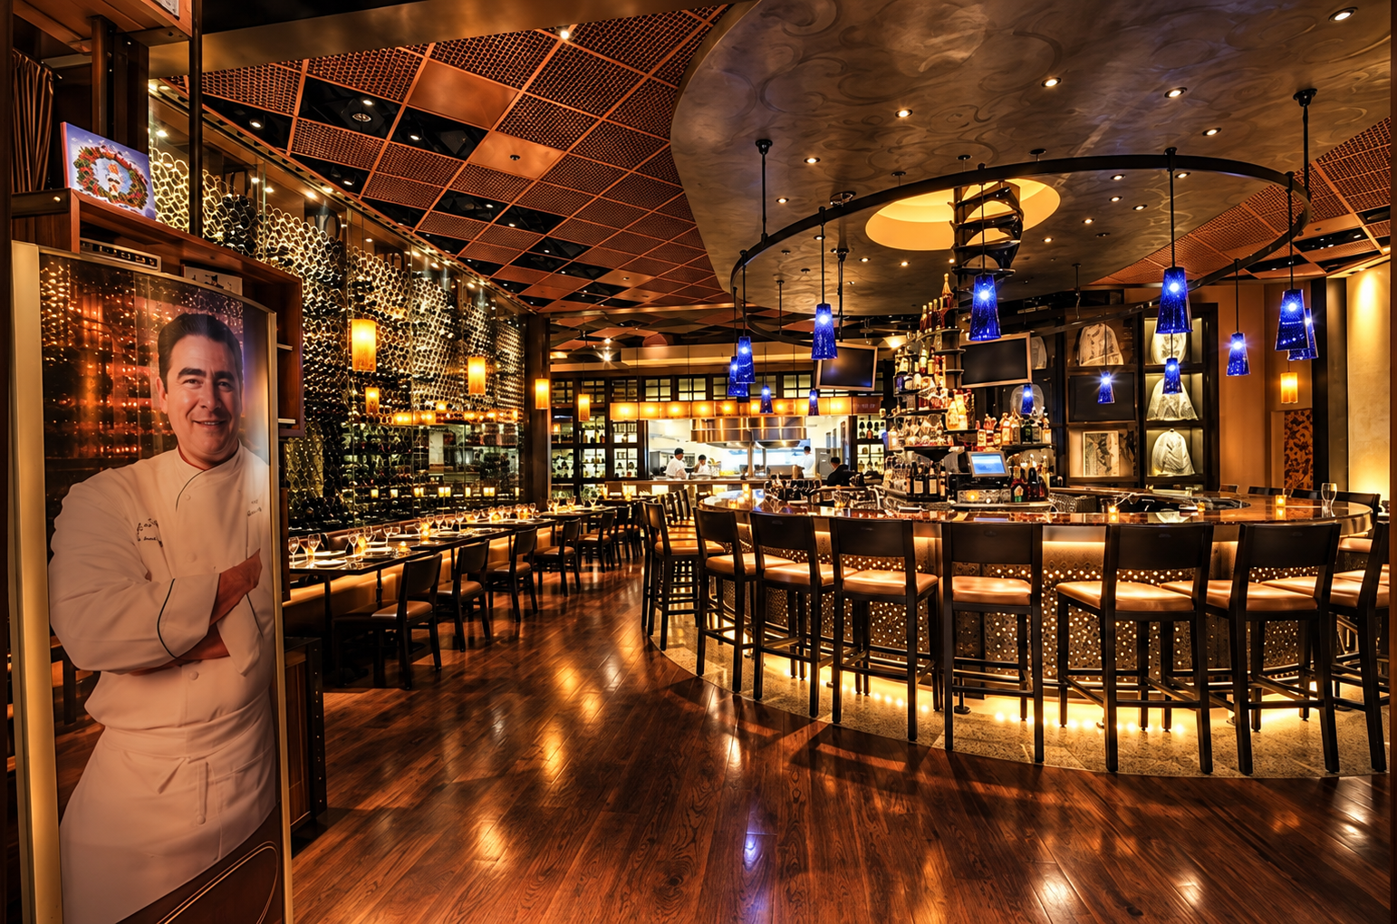
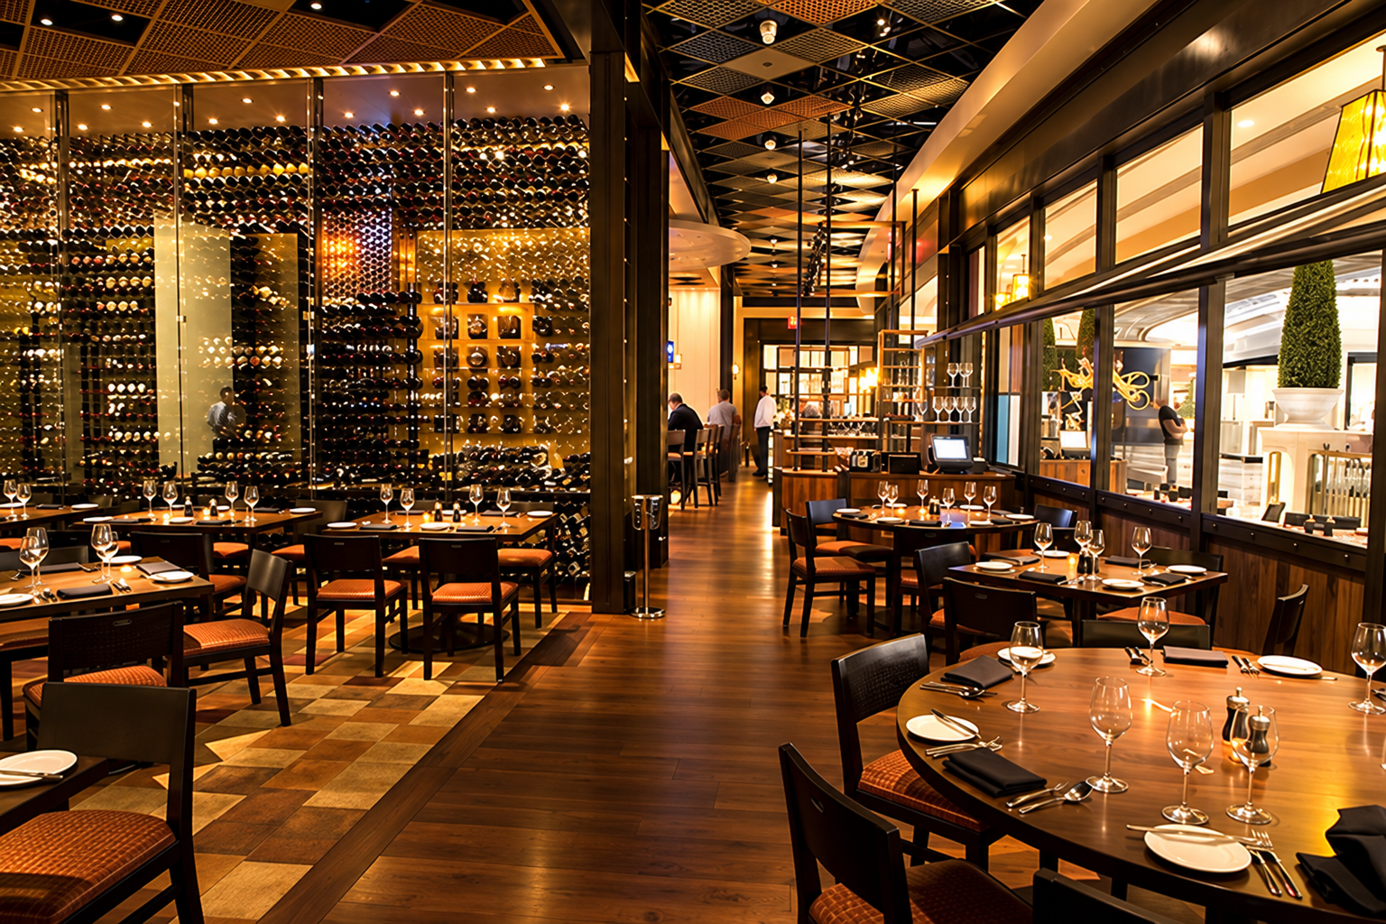
Created for Emeril Lagasse, Table 10 makes the craft of cooking part of the guest experience. Views into the open kitchen bring movement and anticipation to the dining room, while the glass-enclosed wine display adds depth and sparkle. Dark framing, patterned ceilings, wood floors, and warm lighting give the restaurant a sense of intimacy within the scale and spectacle of Las Vegas.
Dos Caminos
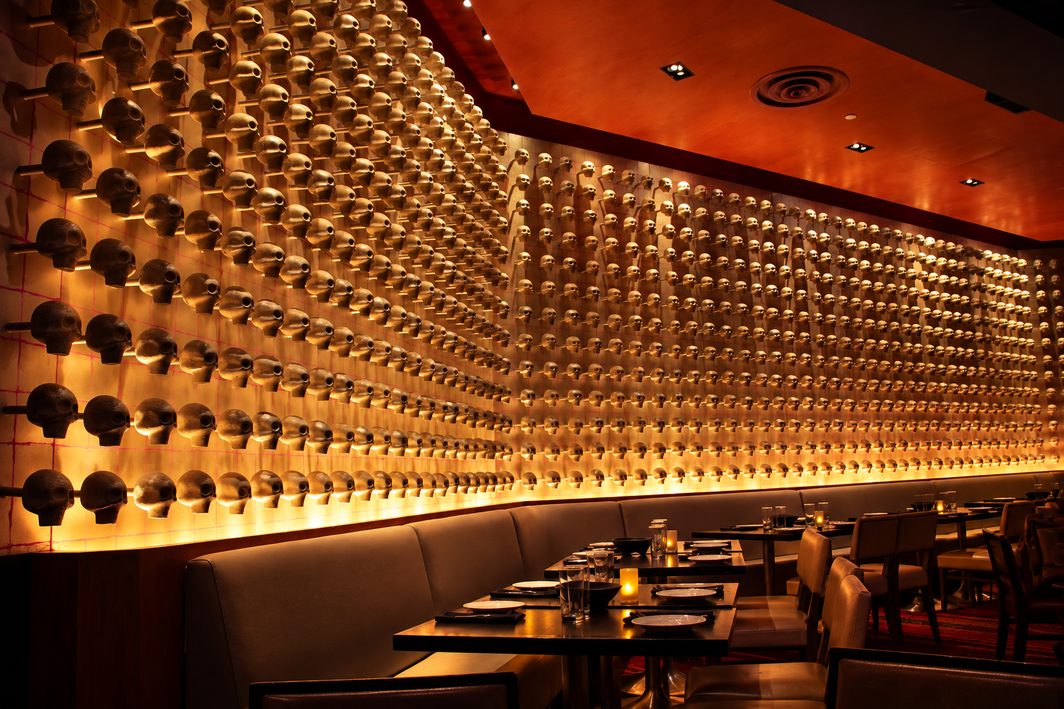
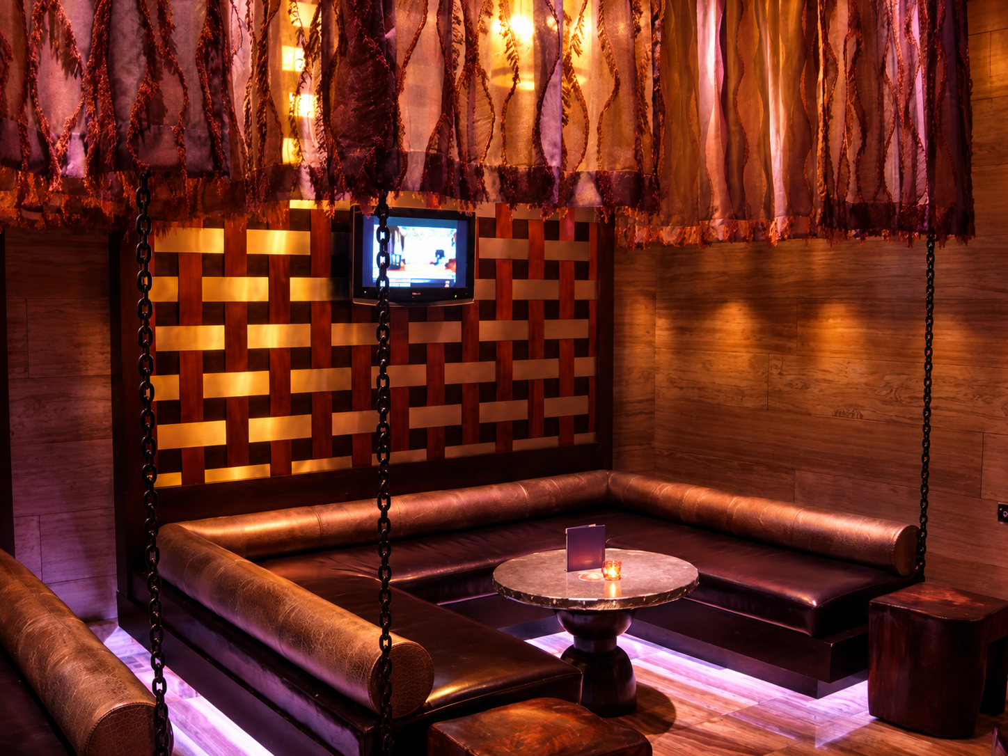
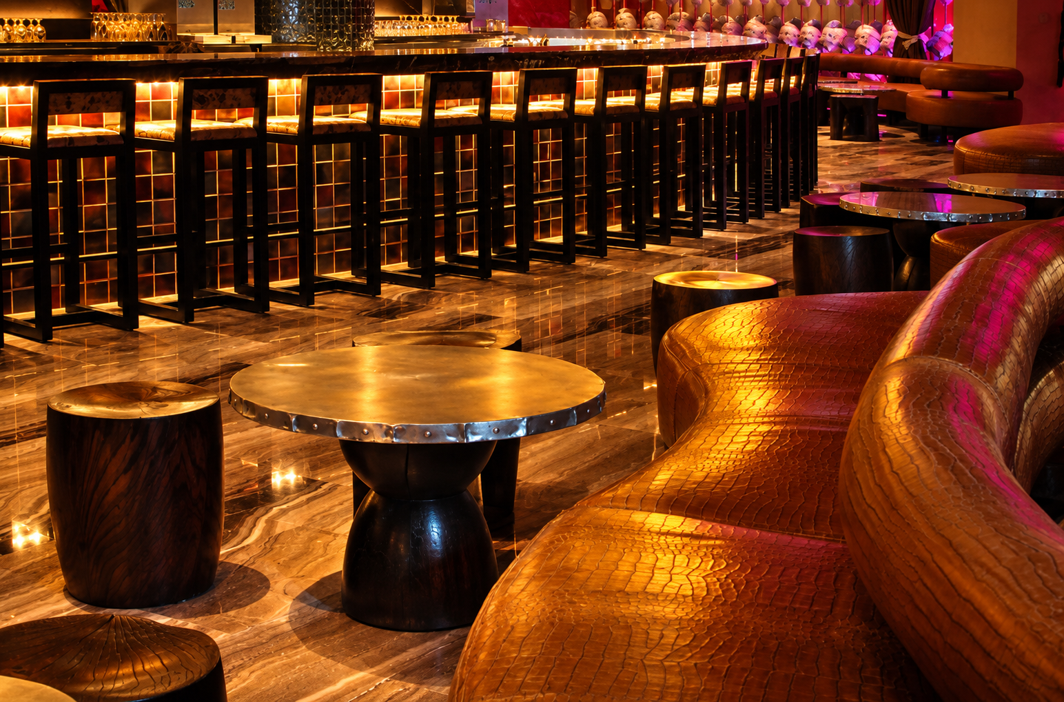
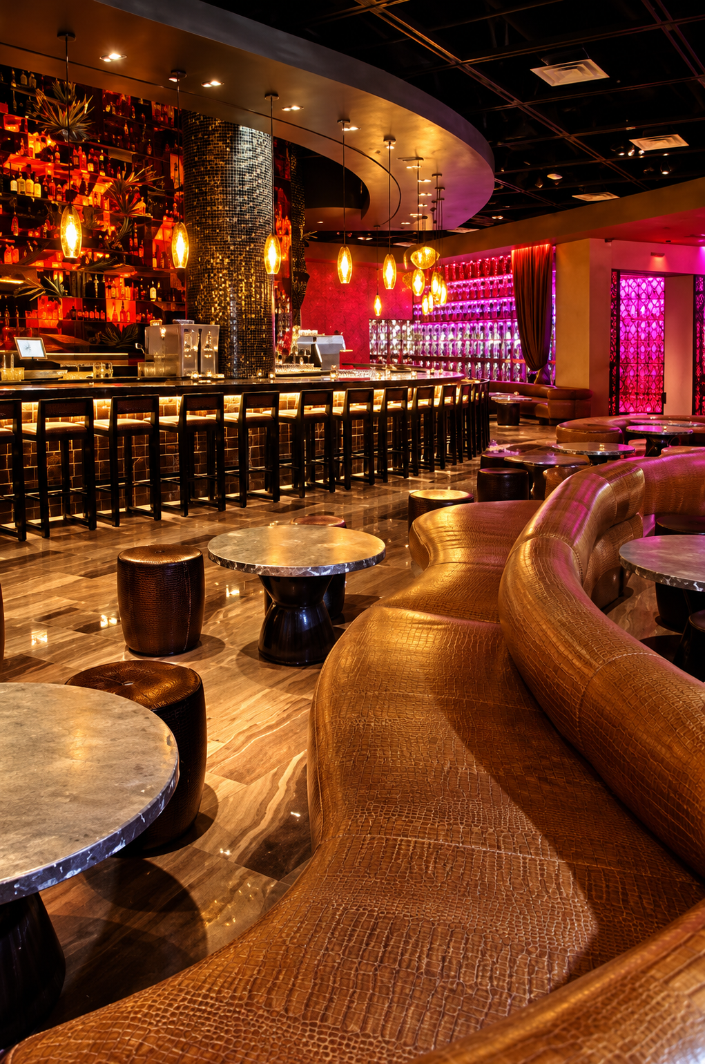
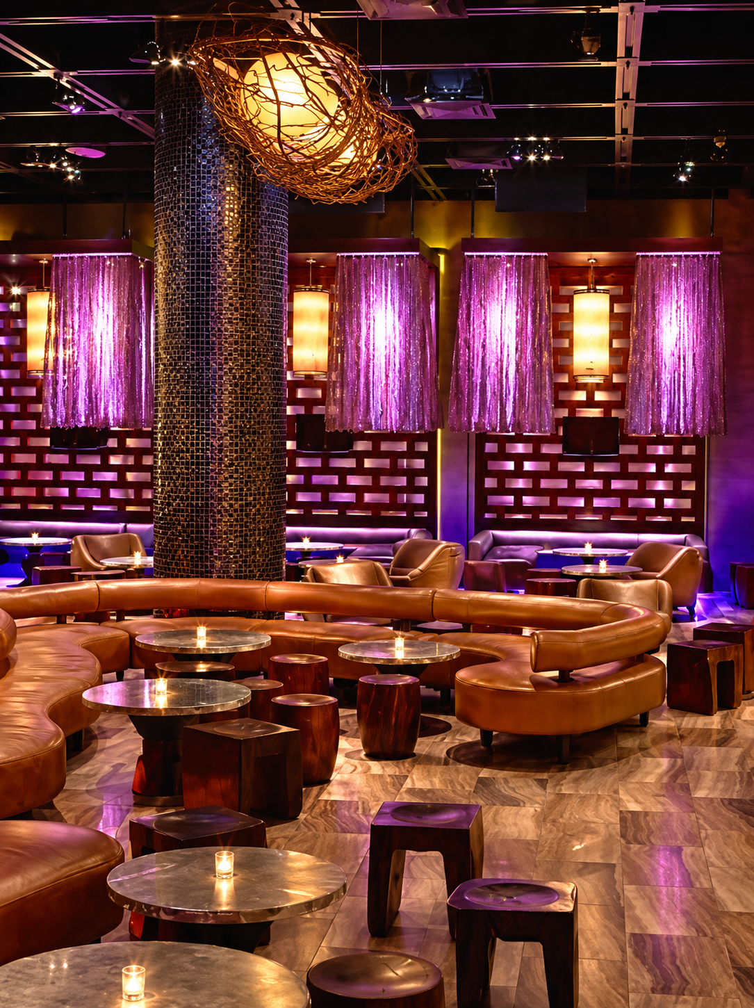
Dos Caminos was designed to feel glamorous, social, and unmistakably alive. Curved lounge seating, illuminated installations, vivid artwork, and a dramatic bar create different places to gather over the course of an evening.
In the dining room, a wall of small sculptural skulls offers a subtle reference to Día de Muertos. From a distance, the installation reads as texture and rhythm; up close, its meaning becomes clear. It was a way to celebrate Mexican culture through contemporary design without reducing it to familiar symbols.
Together, these projects show how lighting, material, and spatial character can give each restaurant its own identity while making guests feel part of the excitement of Las Vegas. Both restaurants i designed while at Rockwell Group
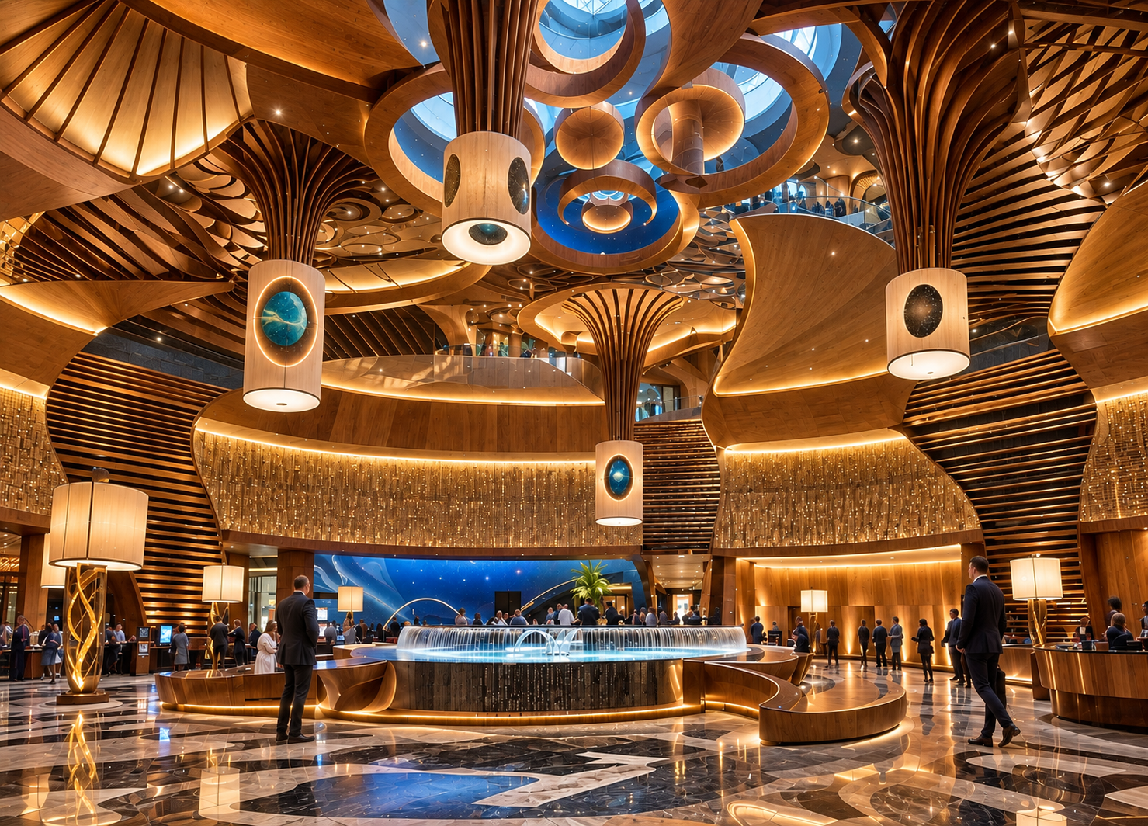
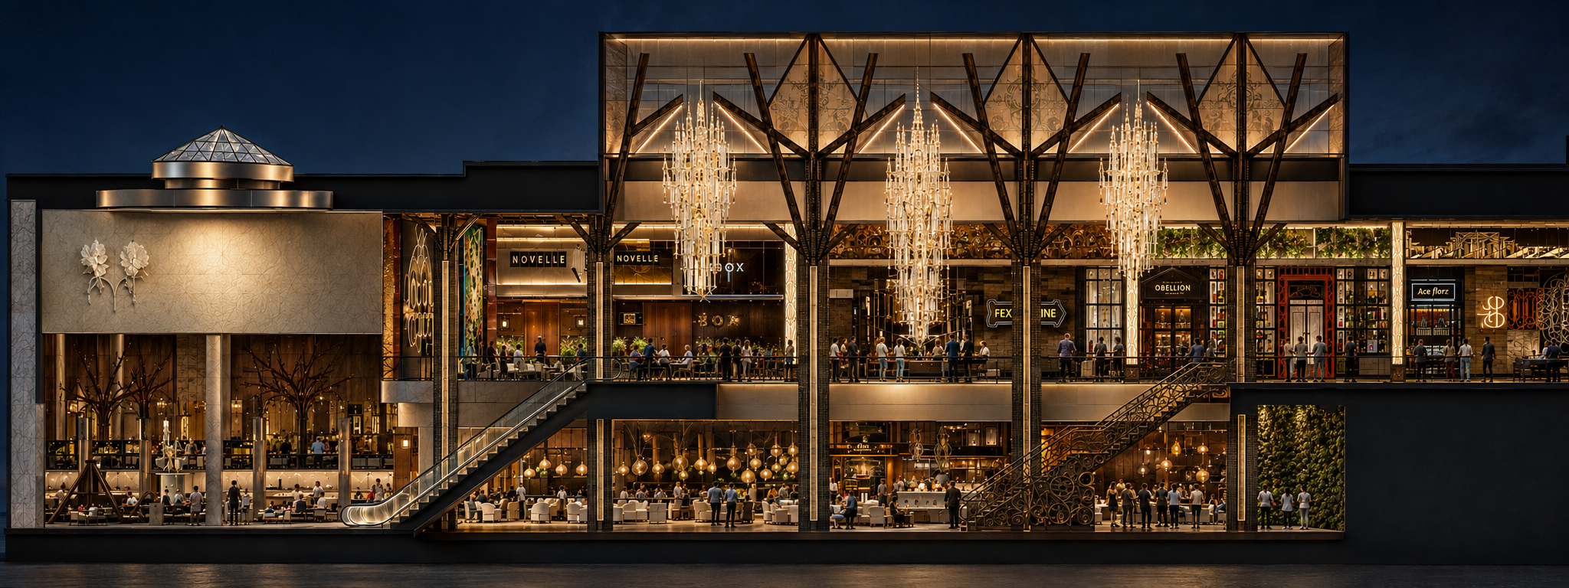
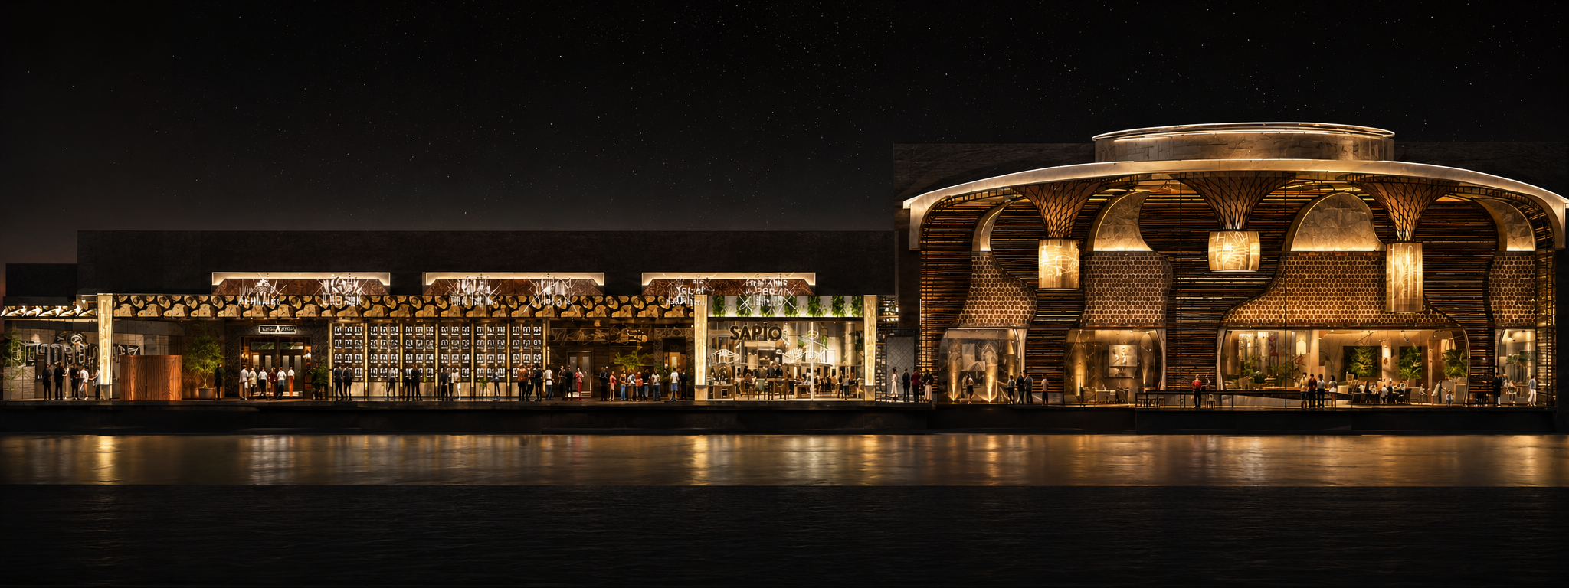
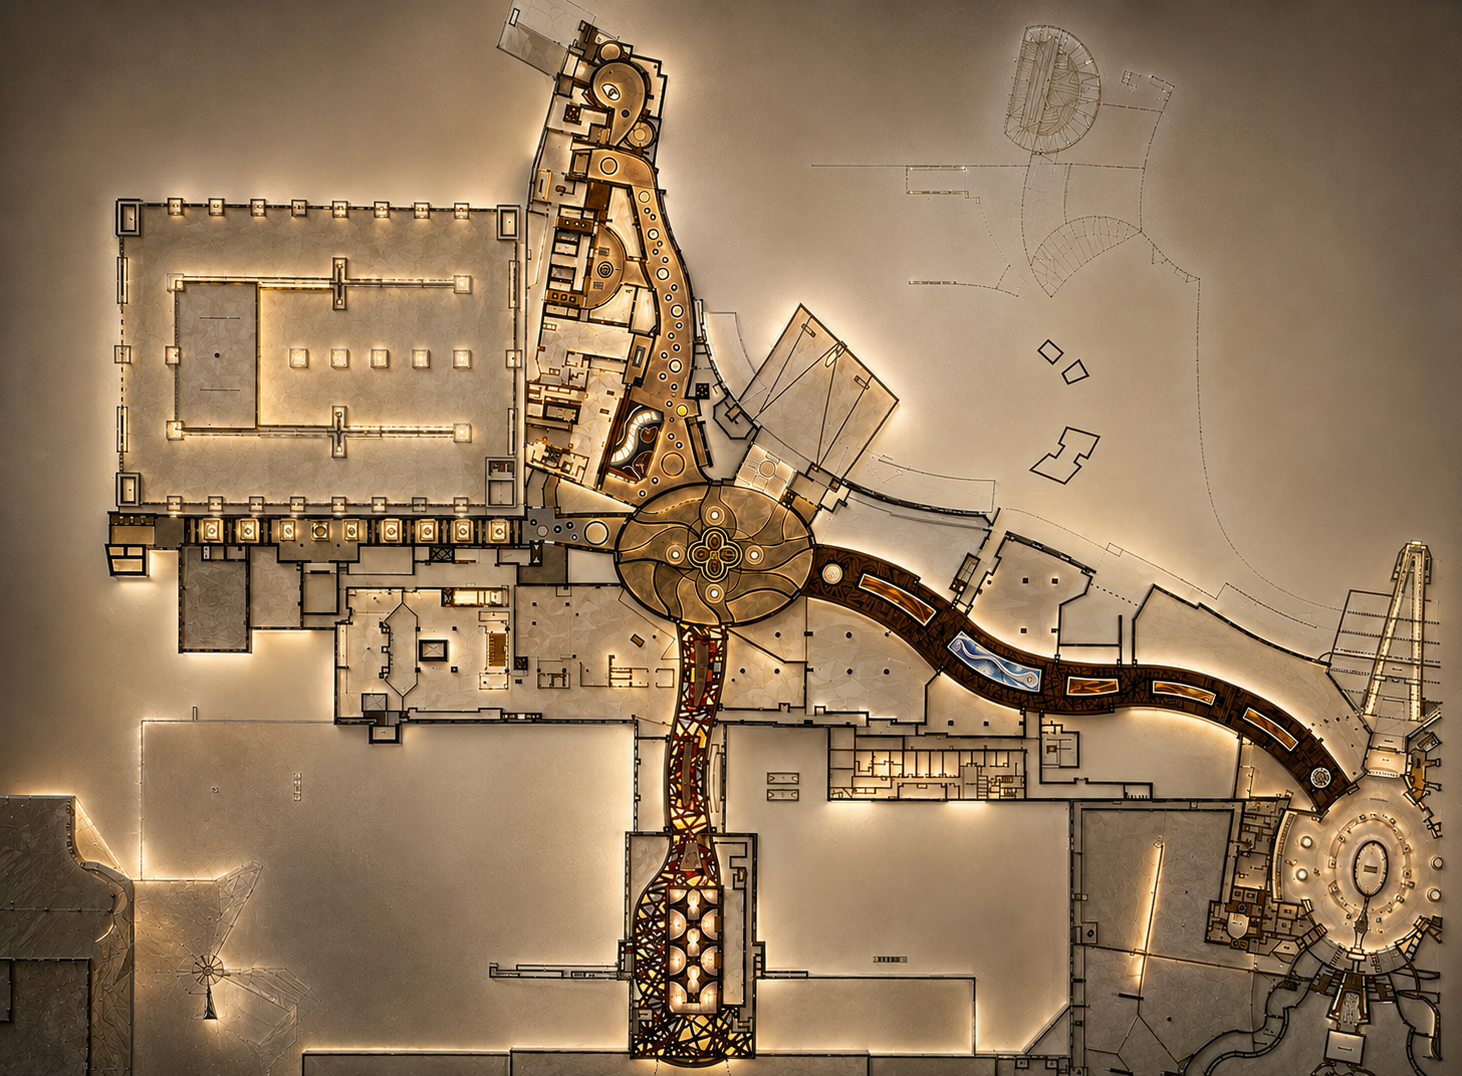
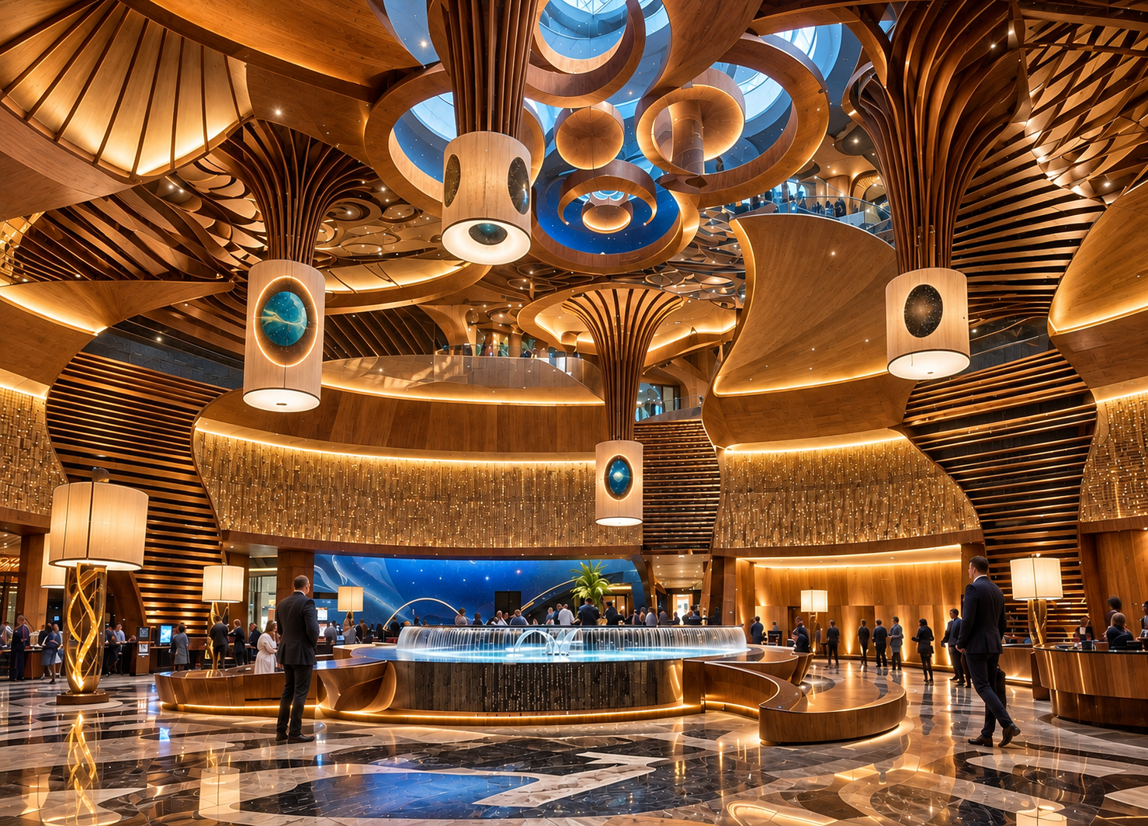
The Mohegan Sun Earth Concourse expansion concept was developed while I was working as a Senior Designer at Rockwell Group, exploring how a major entertainment destination could extend its existing design language into a new hospitality and social experience.
The concept uses fluid geometries, sculptural ceiling forms, custom lighting, reflective surfaces and water as organizing elements. Rather than treating circulation as simply a way to move through the casino, the design creates a sequence of gathering spaces, bars and visual landmarks intended to draw guests through the expansion and encourage exploration.
At the center, a reflective water feature becomes both an orientation point and a dramatic focal element, while layered lighting and organic forms create transitions between intimate hospitality areas and the larger public concourse. The result is a contemporary entertainment environment shaped around movement, discovery and guest experience.
Project: Mohegan Sun, Connecticut
Role: Senior Designer, Rockwell Group
Architectural elevation of the Mohegan Sun expansion concept showing the layered hospitality program, structural rhythm and illuminated public spaces.
Overall architectural view of the Mohegan Sun Earth Concourse expansion concept showing the relationship between the new hospitality spaces, circulation and existing entertainment complex.
Plan of the Mohegan Sun Earth Concourse expansion concept illustrating circulation, hospitality spaces and the organization of the new entertainment program.
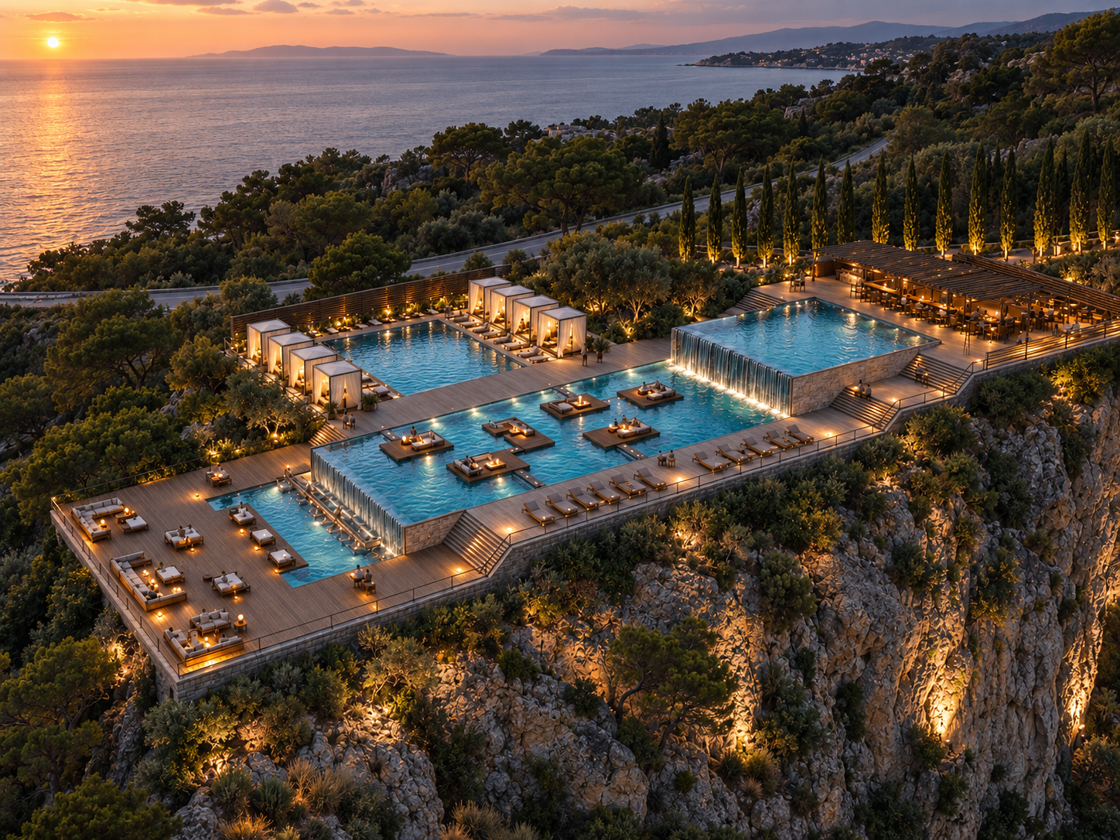
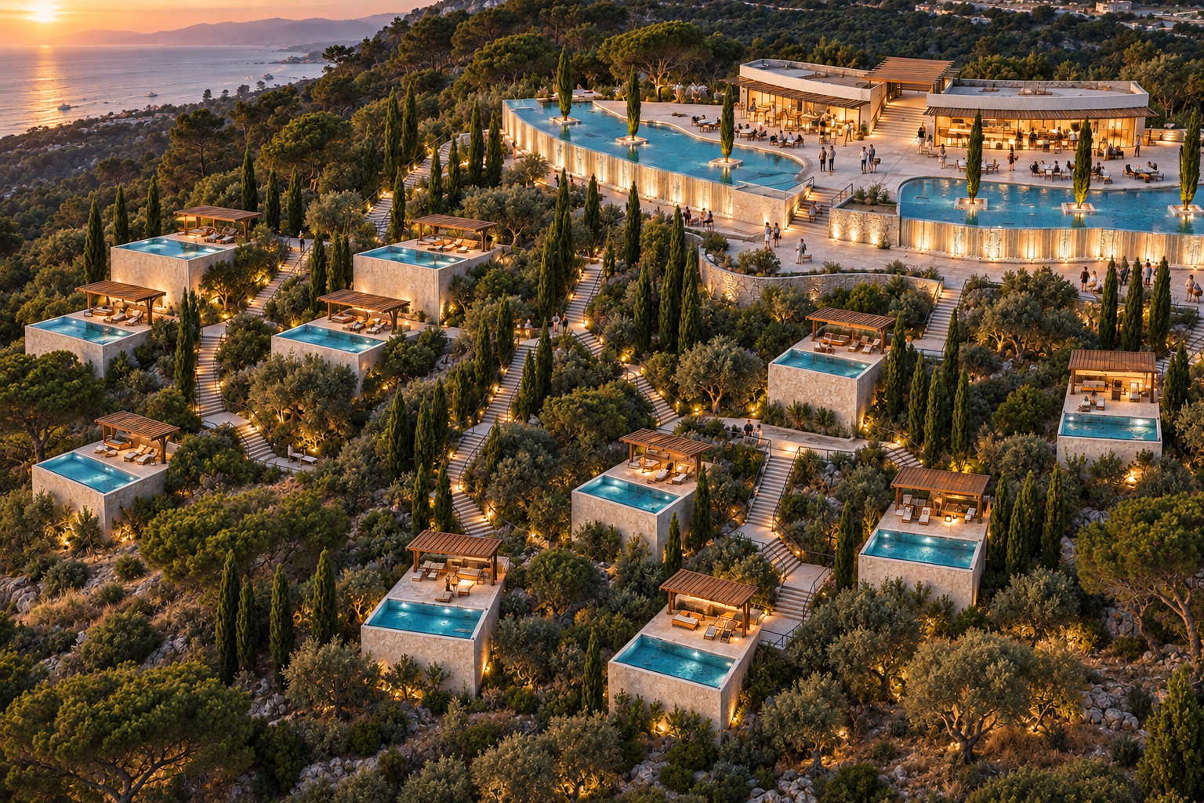
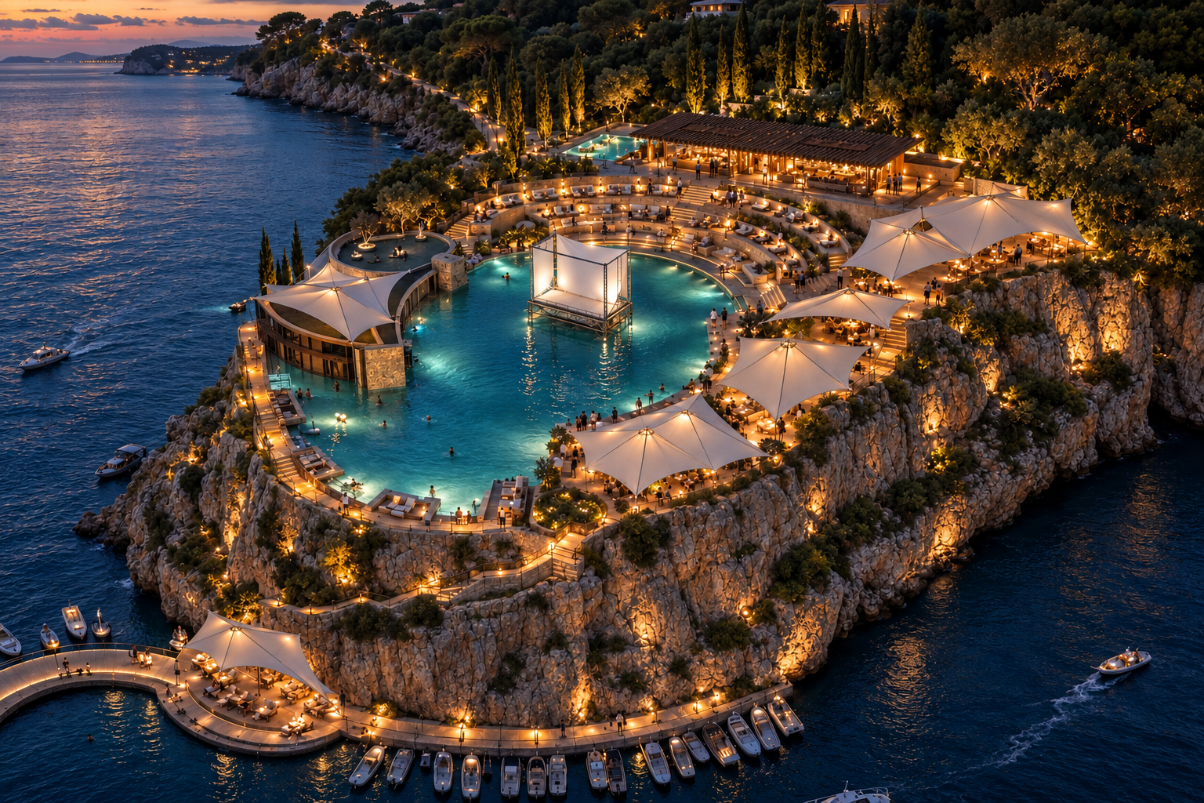
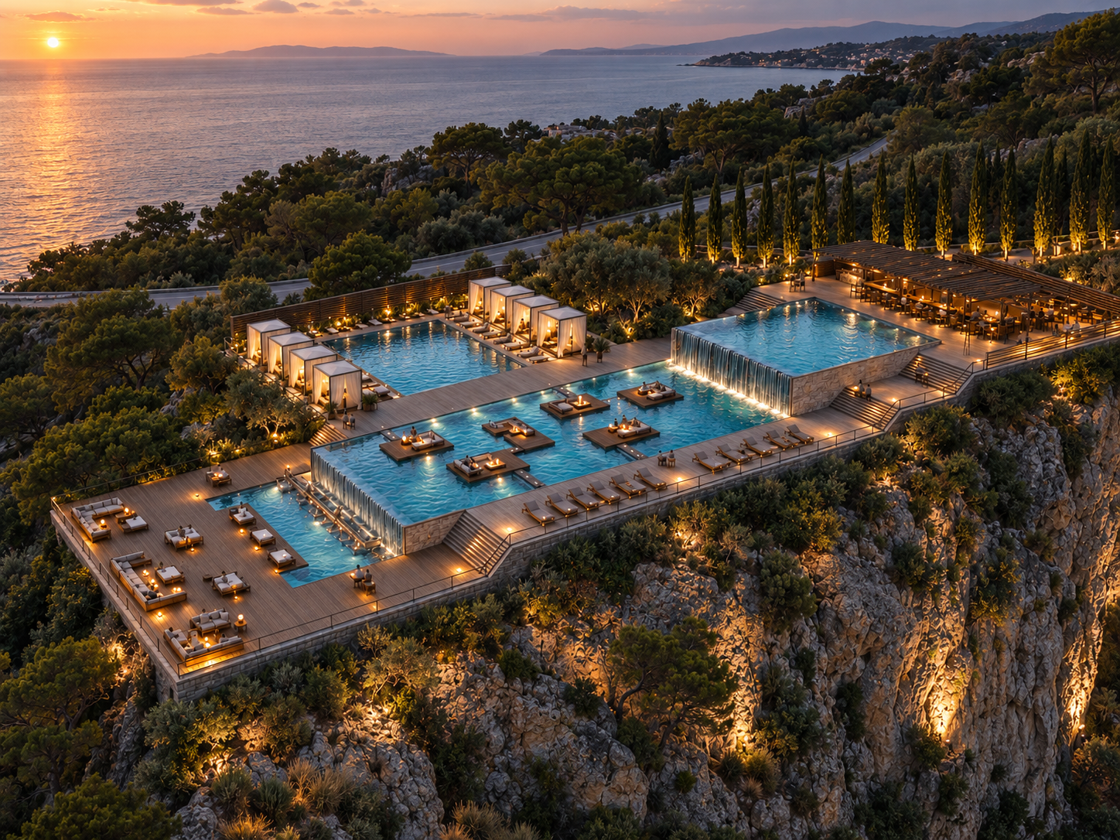
Astir Palace was a master plan concept I developed exploring how underused areas between the existing hotels on the Astir Palace peninsula could become a new leisure destination for both resort guests and residents of Athens.
The strategy was to expand the life of the peninsula beyond the traditional hotel experience while creating new sources of revenue. A series of private retreat pods were distributed through the landscape as an alternative to booking a hotel room, places that couples, families, or groups could rent for a day, weekend, or holiday. Each retreat offered its own pool, lounge and wellness amenities, with food, beverage and other services provided from a central hospitality pavilion.
At the top of the site, a larger social and aquatic destination brought the experience together through terraced pools, restaurants, bars, shaded lounges, waterfalls and gathering spaces overlooking the coast. The master plan was conceived as a progression between privacy and community: guests could spend the day in their own retreat, move through the landscape, or join the more active social areas above.
More than a collection of amenities, the concept explored how design could activate existing land, broaden the audience of an established luxury destination, and create additional hospitality experiences and revenue across the peninsula.
Concept develope while working as a Senior Designer at Rockwell Group,
Project: Astir Palace, Athens Riviera, Greece
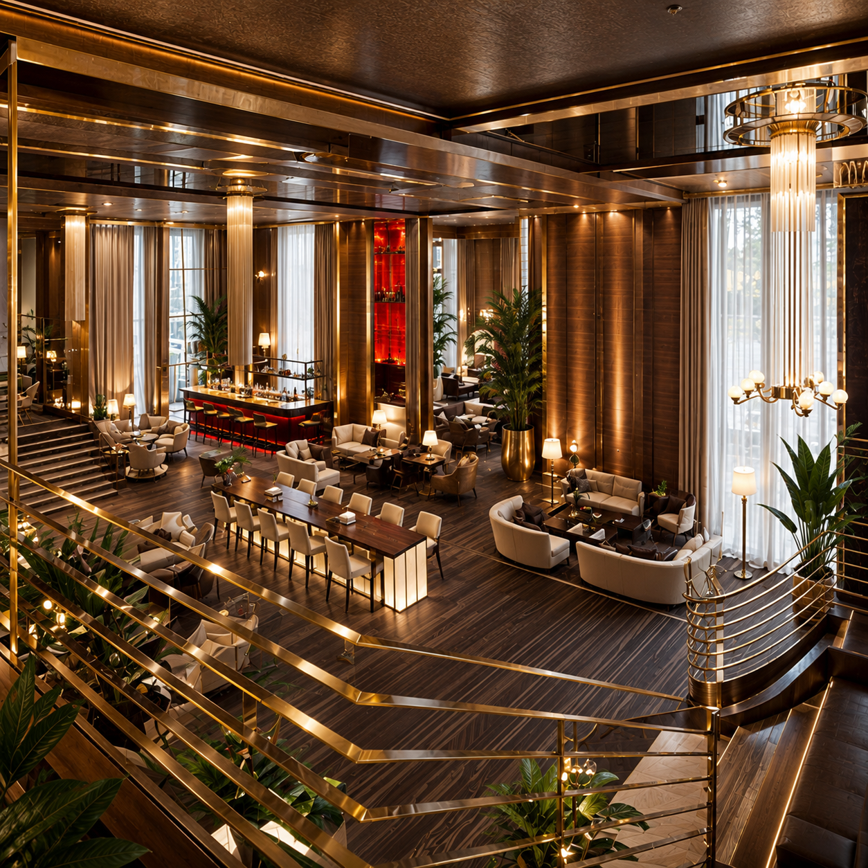
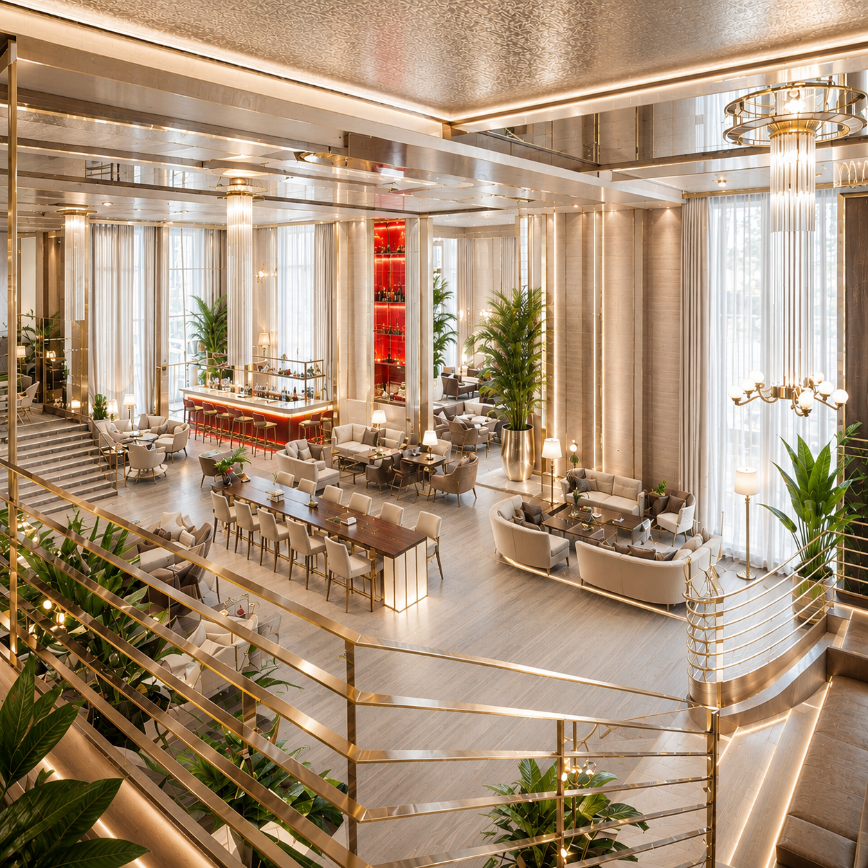
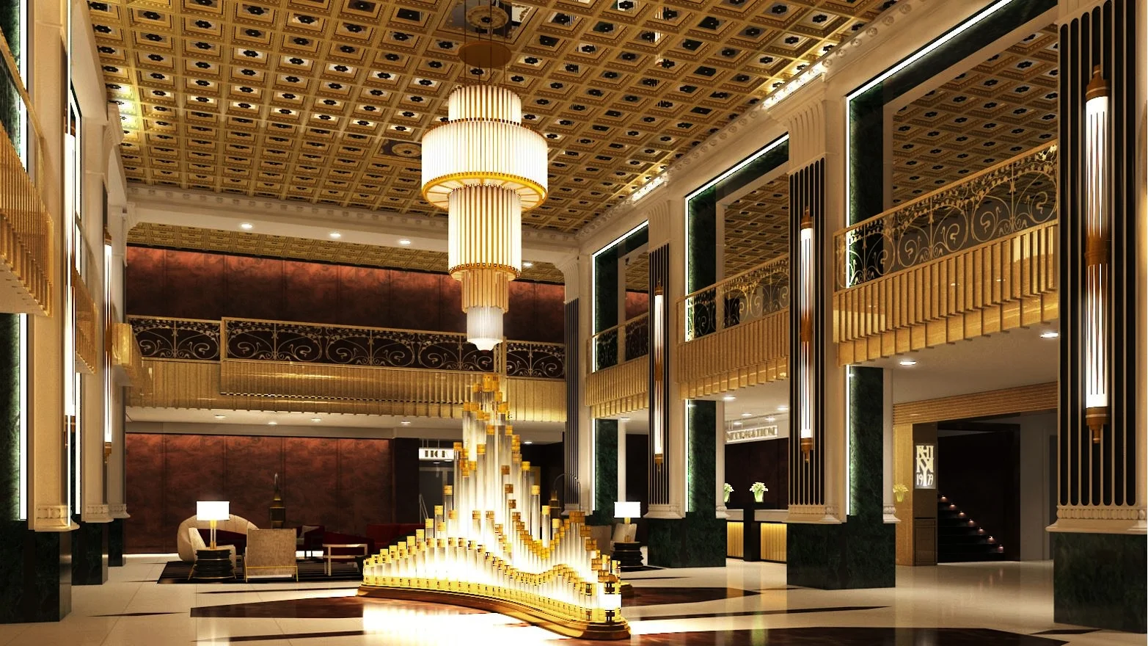
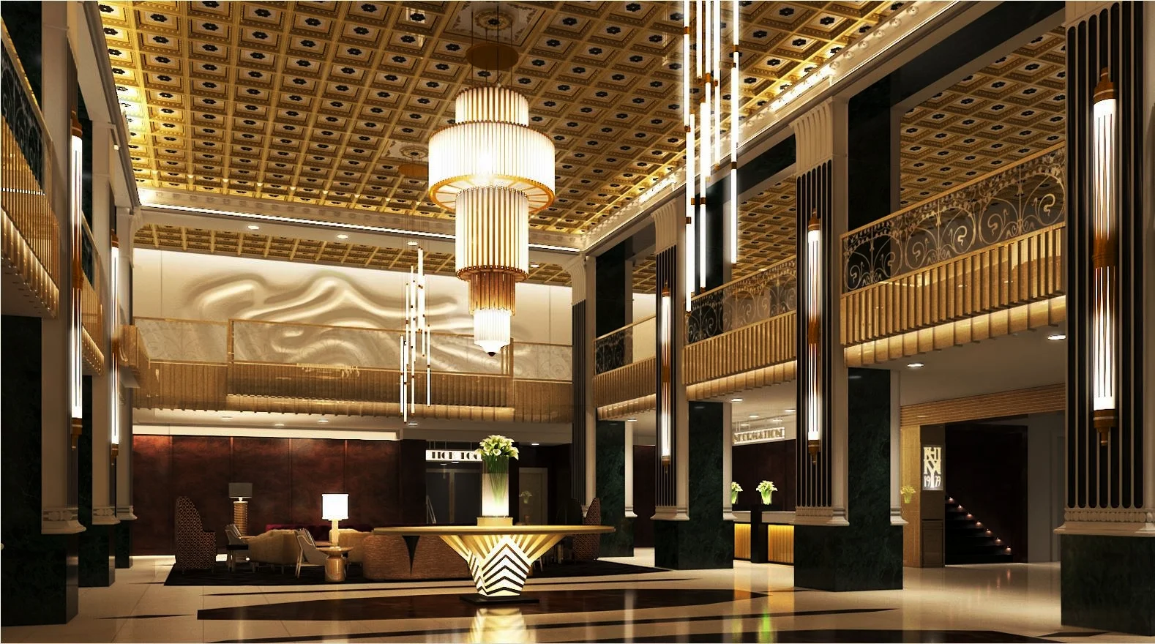
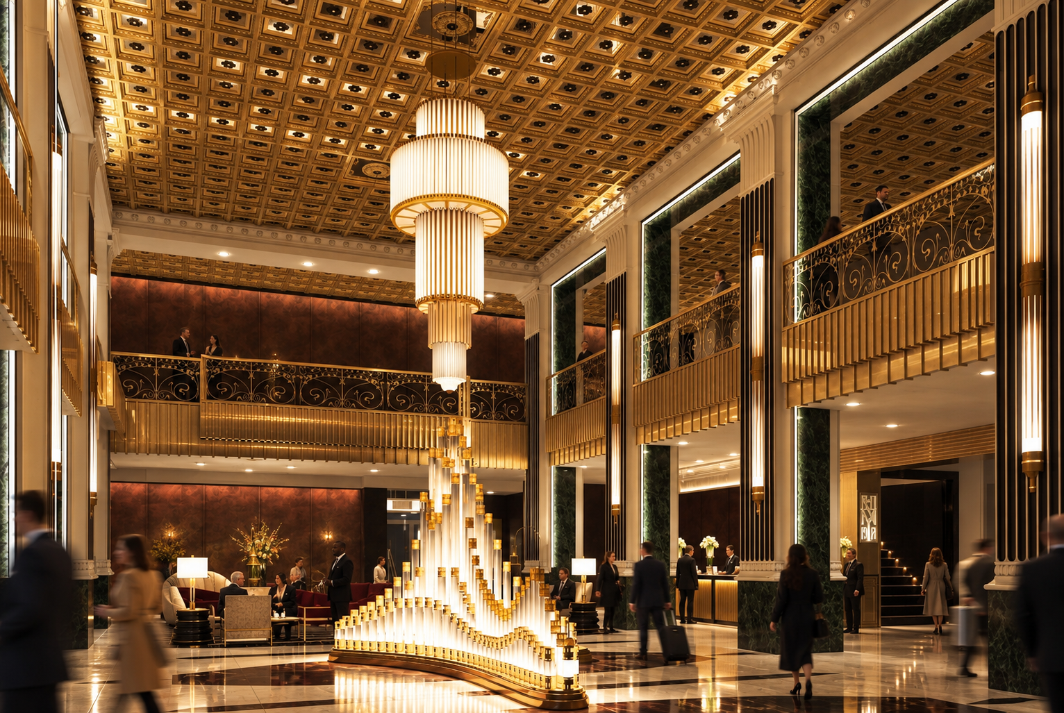
The New Yorker Hotel lobby, blends Art Deco elegance with modern sophistication. The space features a grand entrance with high ceilings, intricate moldings, and polished marble floors. A stunning chandelier serves as the focal point, casting a warm glow over the plush seating areas. The design incorporates rich textures, including velvet upholstery and metallic accents, creating a luxurious yet welcoming atmosphere. Contemporary artwork and stylish decor elements add a touch of modern flair, while the layout ensures a smooth flow of guests. The overall design harmonizes historical charm with contemporary comfort, making the lobby a timeless and inviting space.