HOSPITALITY RESIDENTIAL RETAIL

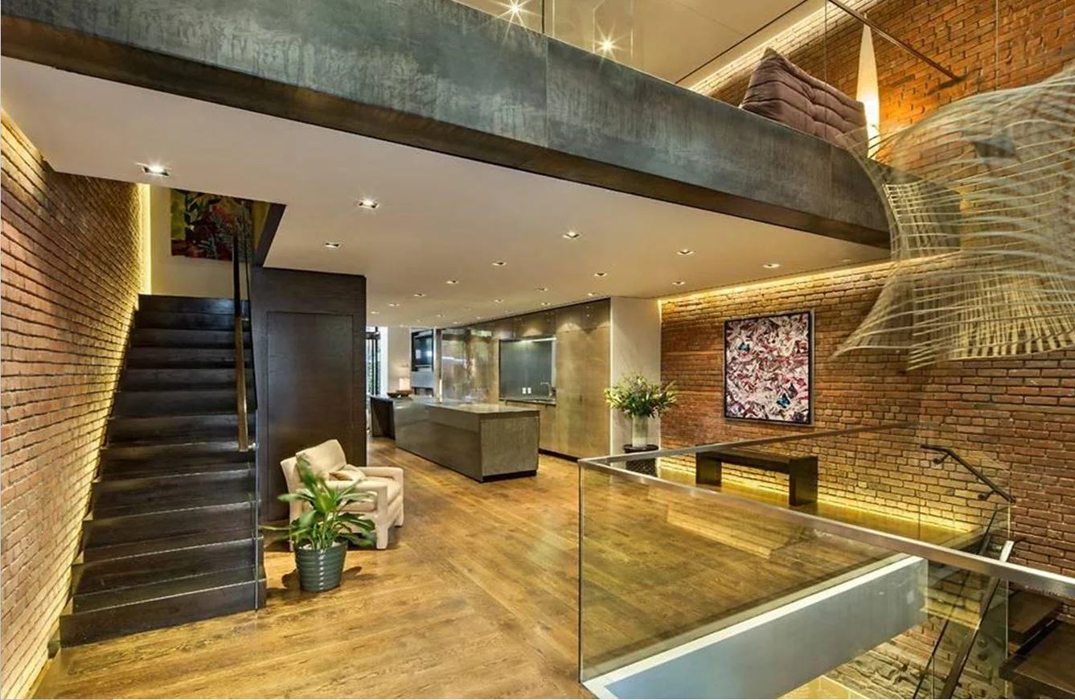
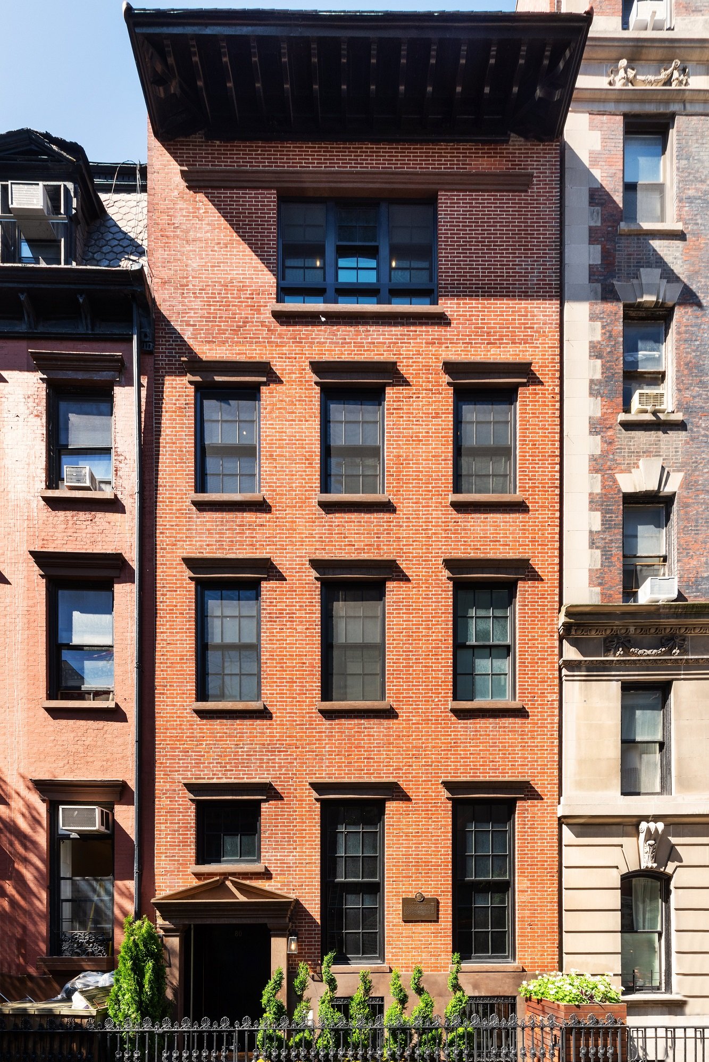
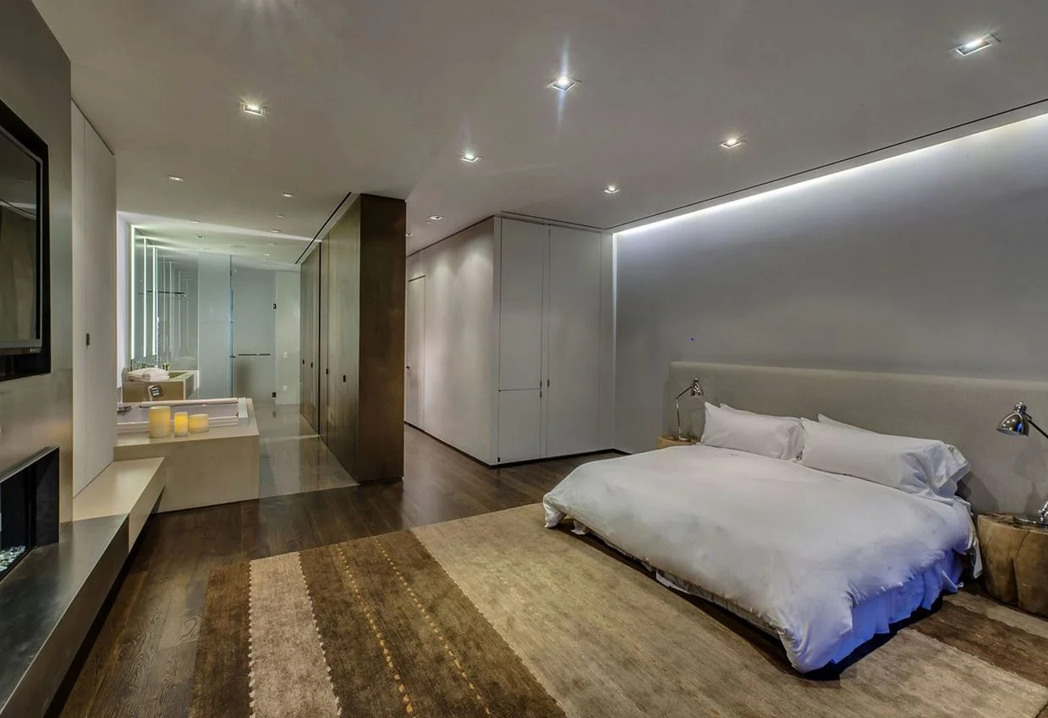
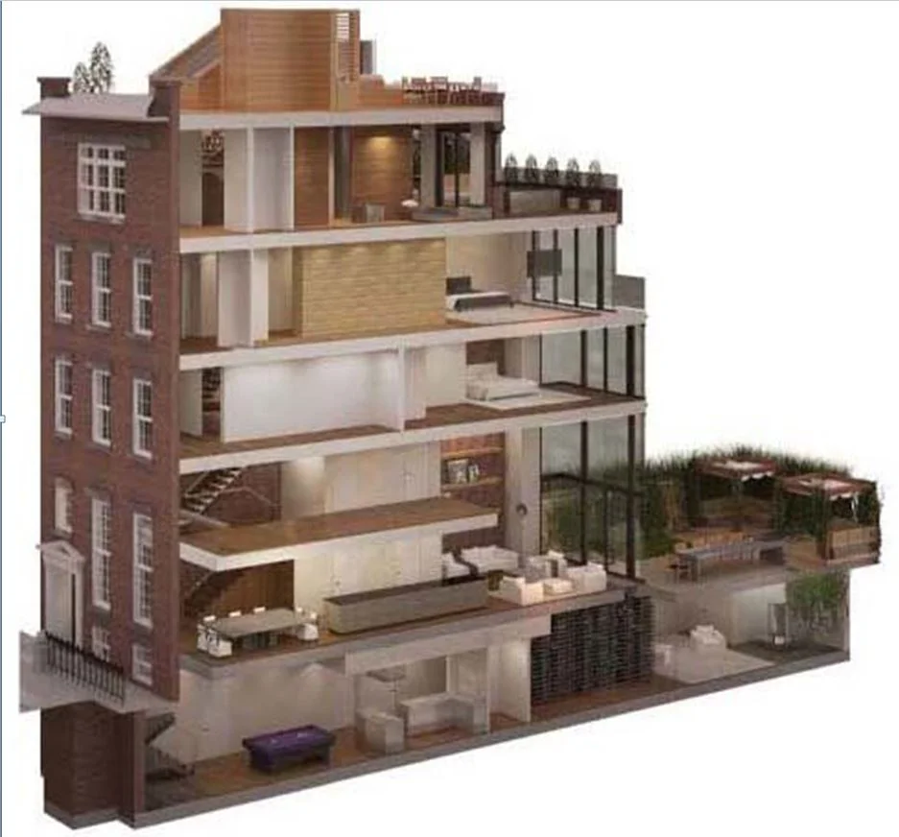
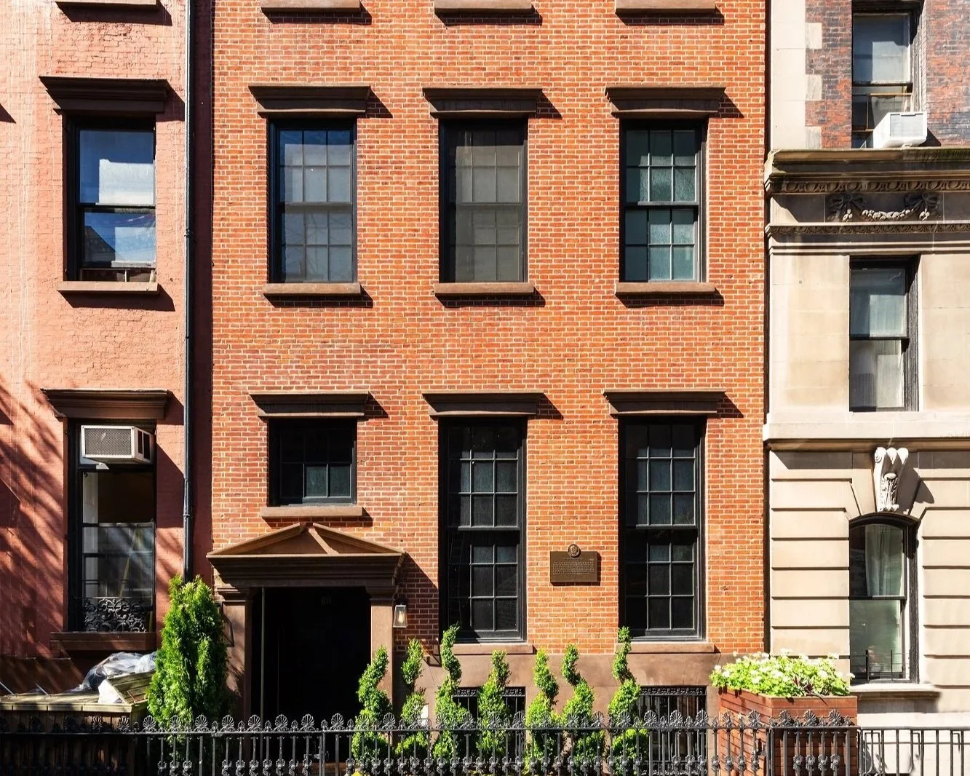
The design of 80 Washington Place is a stunning blend of historic charm and modern luxury. This 8,750 sq ft townhouse in New York's Greenwich Village features meticulously restored original details alongside contemporary amenities. The interior spaces are thoughtfully crafted to balance elegance and comfort, with high-end finishes, custom millwork, and sophisticated lighting. The result is a harmonious residence that offers a unique and luxurious living experience in one of Manhattan’s most iconic neighborhoods.
Designed by Gabriel Piedrahita while at Clodagh Design
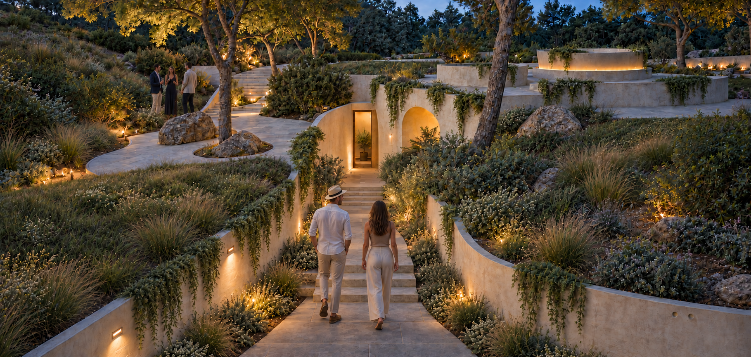
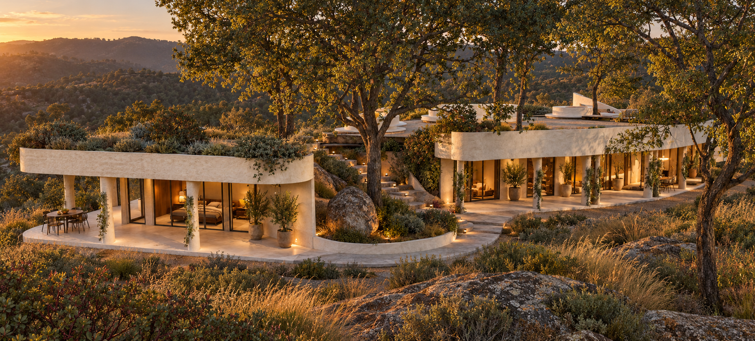
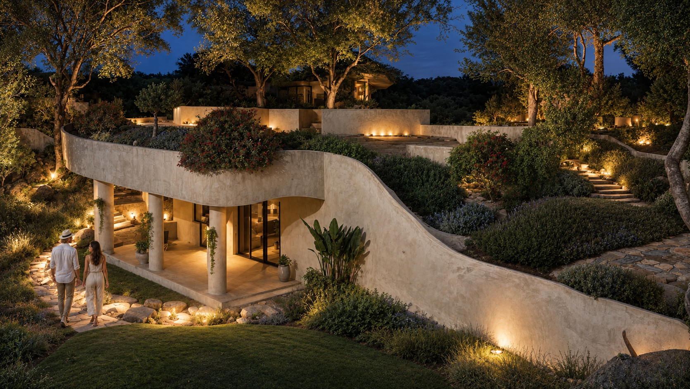
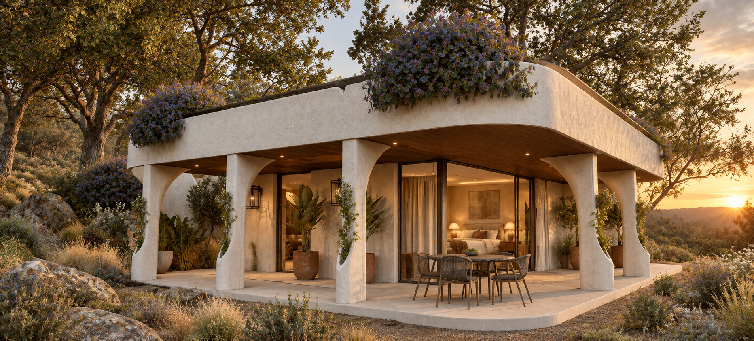
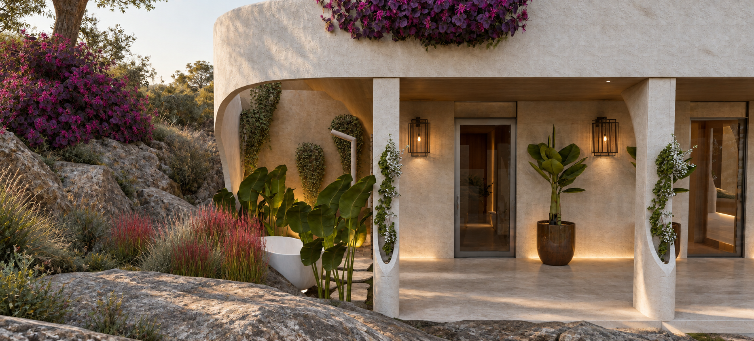
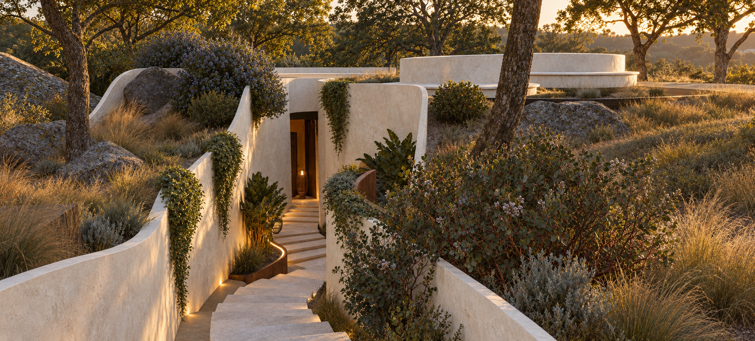
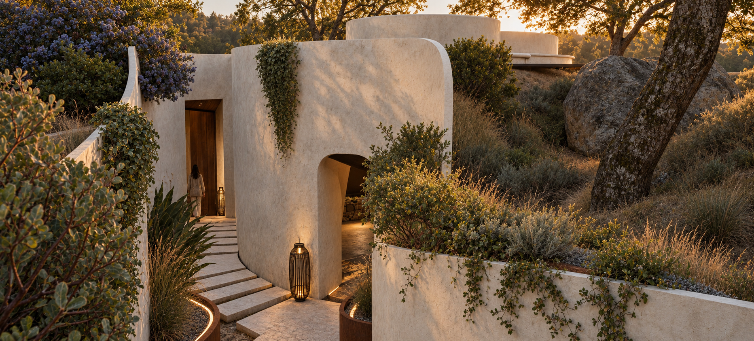
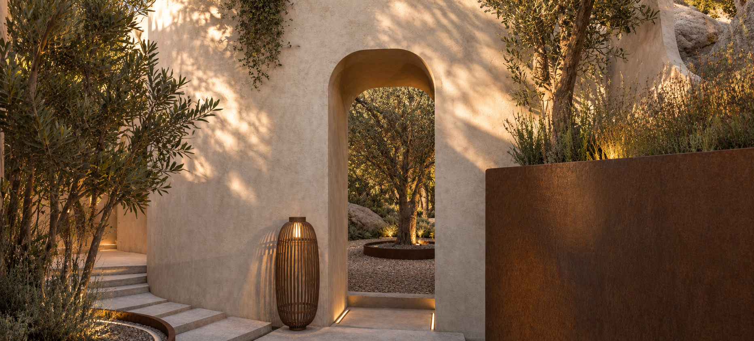
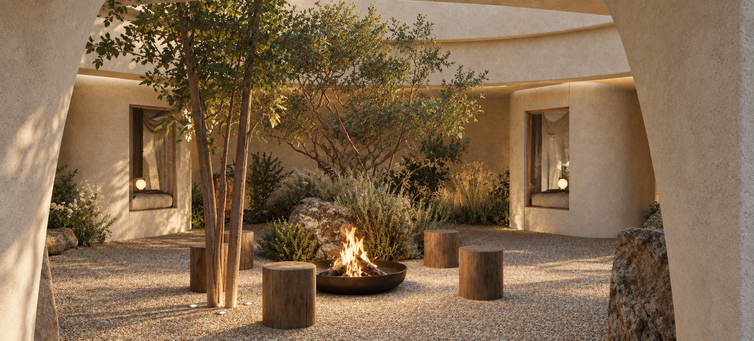
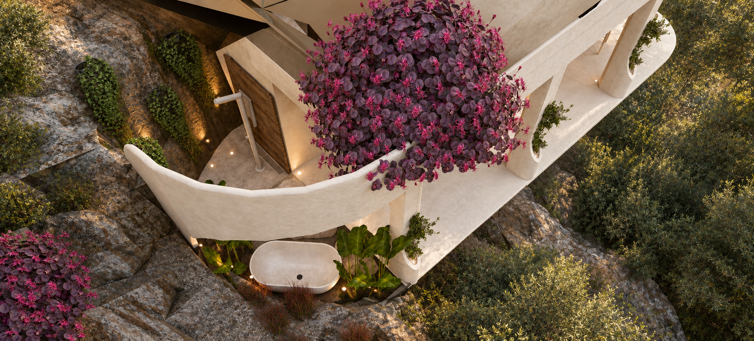
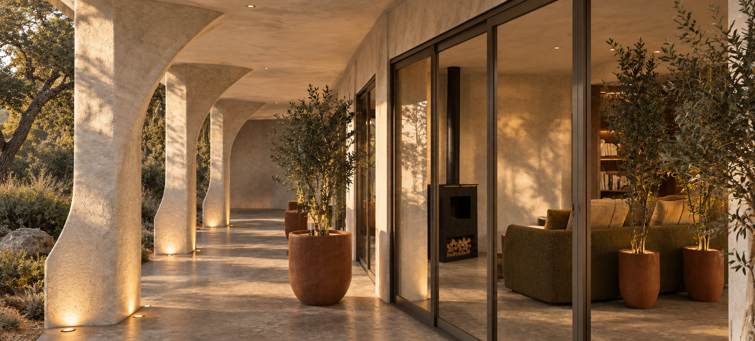
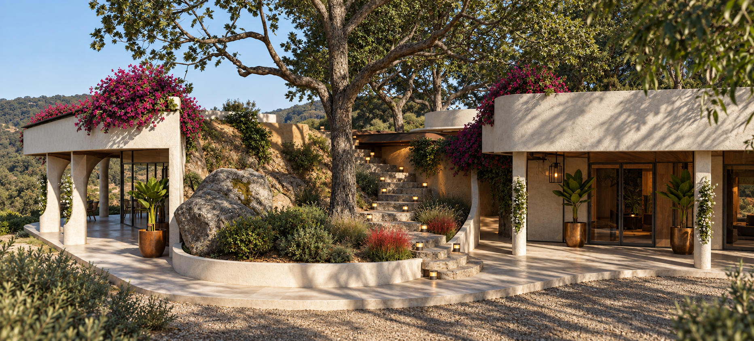
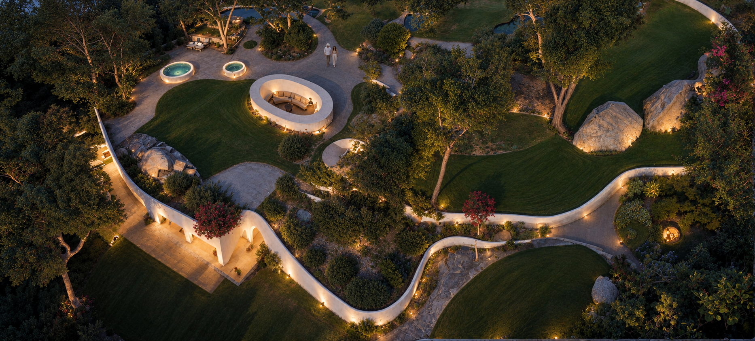
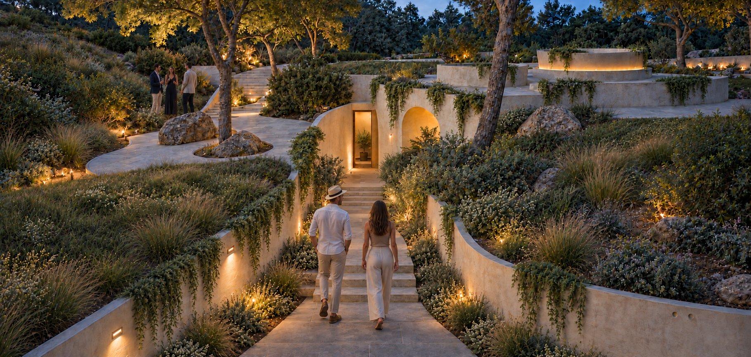
Designed for a young family in Northern California’s Sierra Nevada, the Nevada City Residence explores how architecture can provide protection, connection, and a deeper relationship with the natural world.
The residence is conceived as a series of sculpted, earth-integrated forms that follow the contours of the wooded site. Curving ferrocement walls create a fire-resistant envelope while extending into planted terraces, sheltered pathways, courtyards, and outdoor gathering spaces. Geothermal energy supports an efficient and stable interior environment, reducing the home’s operational demands throughout the changing seasons.
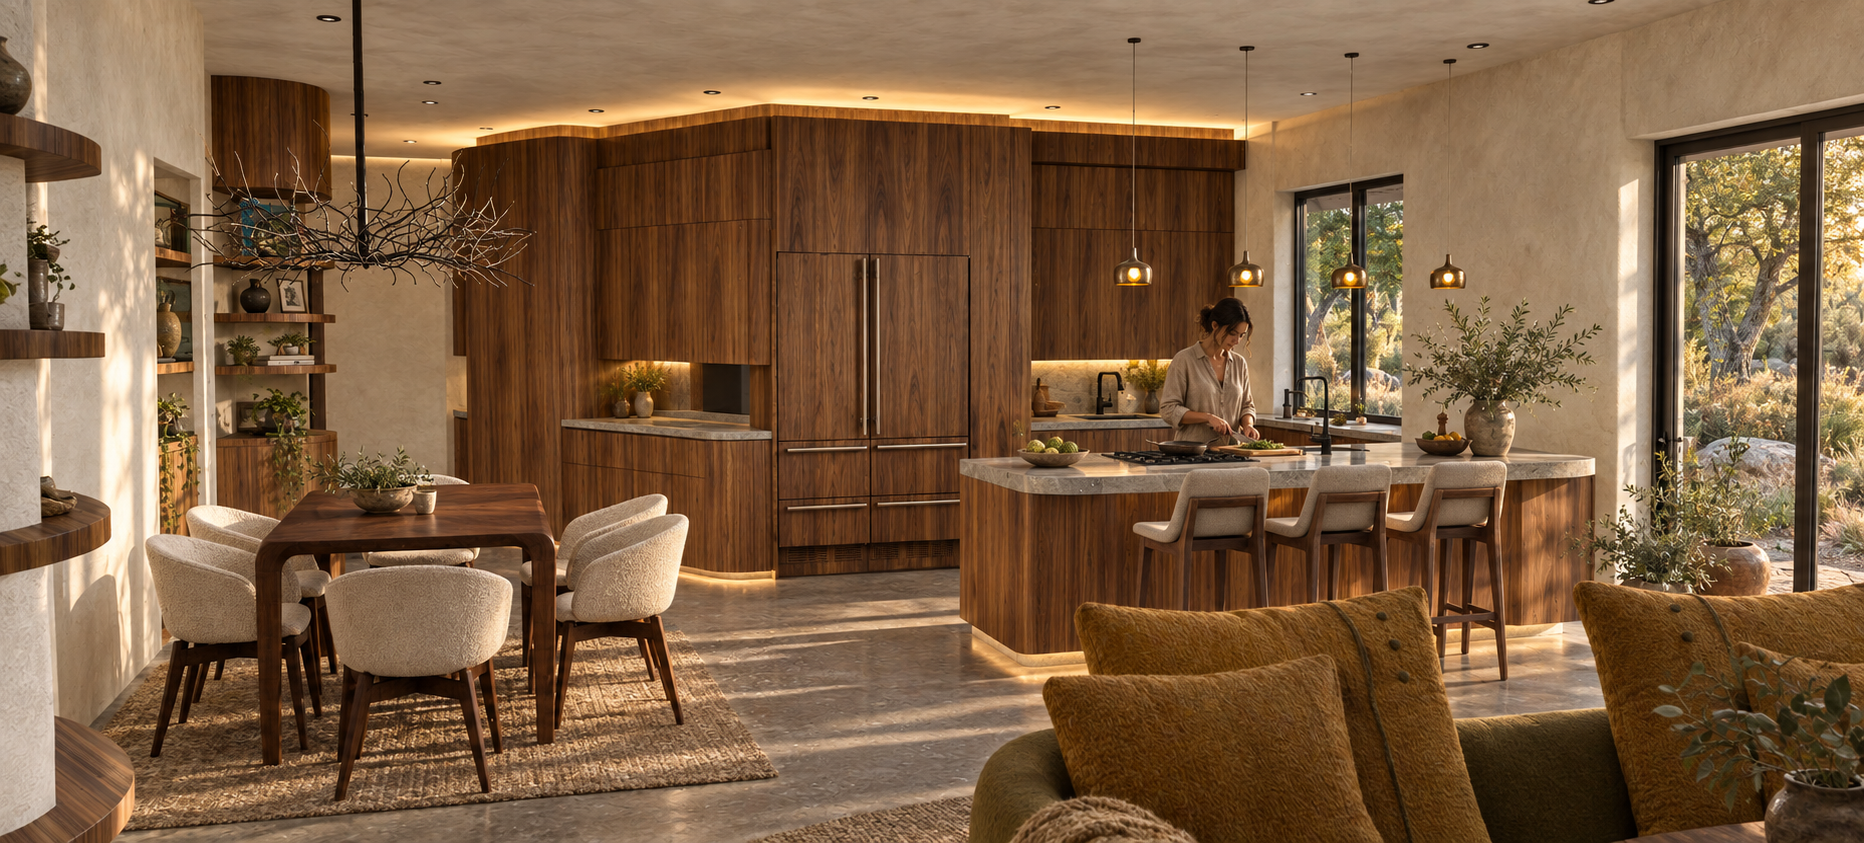
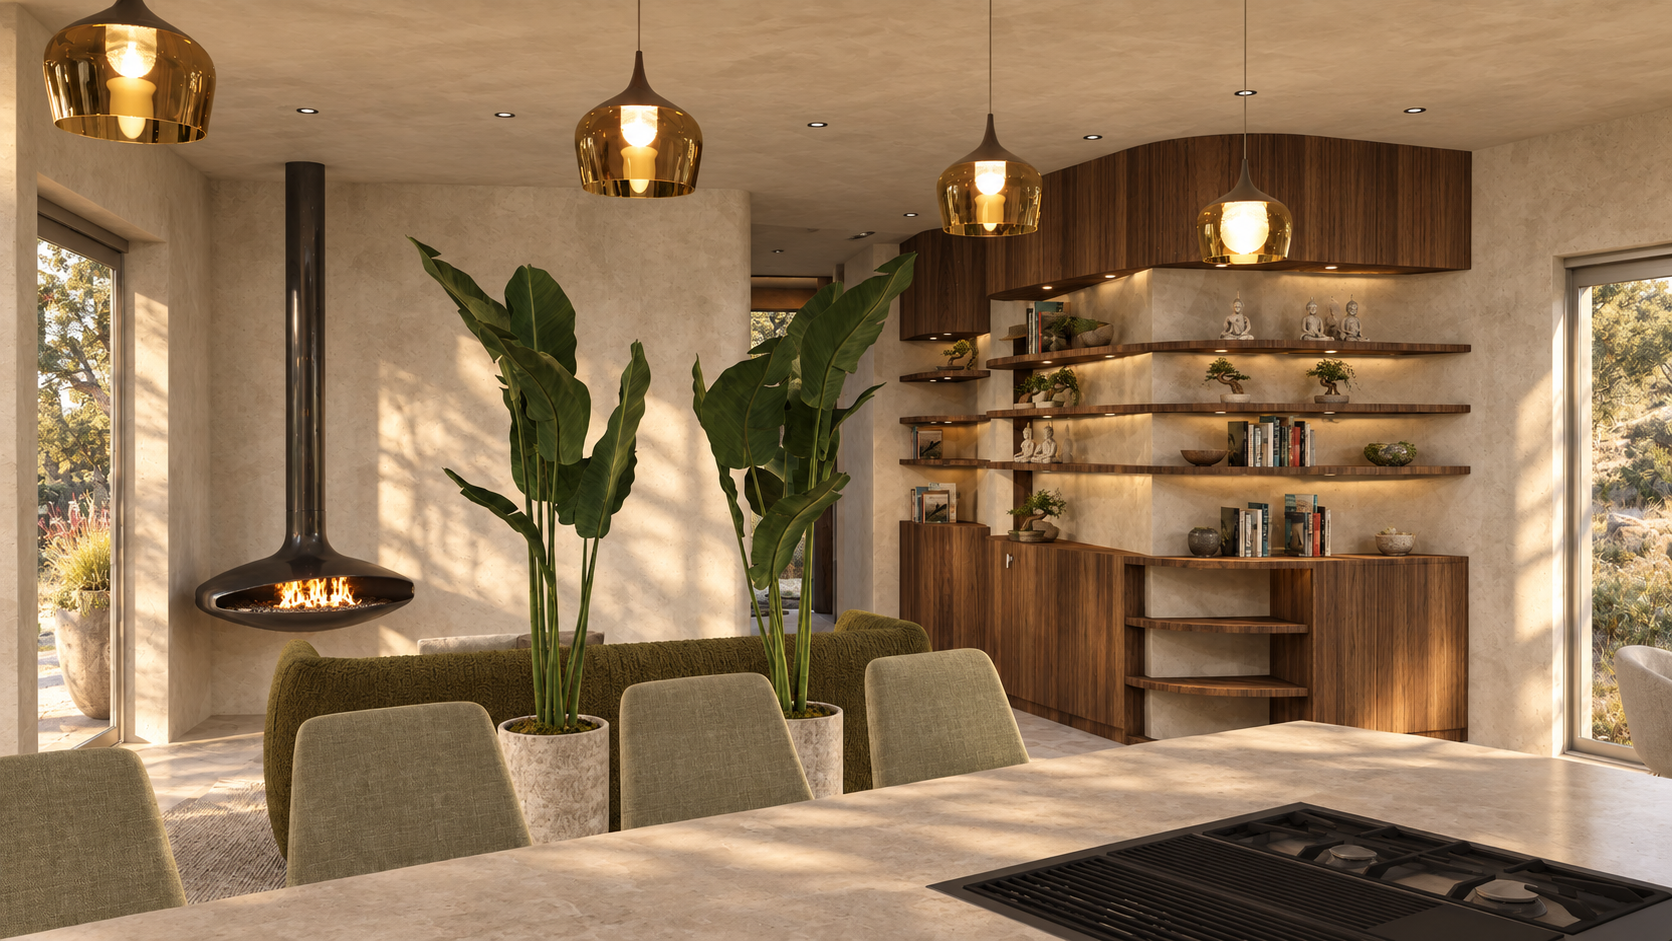
At the heart of the residence, a garden atrium and communal hearth form a spiritual and social sanctuary—a place for reflection, family rituals, and gathering. Warm walnut interiors, natural stone, abundant vegetation, and expansive glazing soften the protective architecture and connect everyday life to the surrounding landscape.
The result is a resilient family retreat in which sustainability extends beyond energy performance to embrace well-being, community, and a lasting sense of belonging to place.
Residential Interior Architecture Concept Study |Chelsea, New York
This concept study explores three distinct interior design directions for a contemporary Chelsea residence. Each option responds to the same architectural framework while developing a different relationship between art, materiality, color, furniture and atmospheric light.
From the warmth of an art collector’s home to the drama of an industrial-inspired interior and the clarity of luminous contemporary modernism, the studies investigate how one Manhattan apartment can support very different expressions of sophisticated urban living.
Rich natural materials, custom millwork, sculptural furniture, curated artwork and layered illumination unify the three proposals. Each direction balances visual impact with comfort, creating interiors that feel glamorous and highly resolved while remaining personal and genuinely residential.
Developed by Volarch as an interior architecture and design exploration for a Chelsea residence.
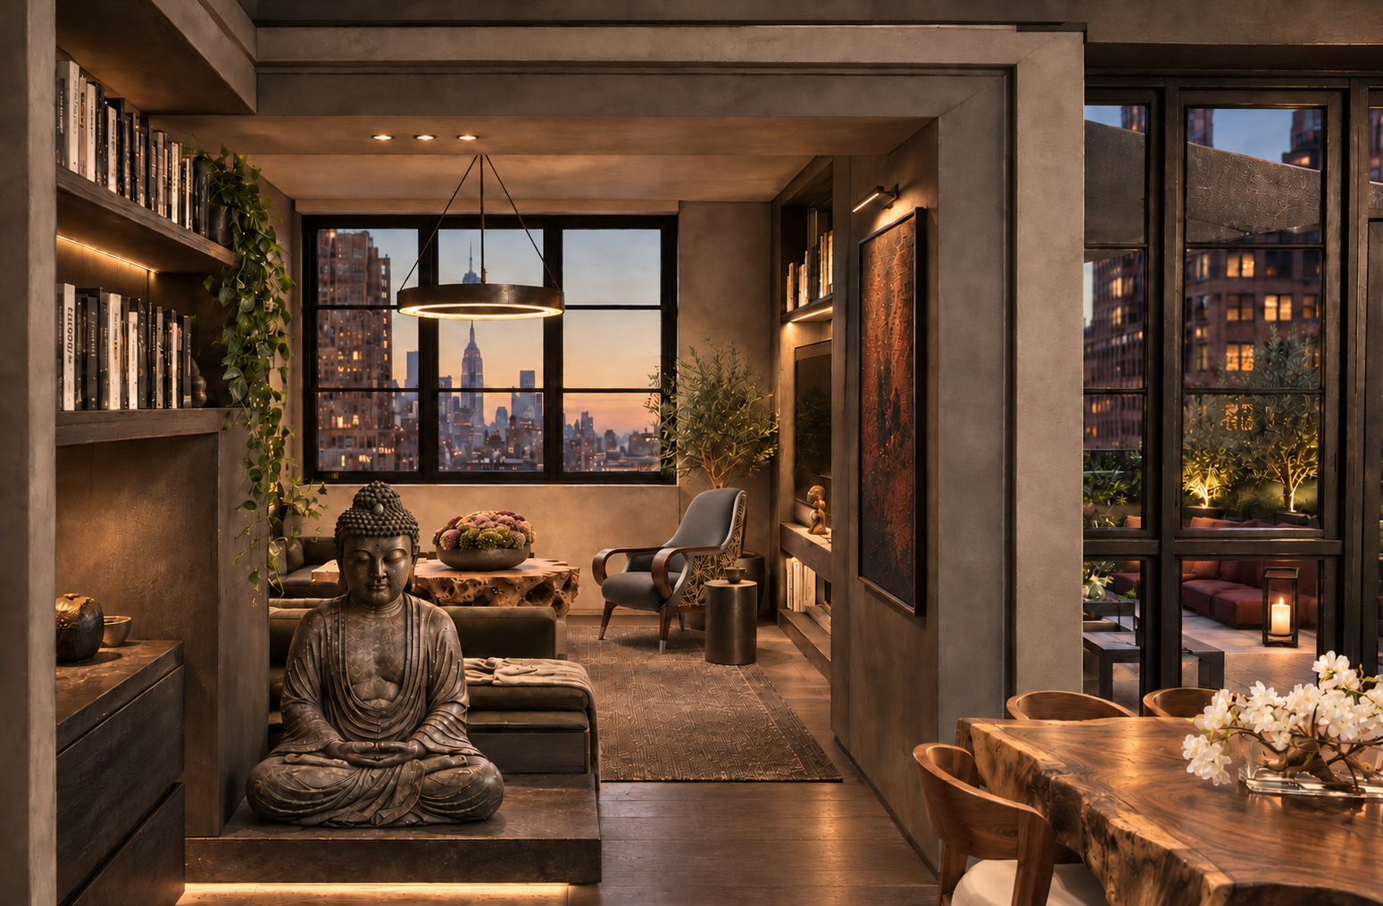
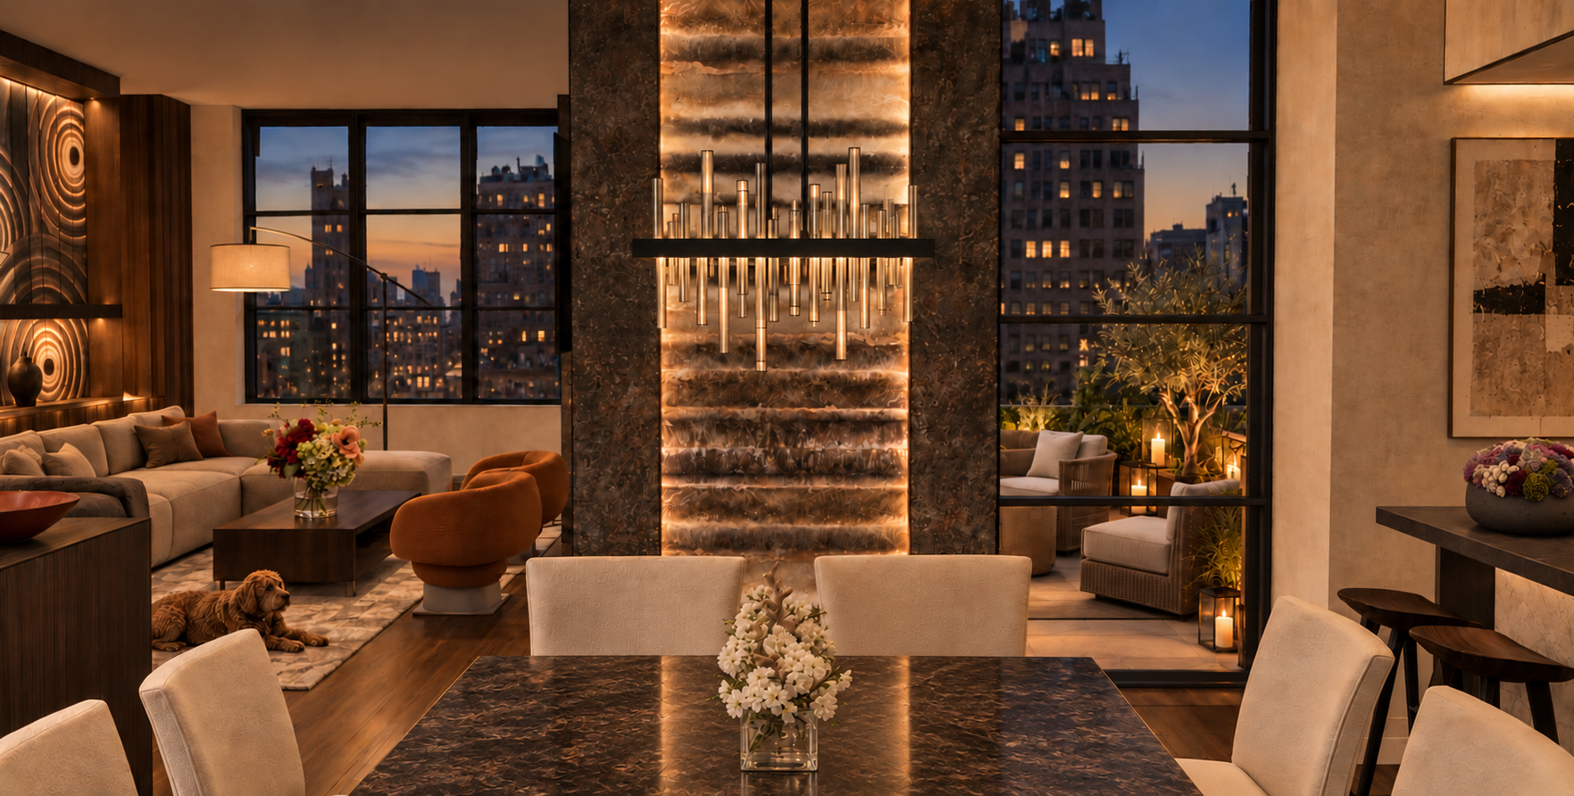
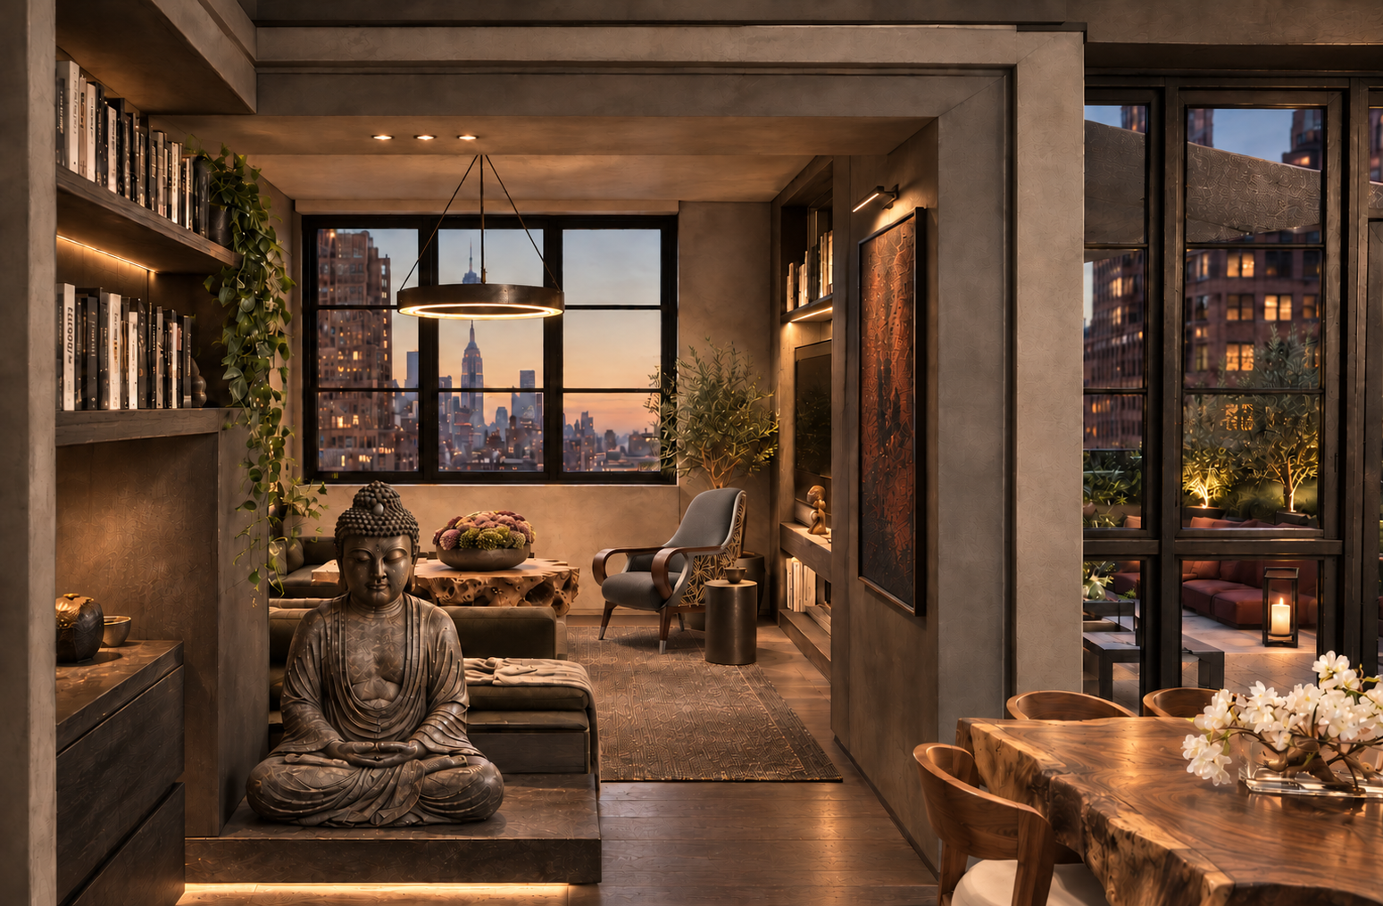
A dramatic view through the residence connects the dining room, Buddha sculpture, living space and landscaped terrace through dark walnut, textured stone and atmospheric lighting.
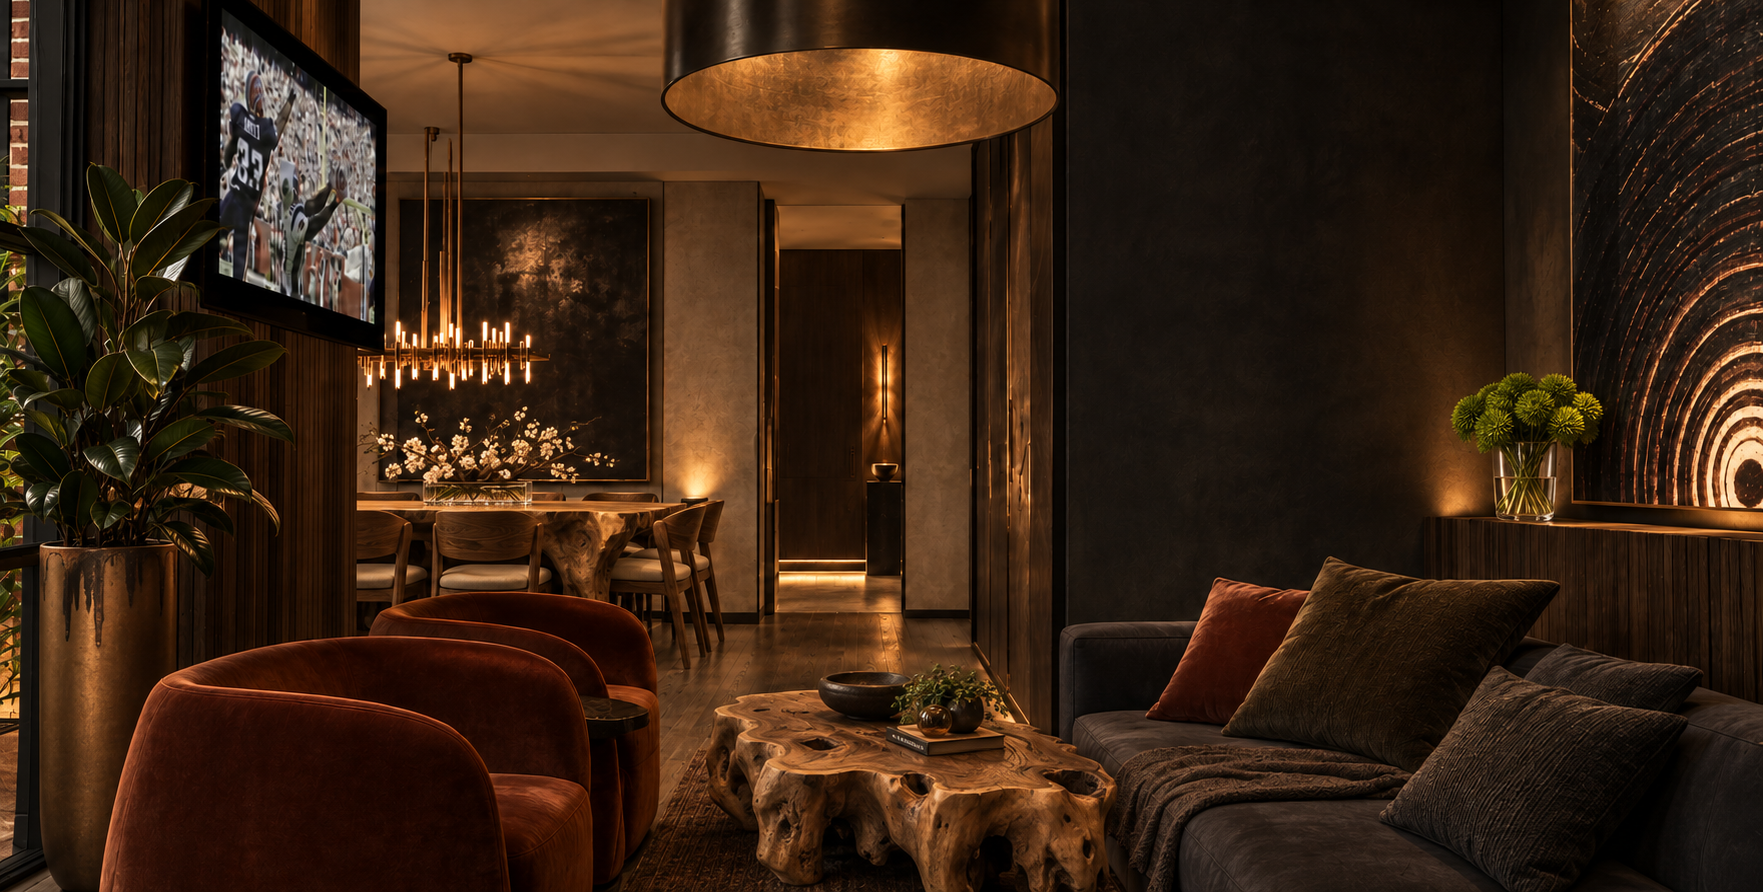
An intimate living room composed with sculptural furniture, dark natural materials, curated artwork and warm lighting, creating a sophisticated refuge from the city.
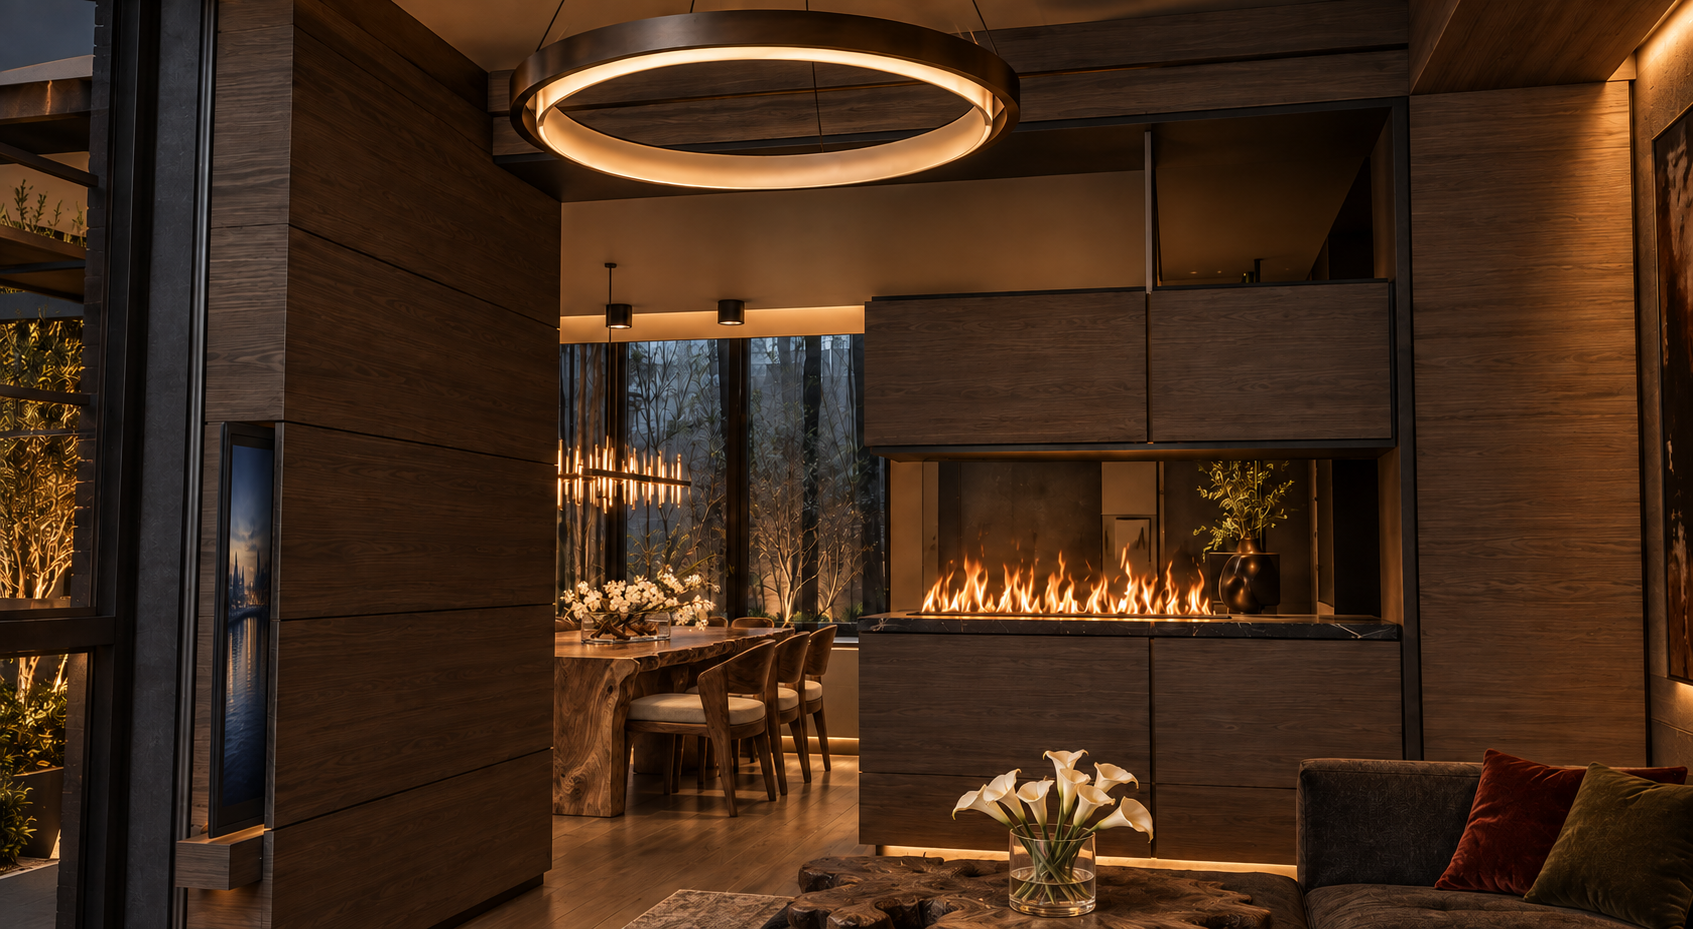
A linear fireplace anchors the open dining and kitchen composition, framed by dark walnut millwork, a circular pendant and carefully integrated illumination.
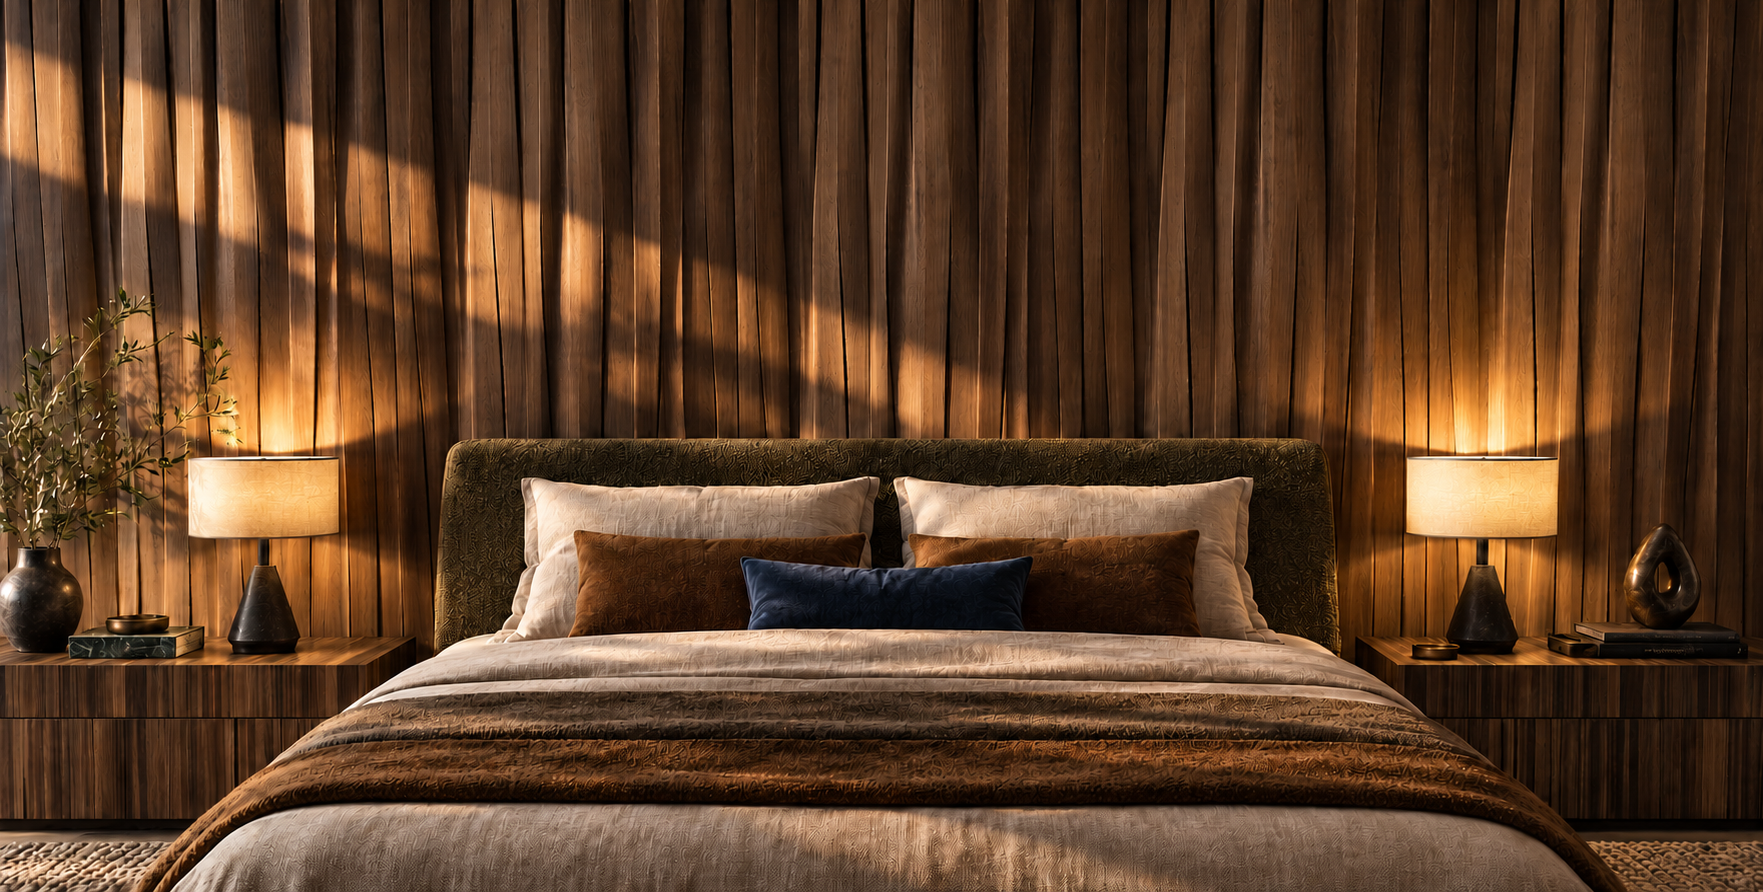
A calm primary bedroom defined by fluted walnut paneling, layered neutral textiles, integrated nightstands and softly controlled architectural lighting.
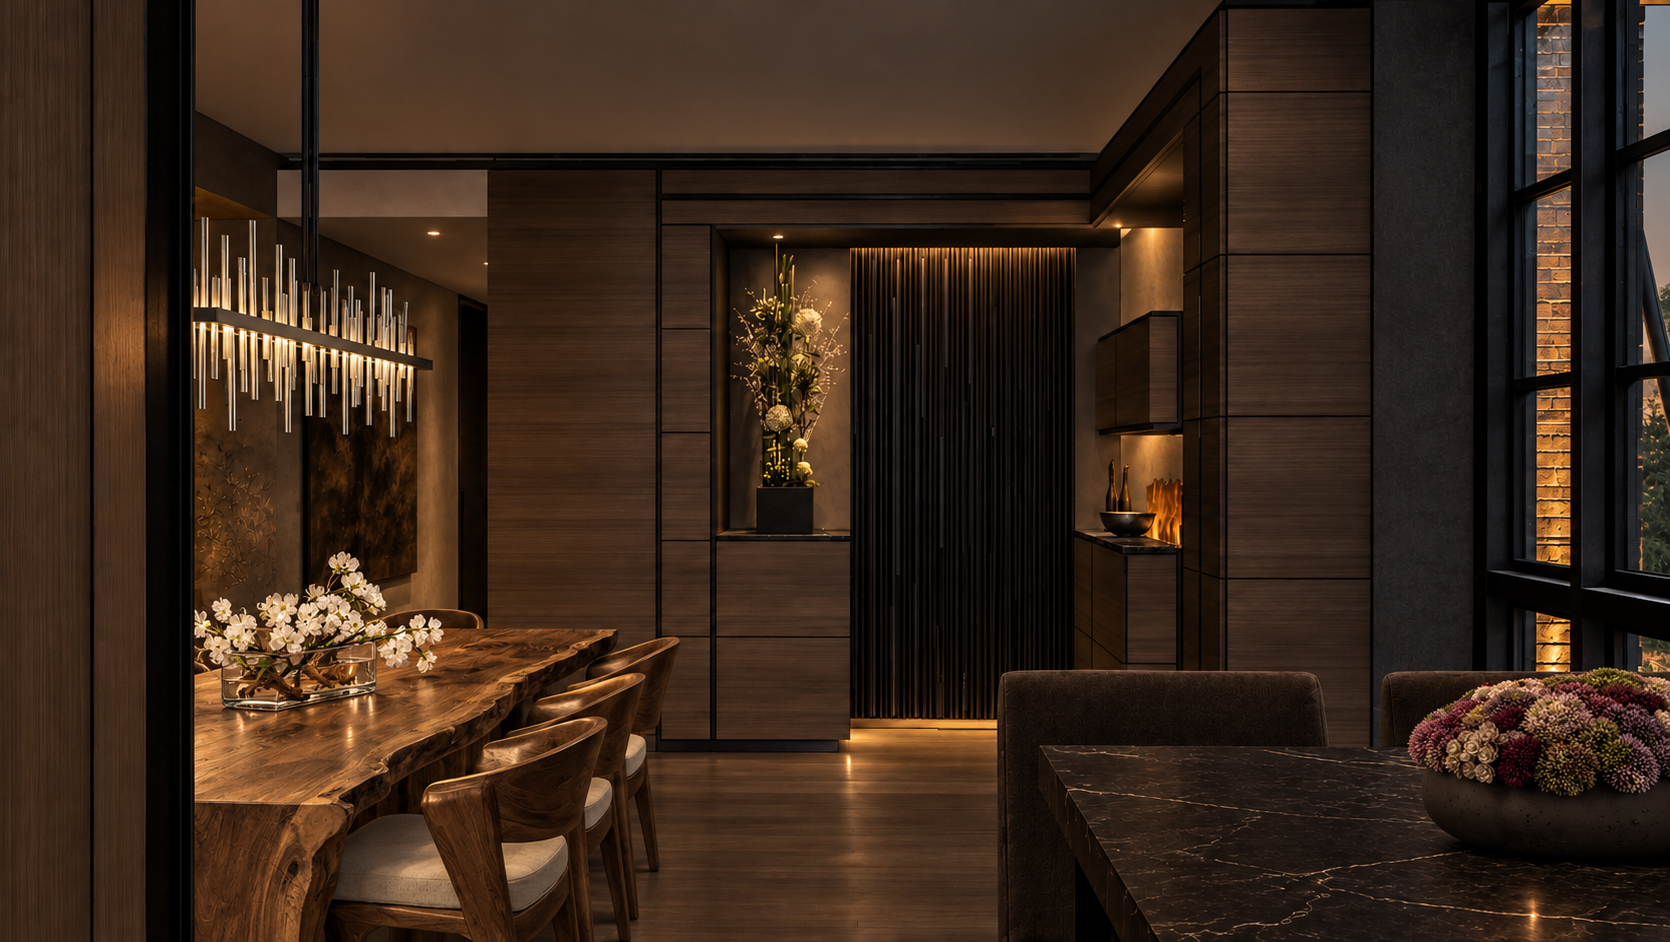
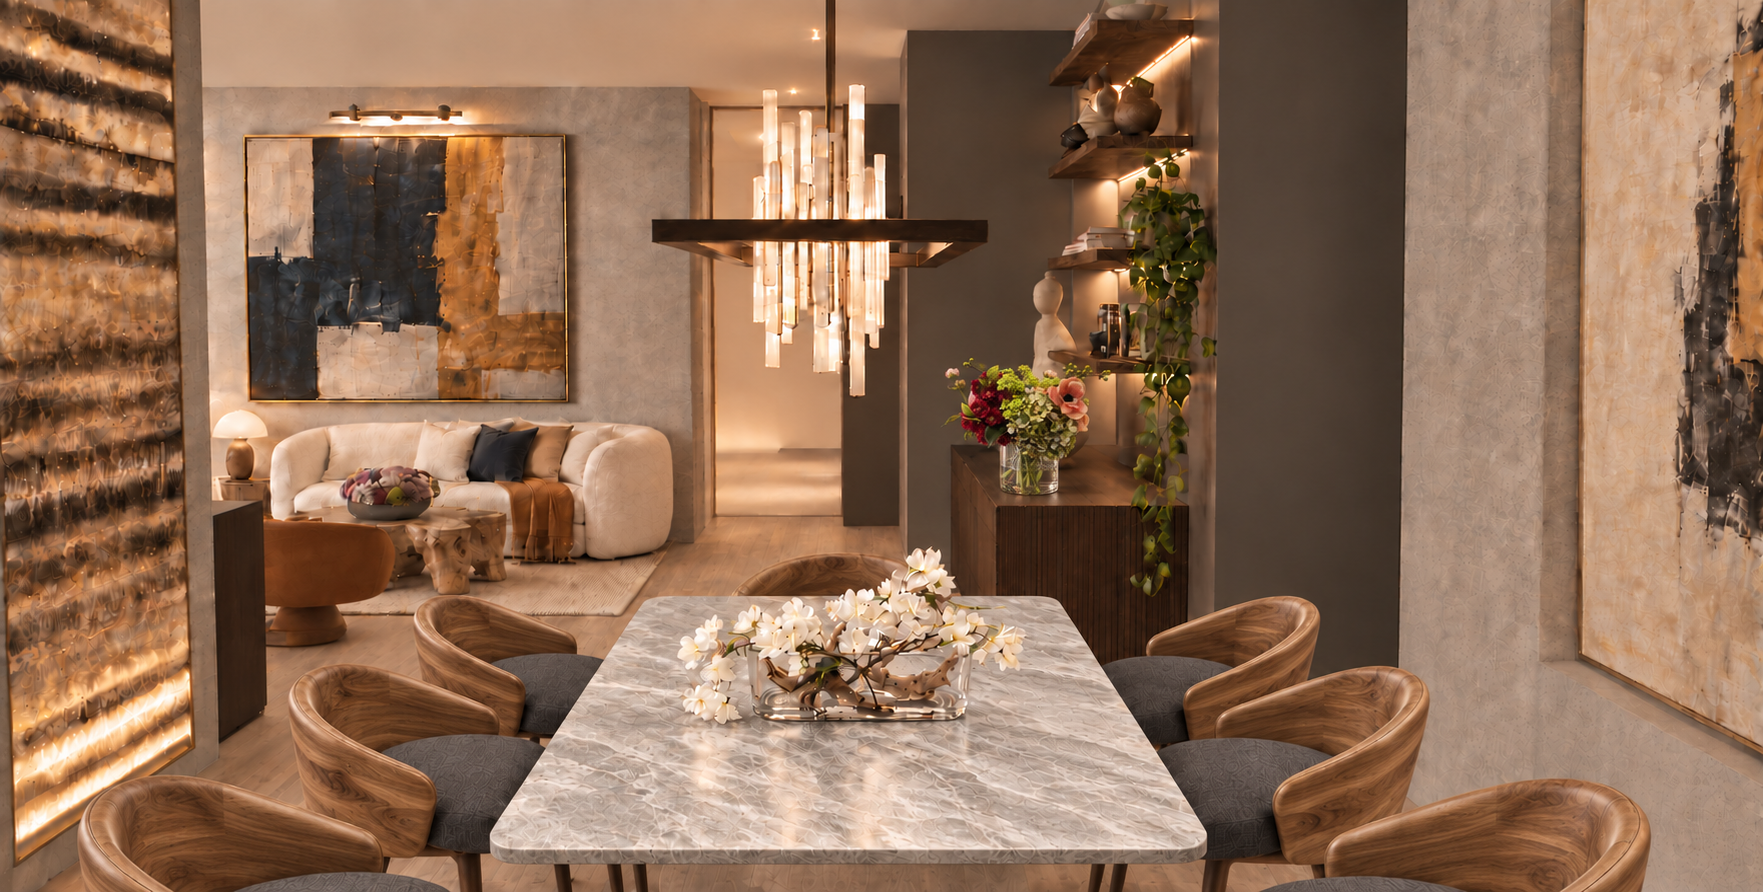
The dining area combines rich walnut, stone, sculptural lighting and curated objects to create a restrained, gallery-like residential atmosphere.
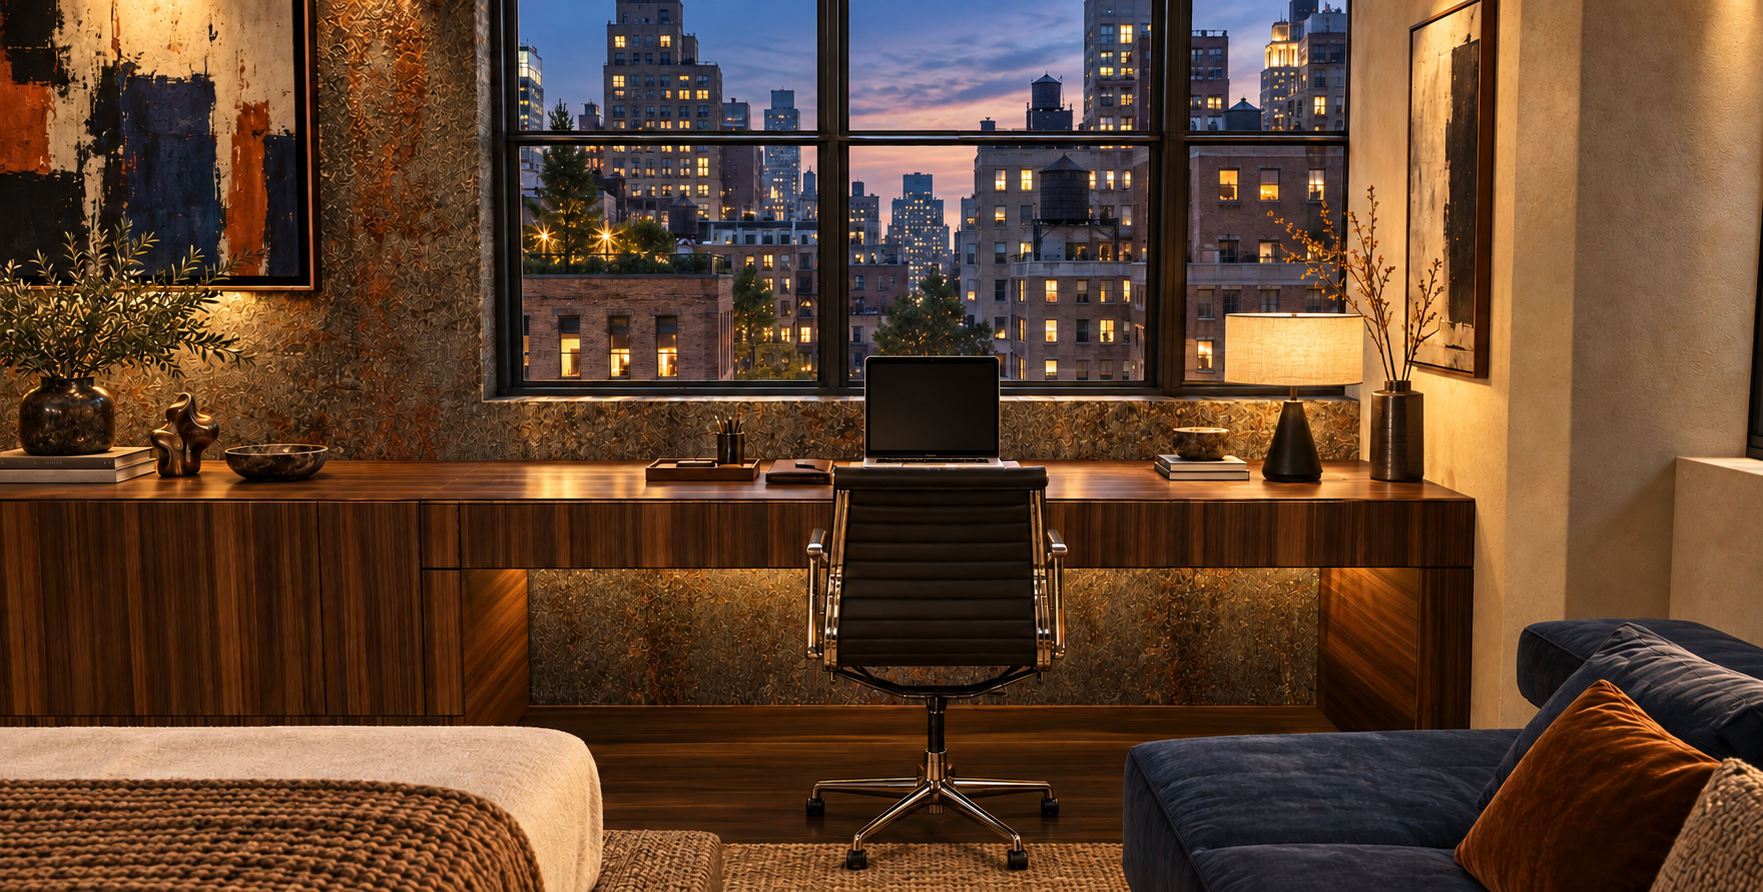
A custom walnut workspace transforms one end of the bedroom into a private study overlooking the Manhattan skyline.
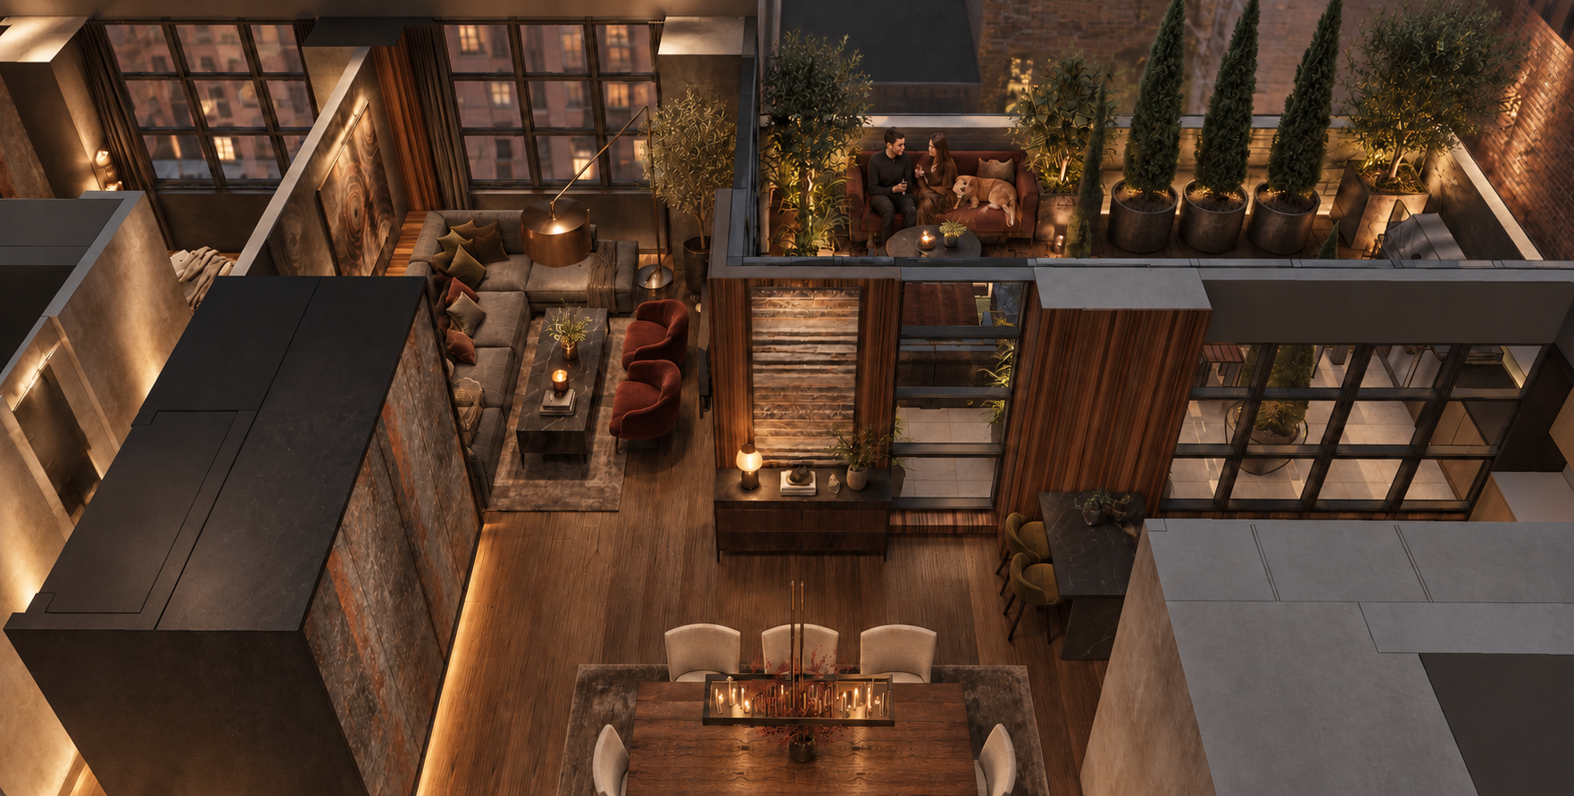
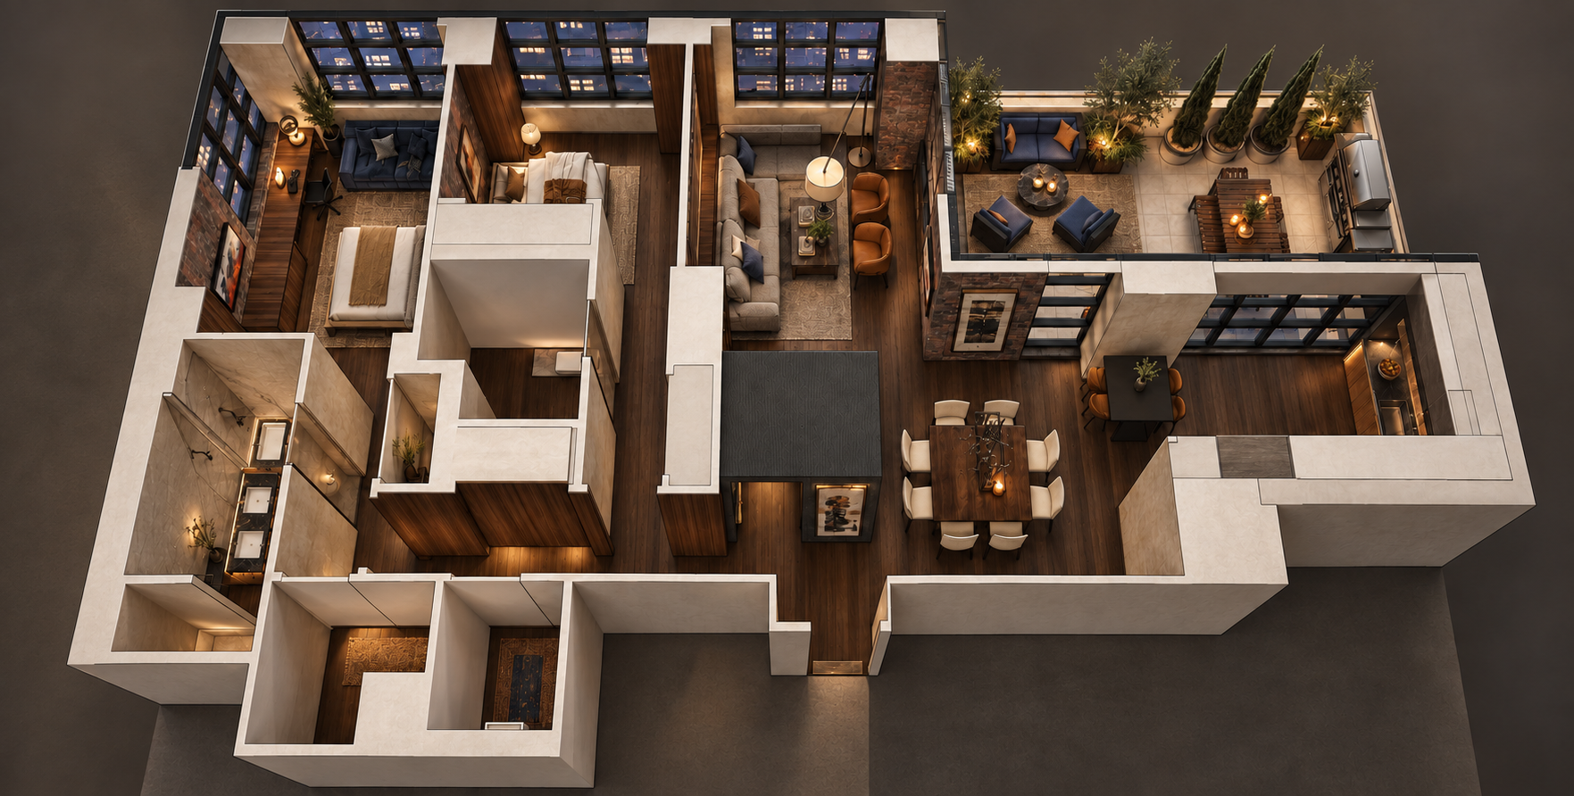
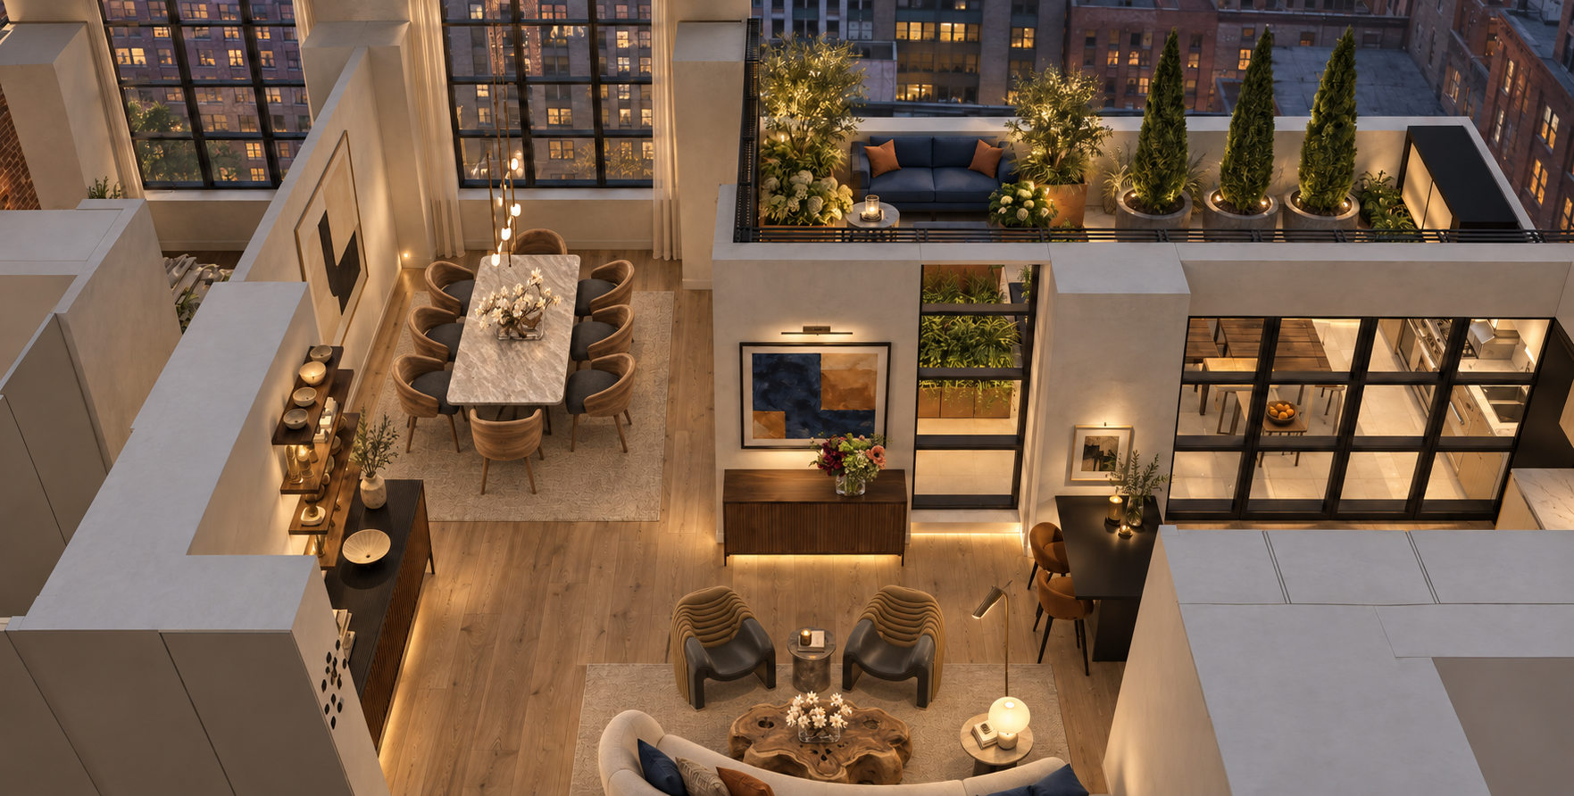
An elevated architectural view illustrates the relationship between the apartment’s living, dining and private spaces and its landscaped urban terrace
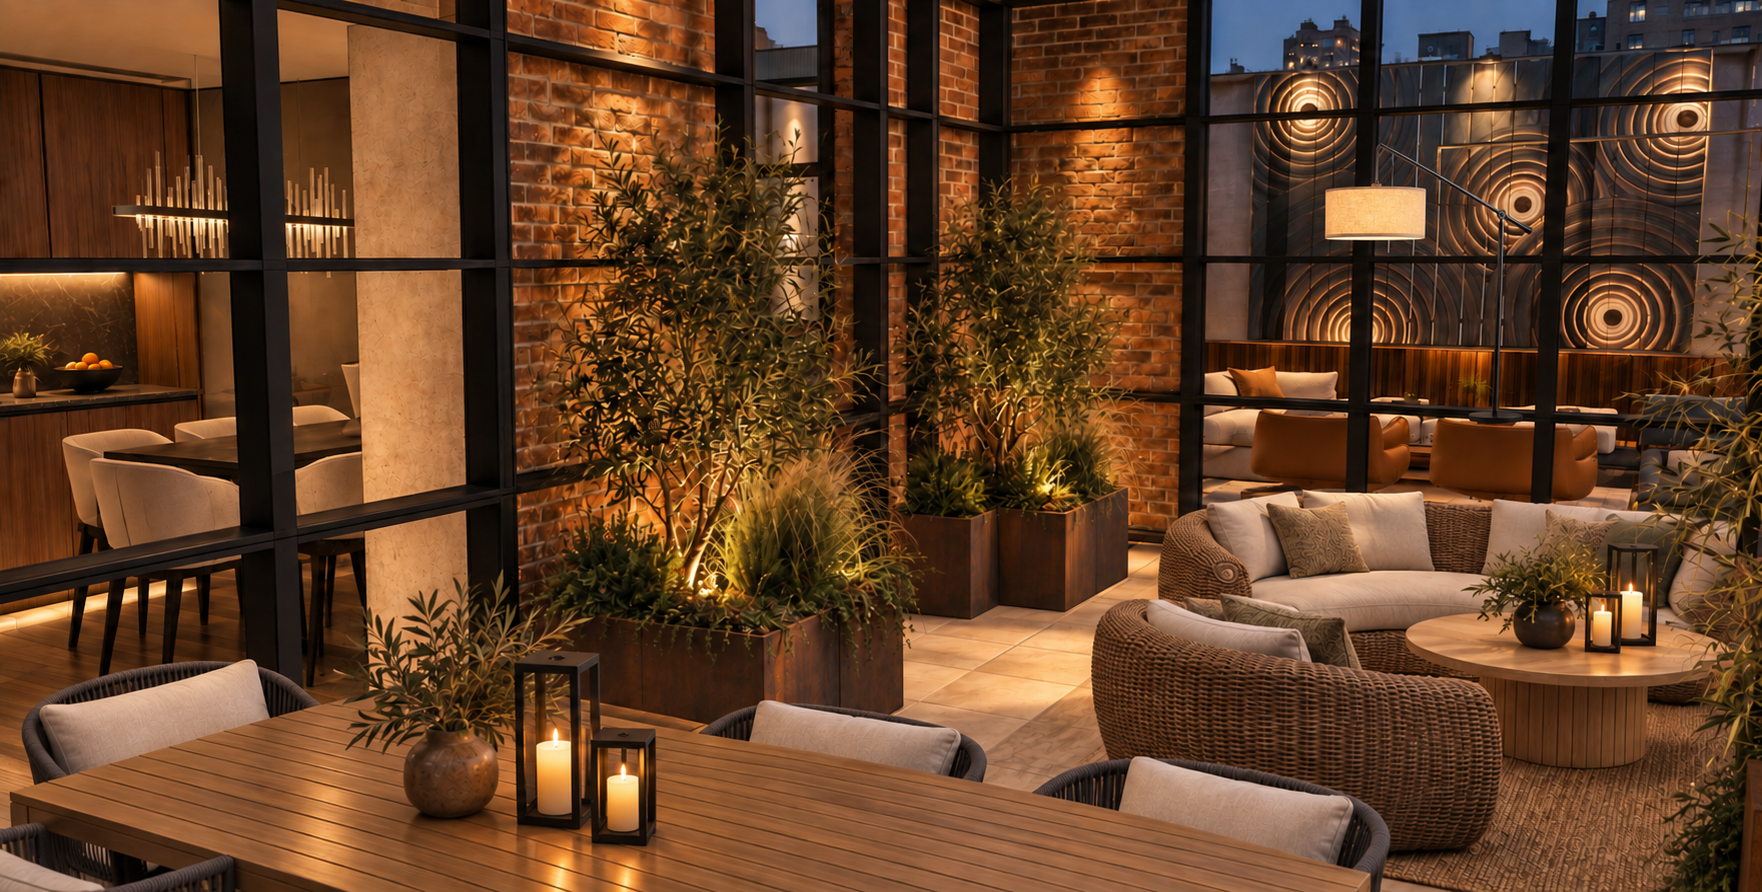
The landscaped terrace extends the residence outdoors through warm wood, architectural lanterns, layered planting and intimate seating framed by the city.
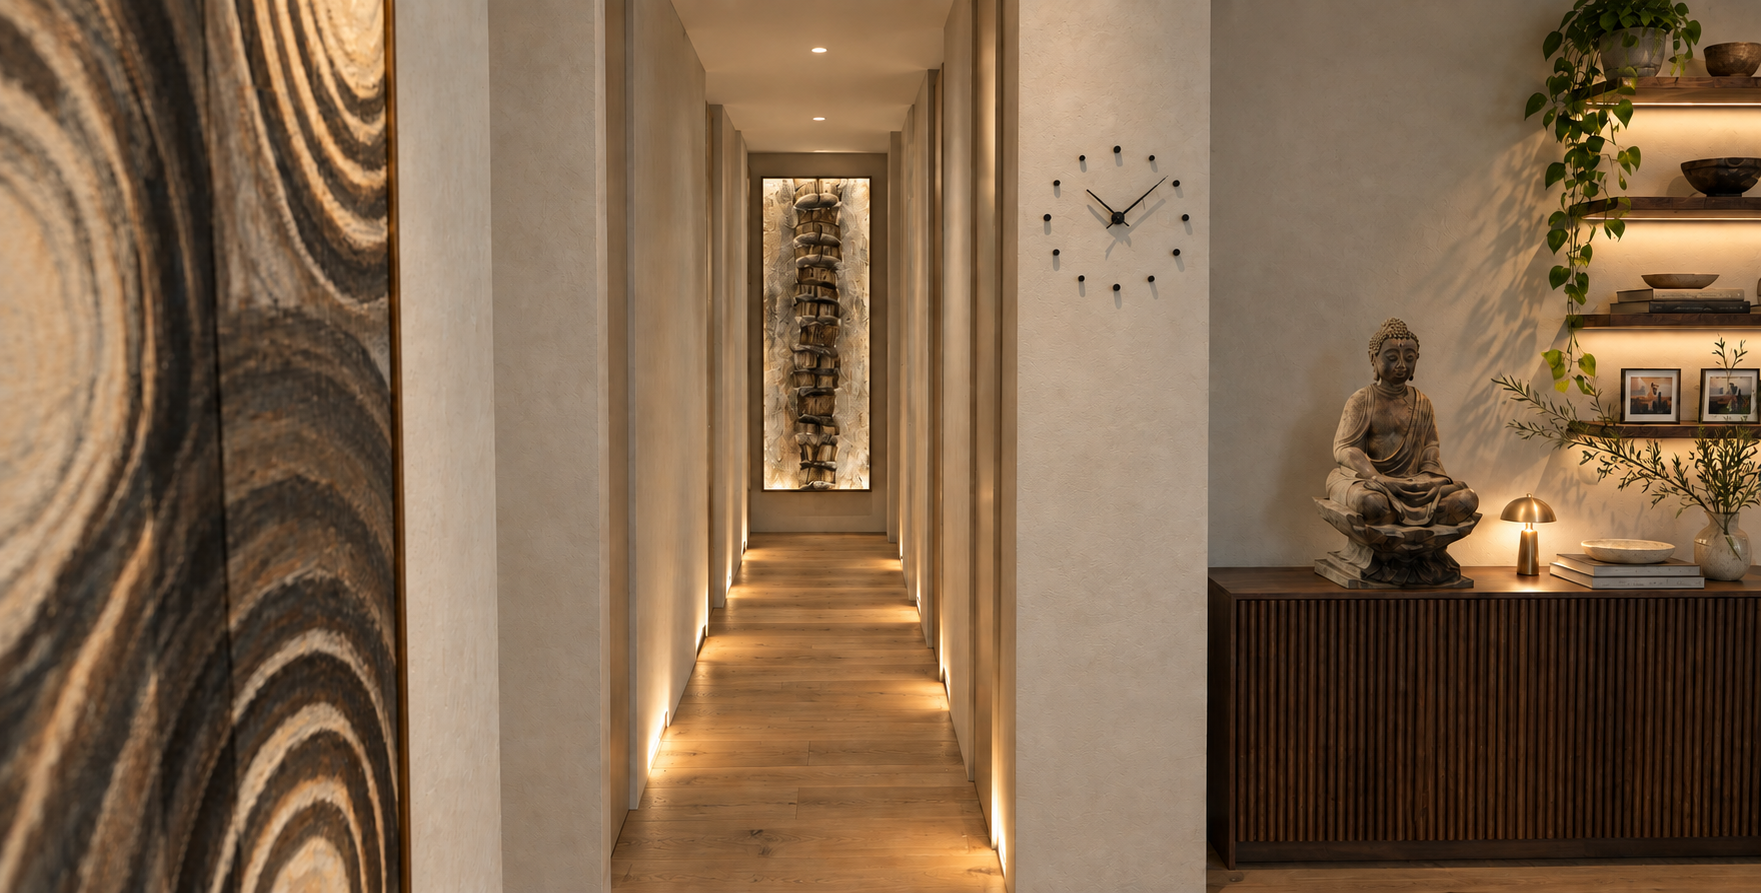
A gallery-like corridor connects the apartment’s social and private spaces through exposed brick, tactile plaster, curated artwork and warm illumination.
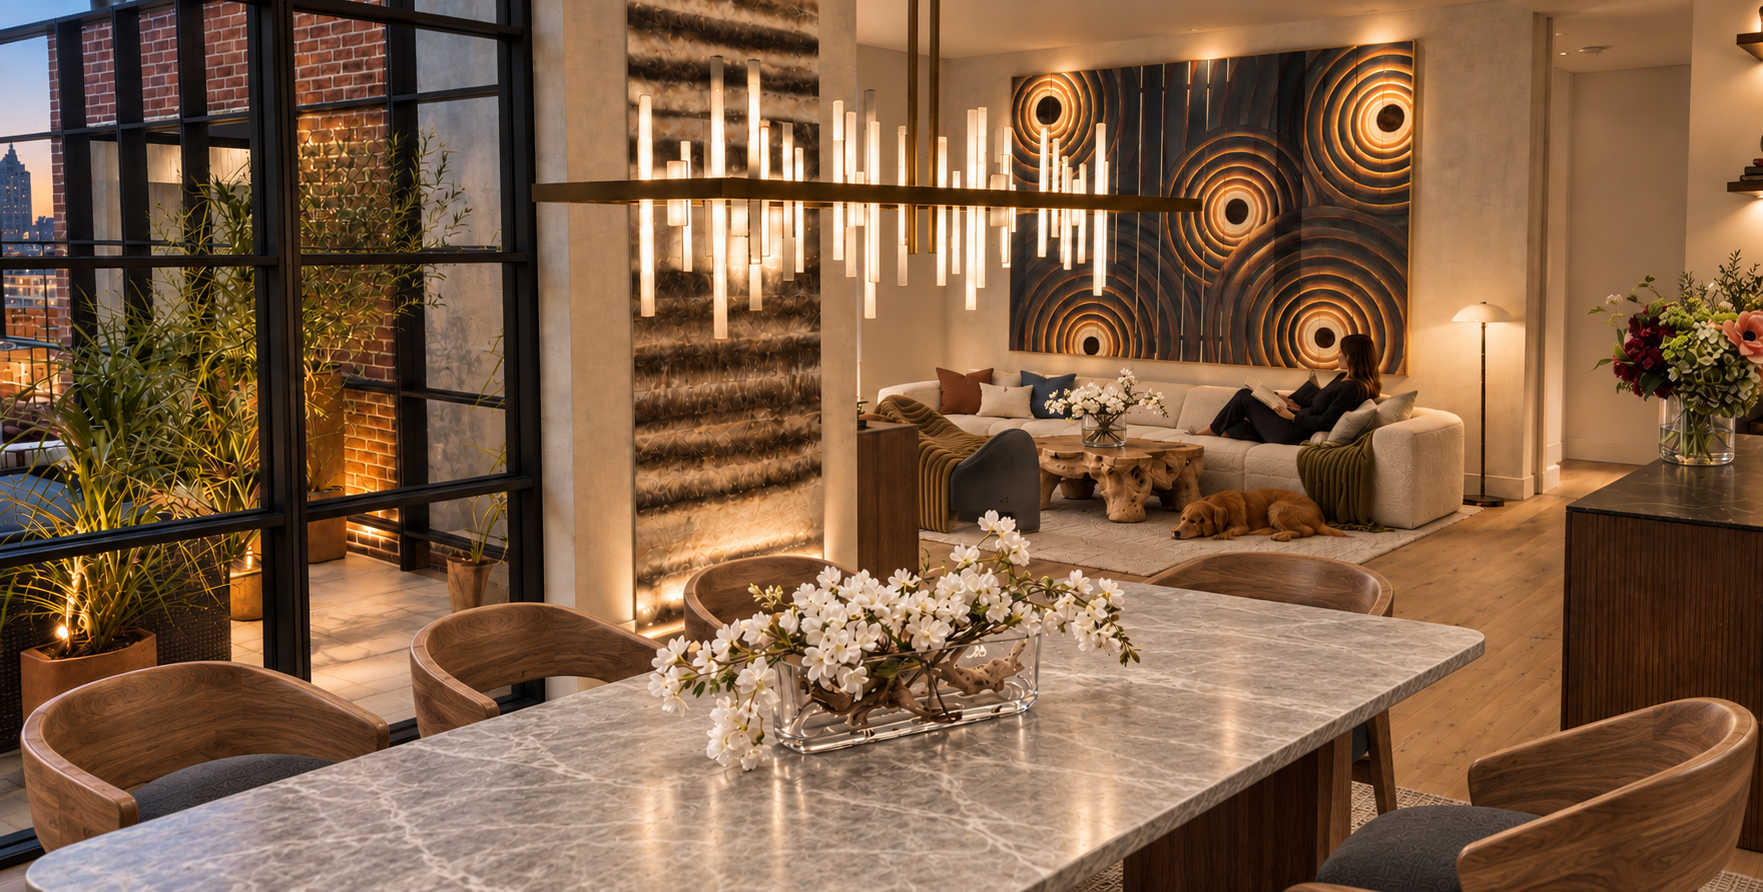
A warm contemporary residence where dining, living and outdoor spaces are connected through curated artwork, tactile materials and layered architectural lighting.
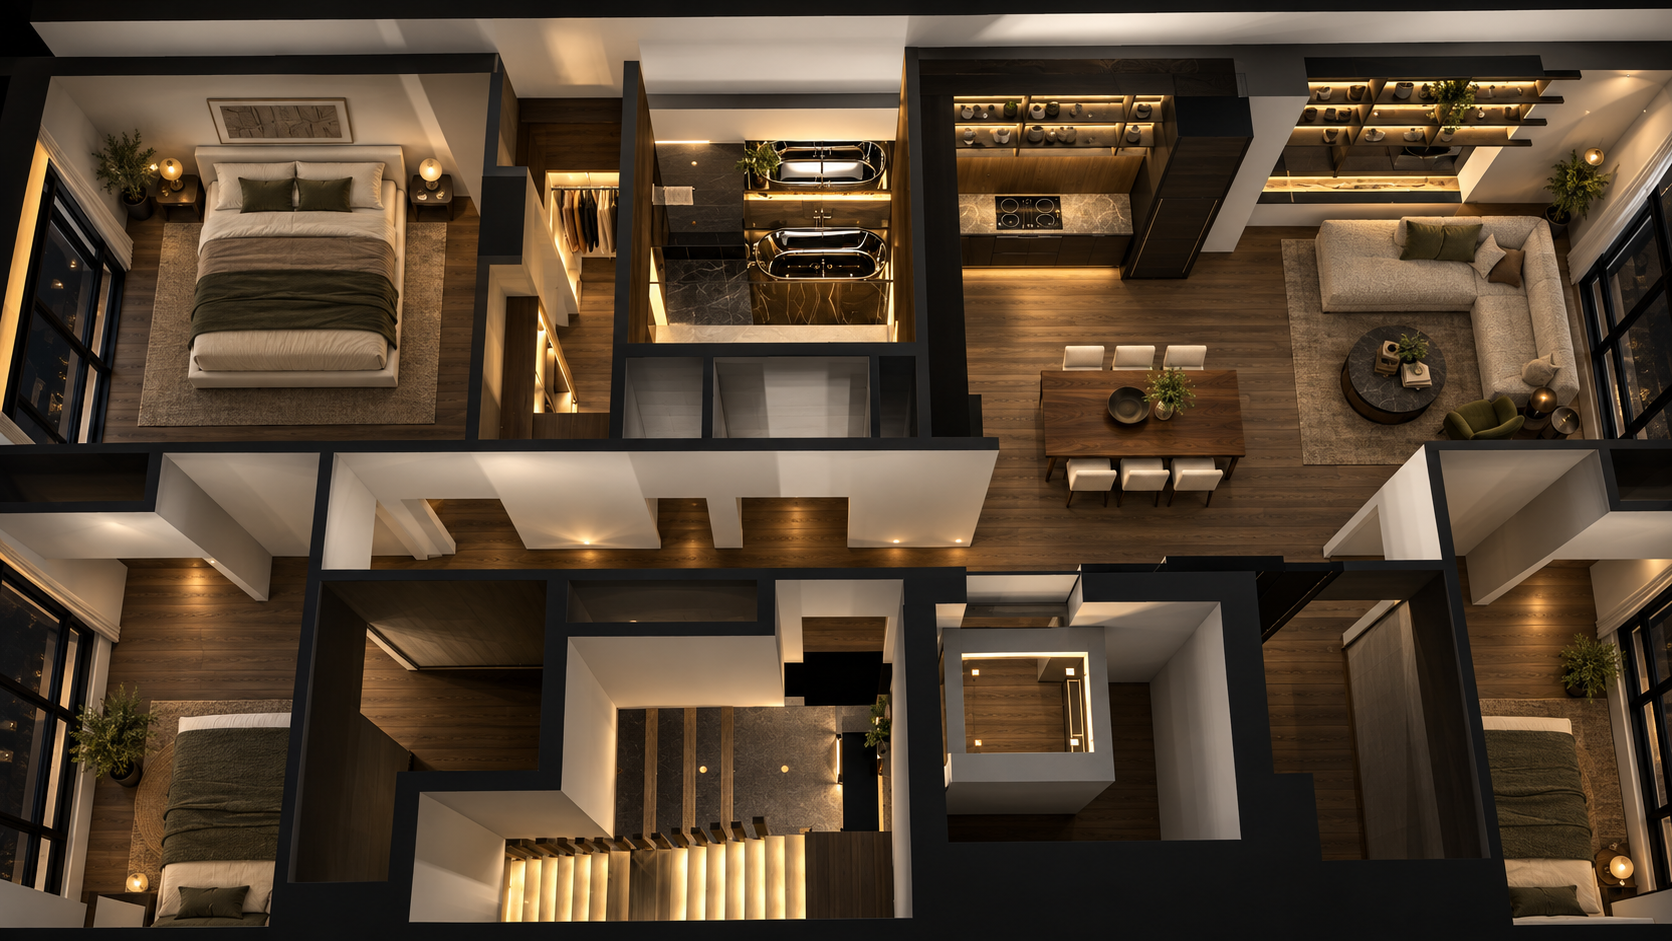
An elevated architectural view illustrates the apartment’s organization, including its social spaces, bedrooms, workspace and landscaped urban terrace.
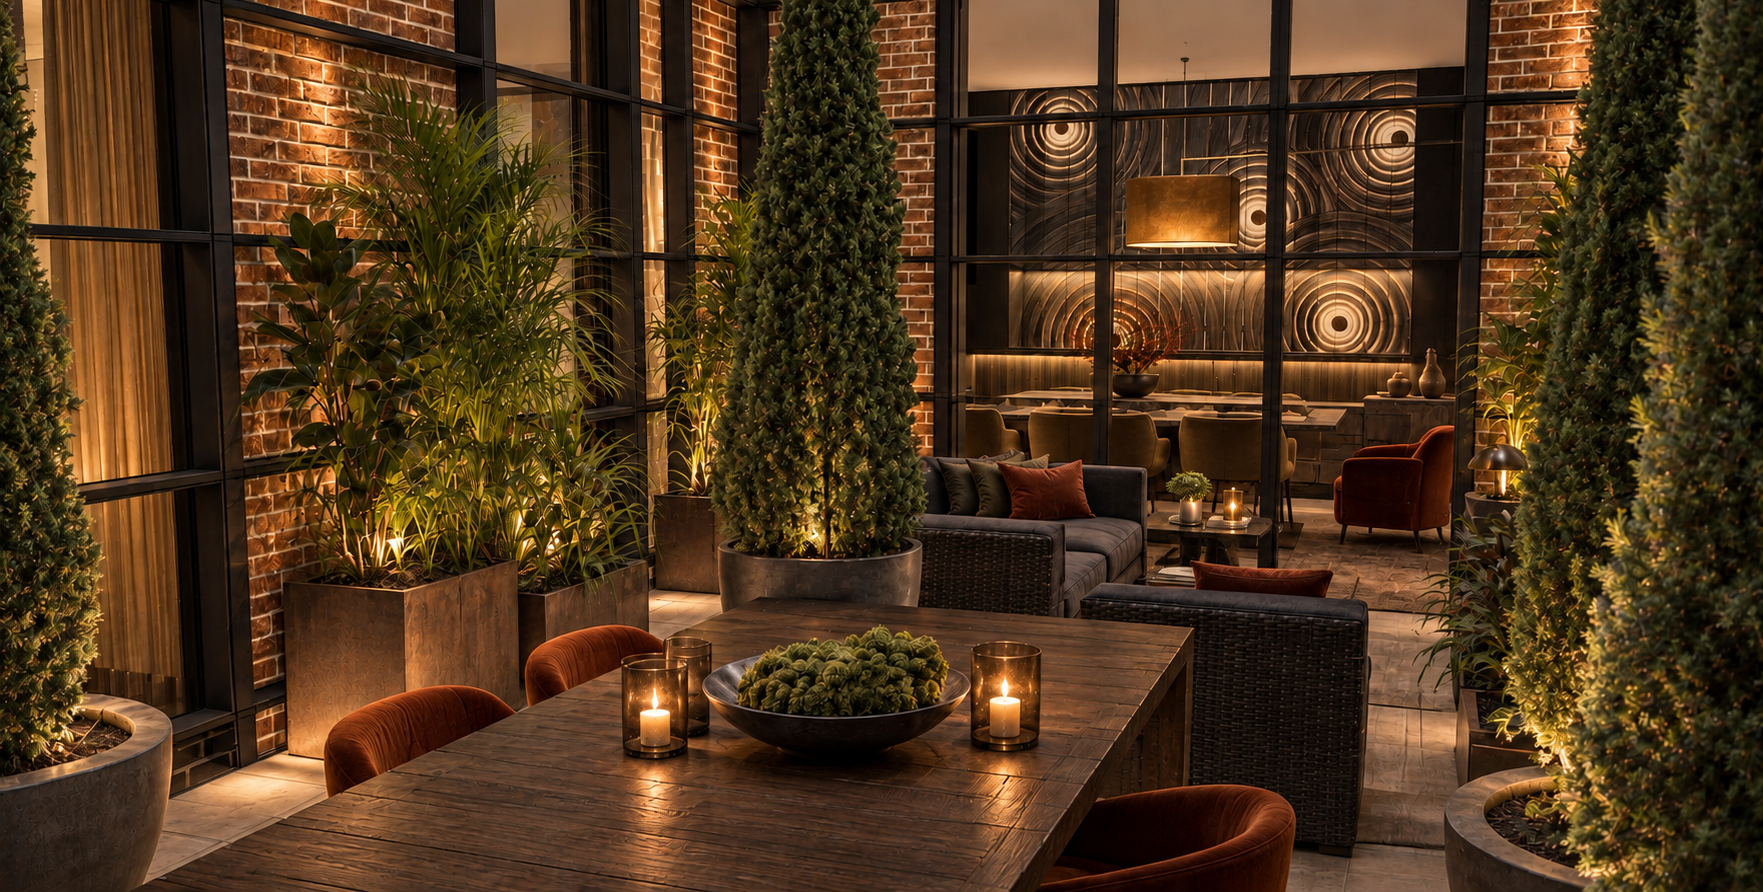
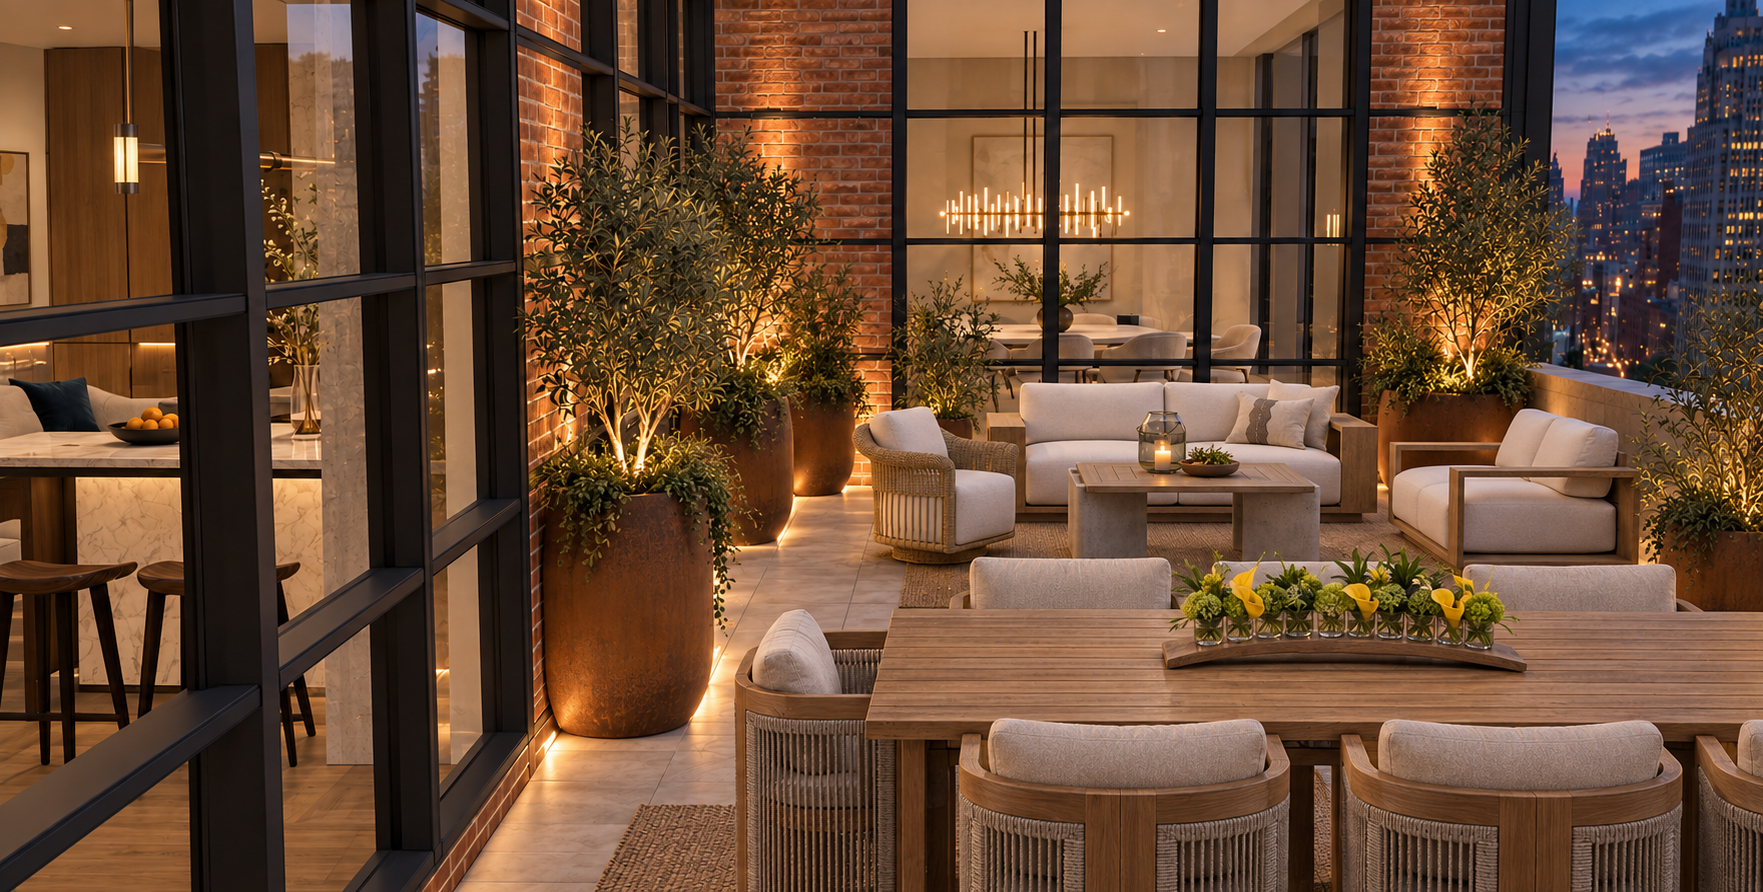
An intimate Manhattan terrace featuring outdoor dining, woven lounge furniture, architectural lanterns and layered planting against the evening skyline.
A sophisticated dining and living space combining light veined stone, figured-walnut furniture, sculptural lighting, illuminated artwork and views toward the landscaped terrace.
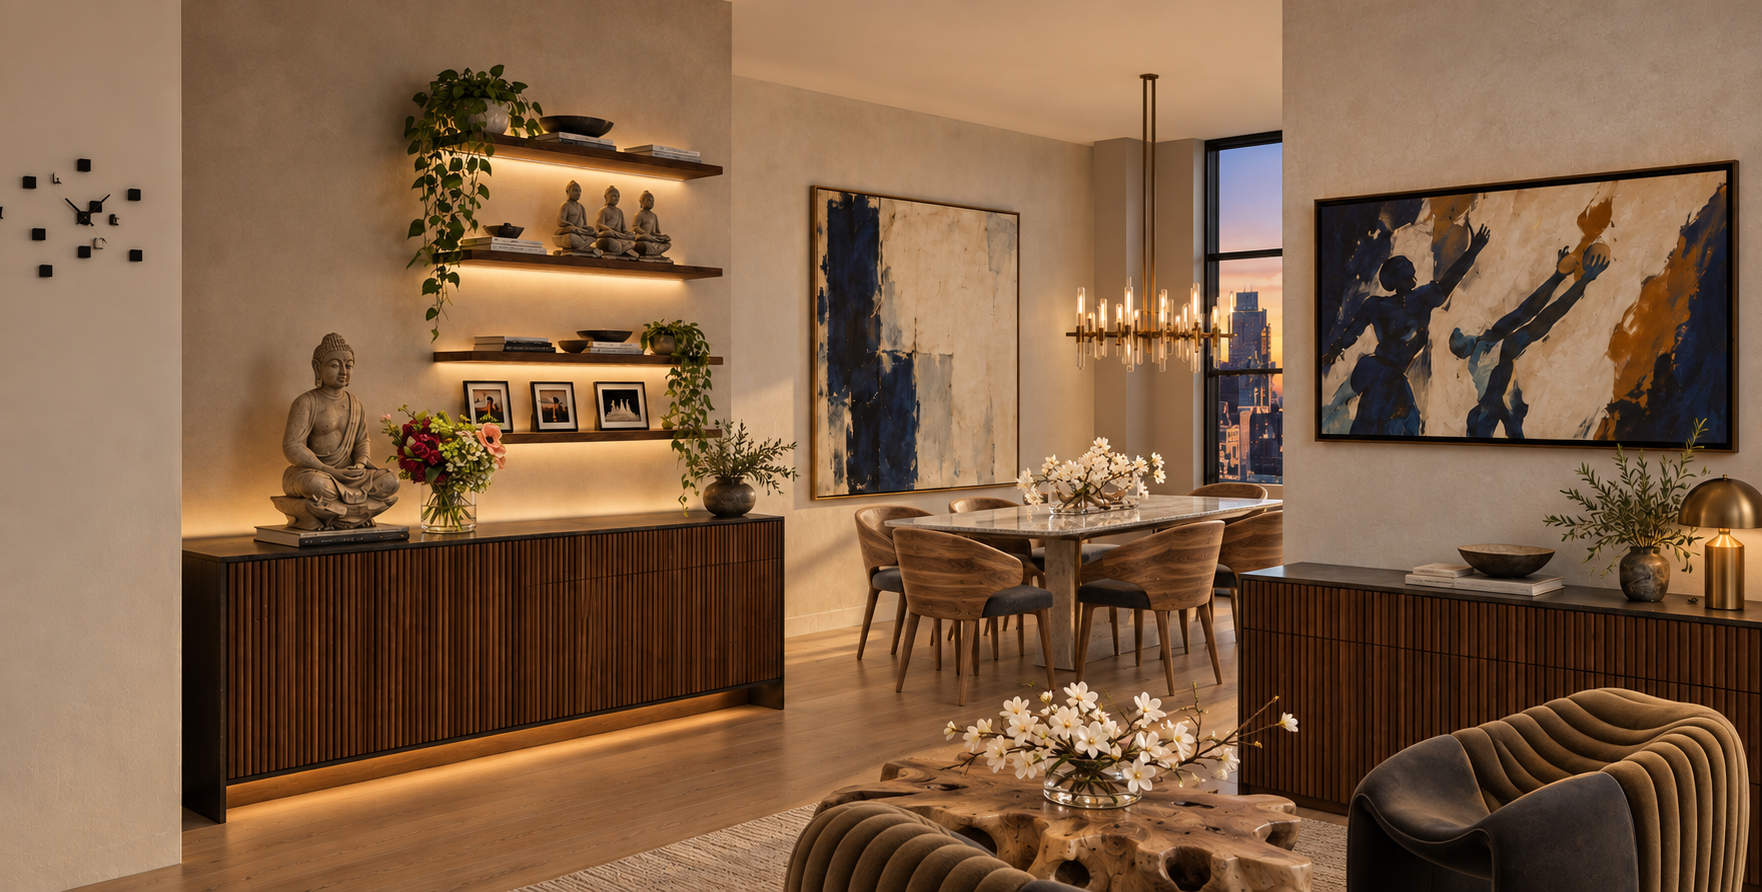
A gallery-like composition connects the Buddha collection, dining room and living space through walnut millwork, expressive artwork and sculptural furniture.
A gallery-like composition connects the Buddha collection, dining room and living space through walnut millwork, expressive artwork and sculptural furniture.
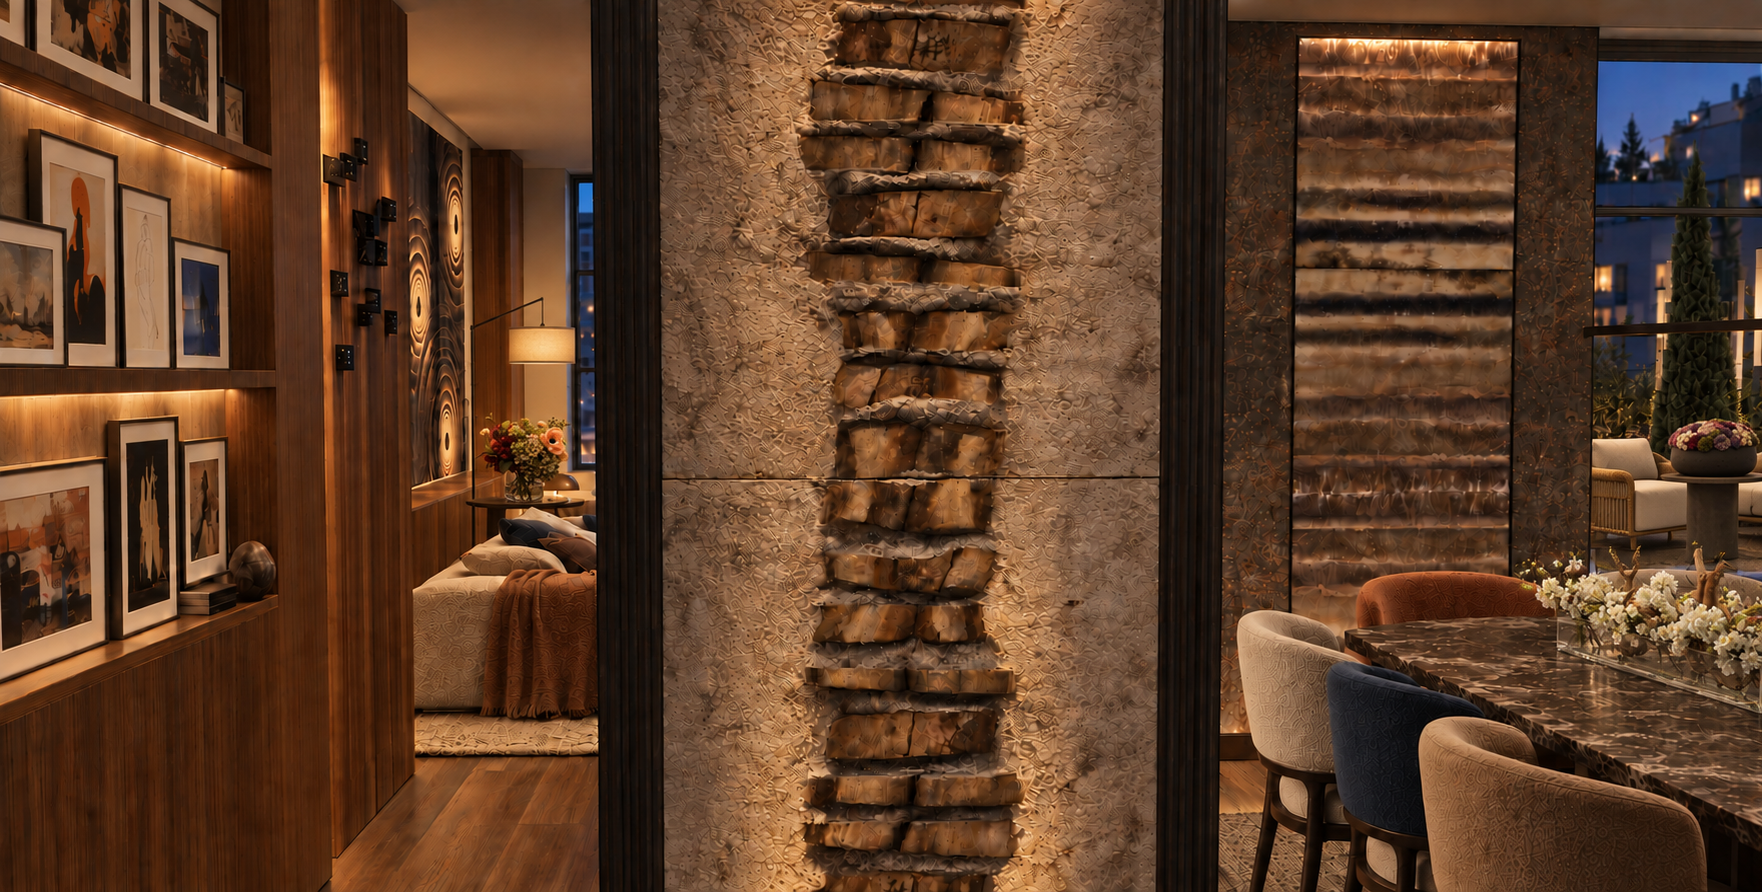
A carefully illuminated corridor transforms circulation into a gallery experience through textured art, warm plaster and curated sculptural objects.
An elevated interior view reveals the relationship between the dining room, living area, kitchen, artwork, circulation and landscaped terrac
The landscaped terrace extends the residence into an atmospheric outdoor room with warm wood, pale upholstery, mature planting and Manhattan views.
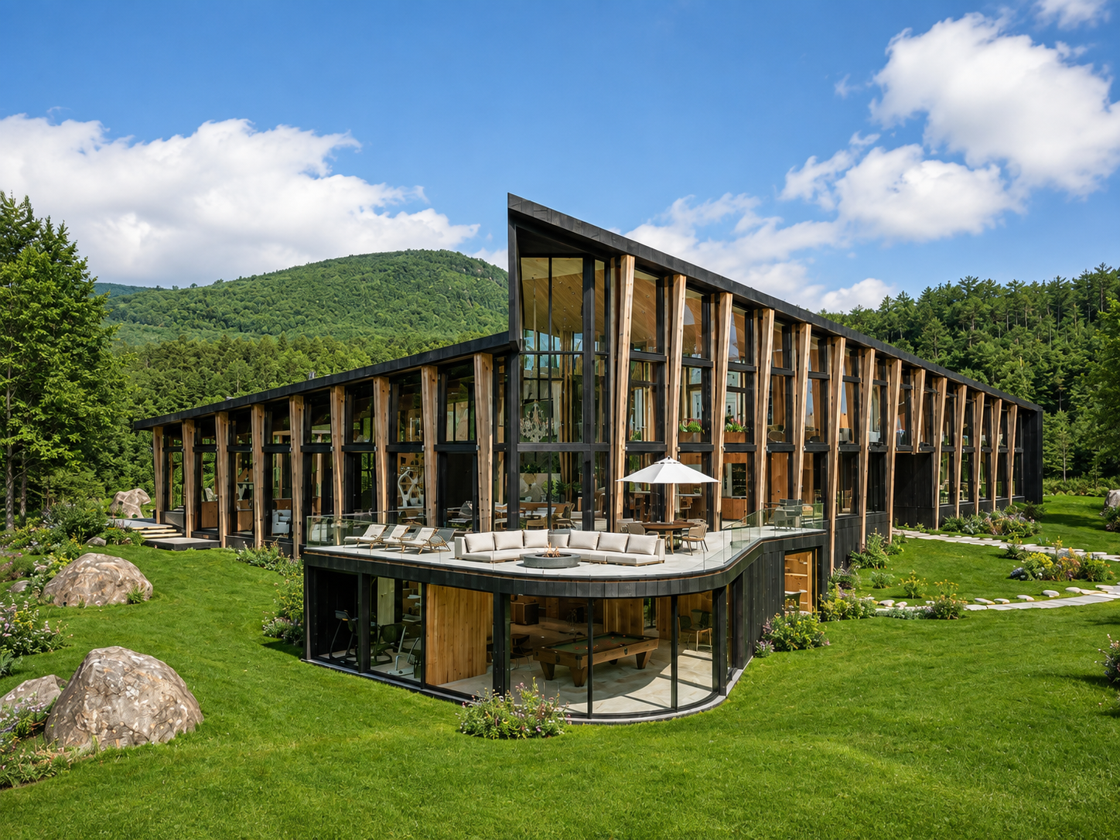
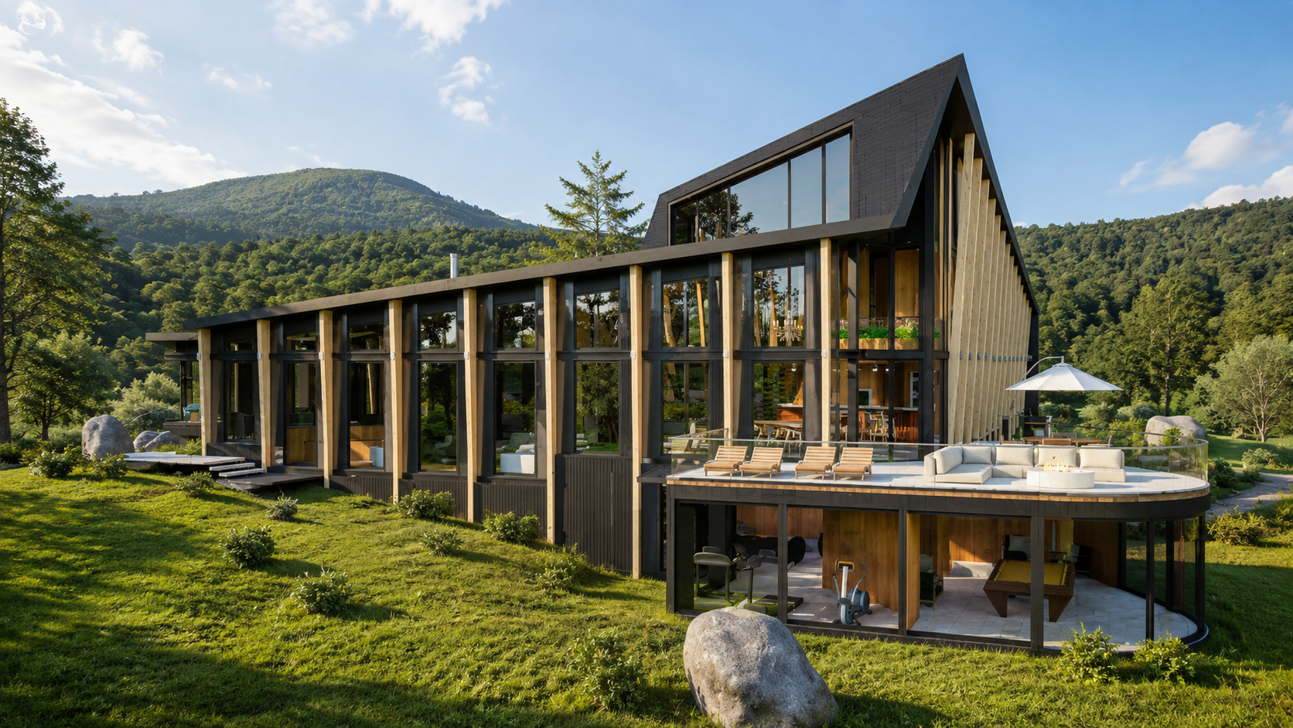
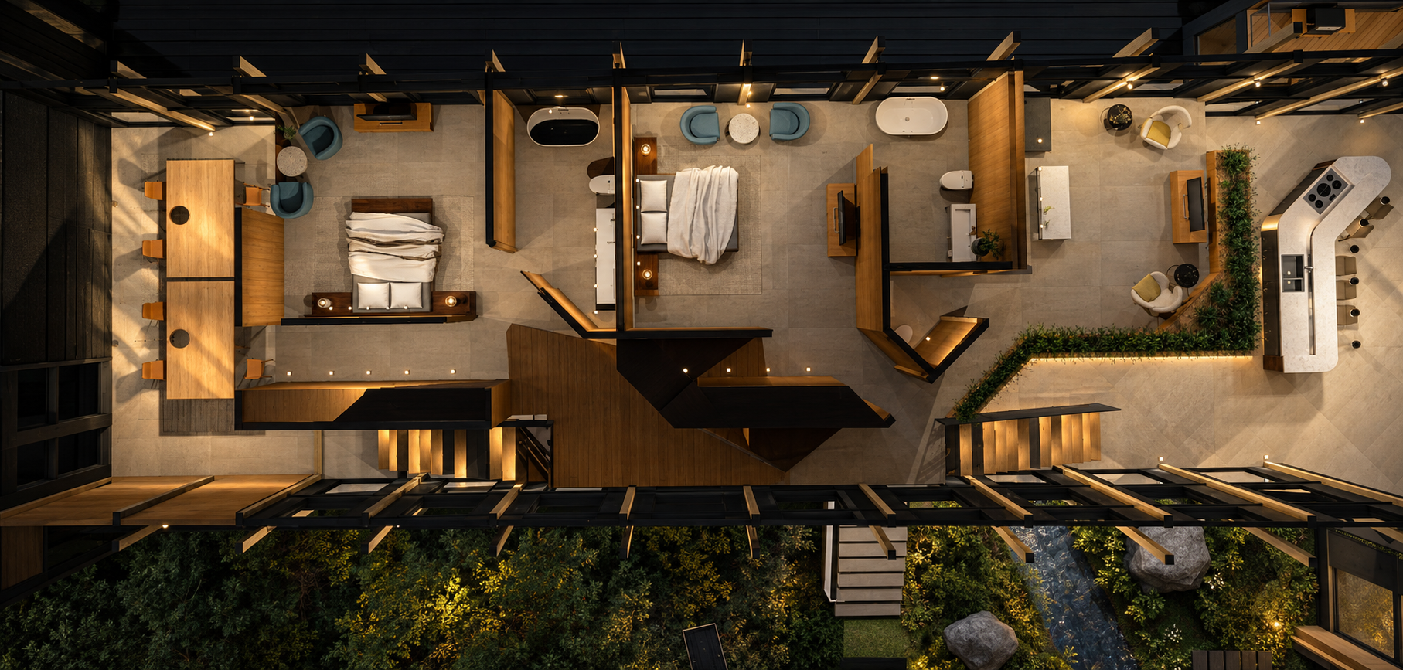
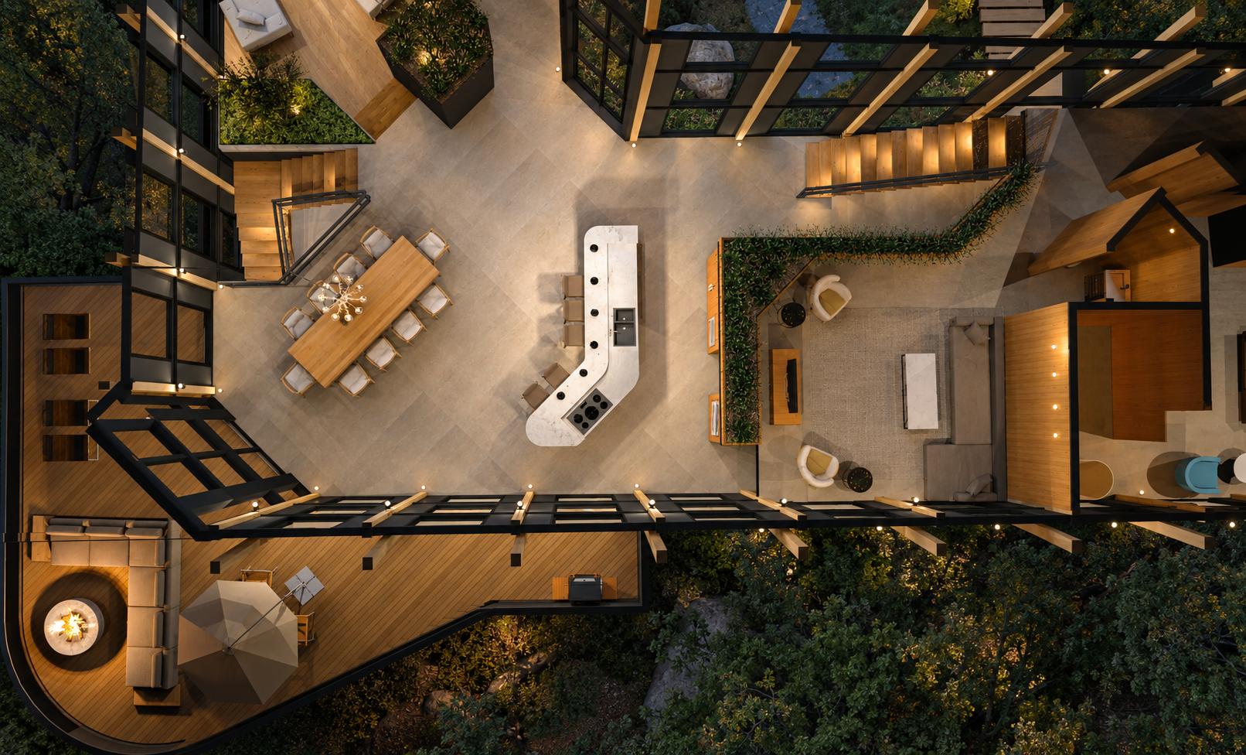
Platte Clove Residence is a 4,800 SF residential concept in the Catskills, conceived as two connected homes within one architectural composition: a main residence and a smaller home with a ceramics studio, linked at the second floor.
The design is shaped by mountain views, natural light, water, and a strong connection between indoors and outdoors, bringing together warm natural materials, Scandinavian influence, and the character of the Catskills landscape.
Volarch provides residential, hospitality, and interior design consulting across New York City, the Hudson Valley, the Catskills, and Upstate New York.
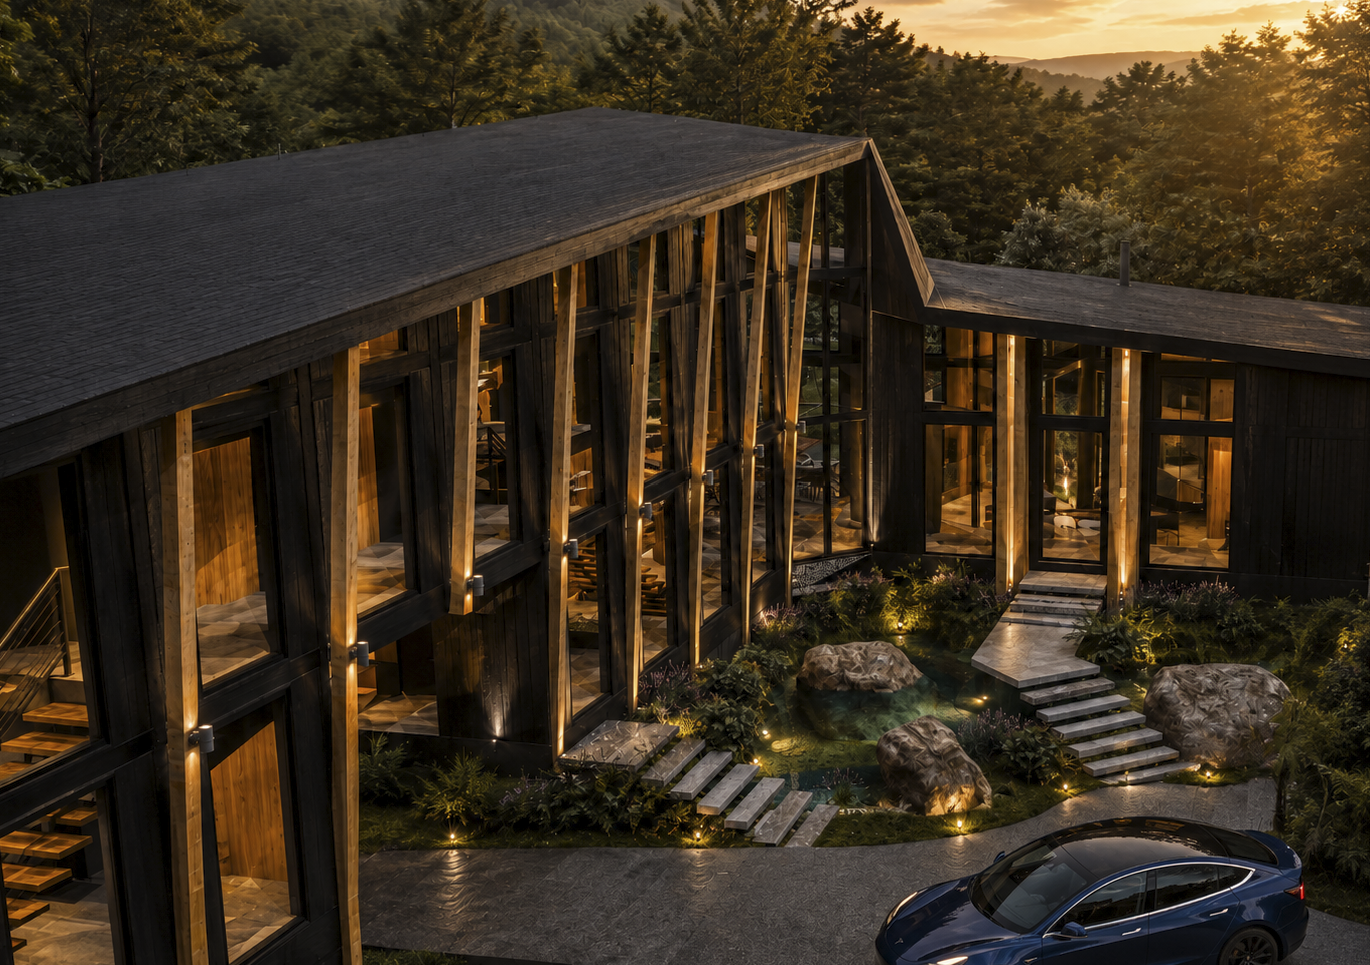
Elevated view showing the relationship between the residence, entrance courtyard, natural water feature, driveway and surrounding mountain landscape.
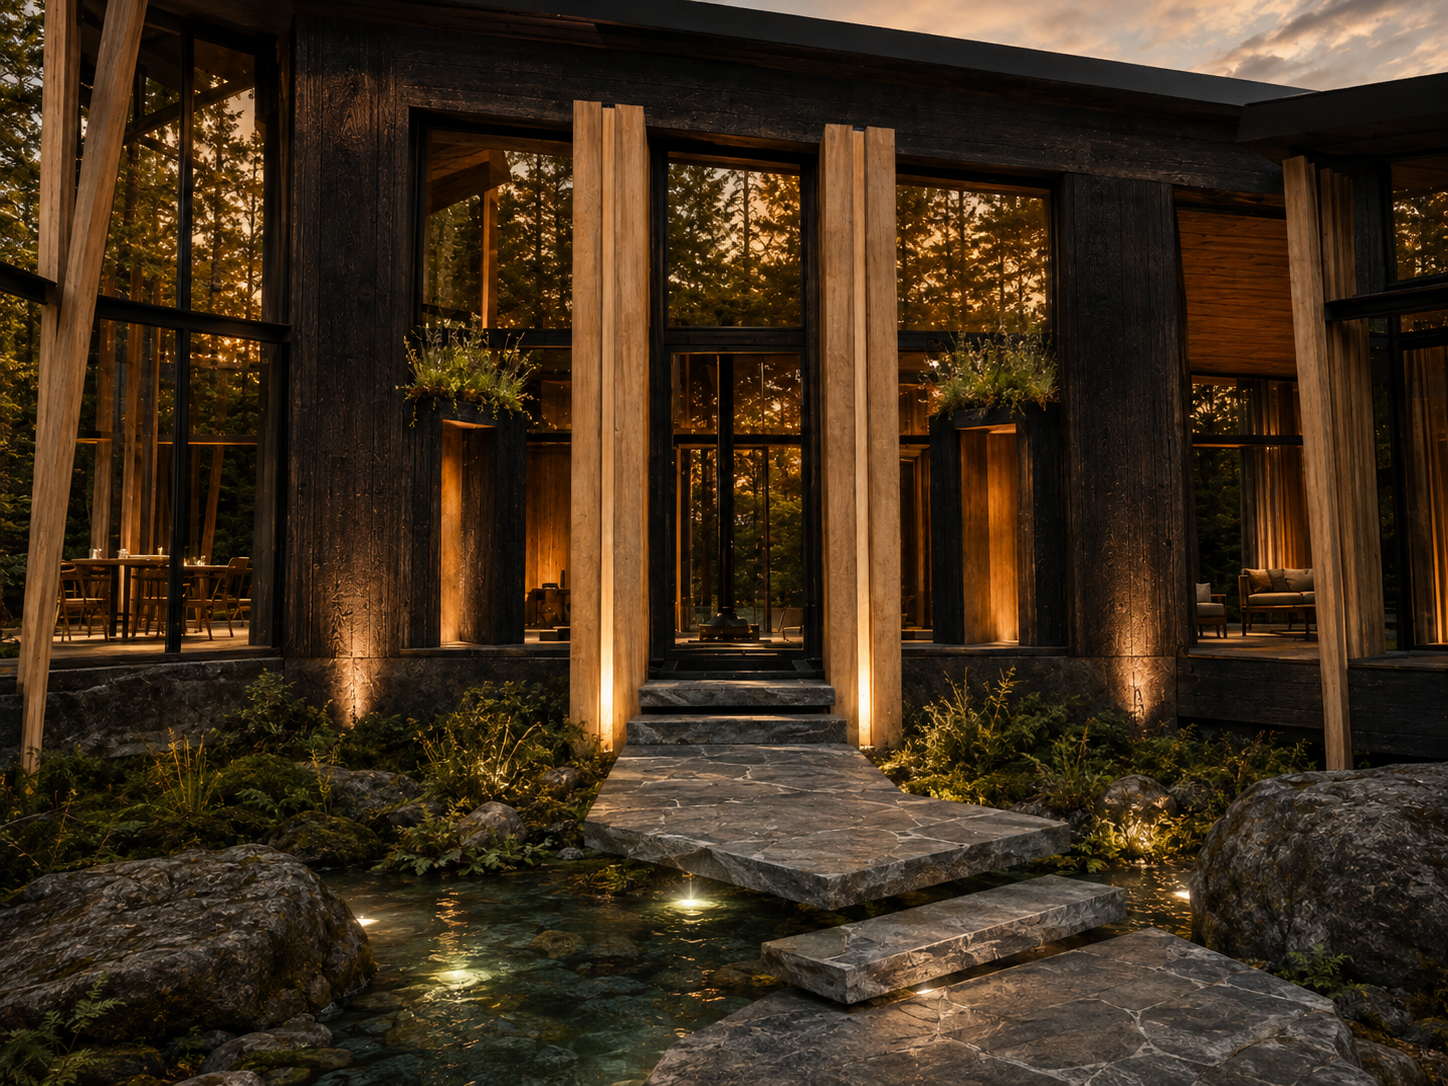
Main entrance framed by blackened timber, natural oak, stone, native planting and water, creating a dramatic transition between landscape and interior.
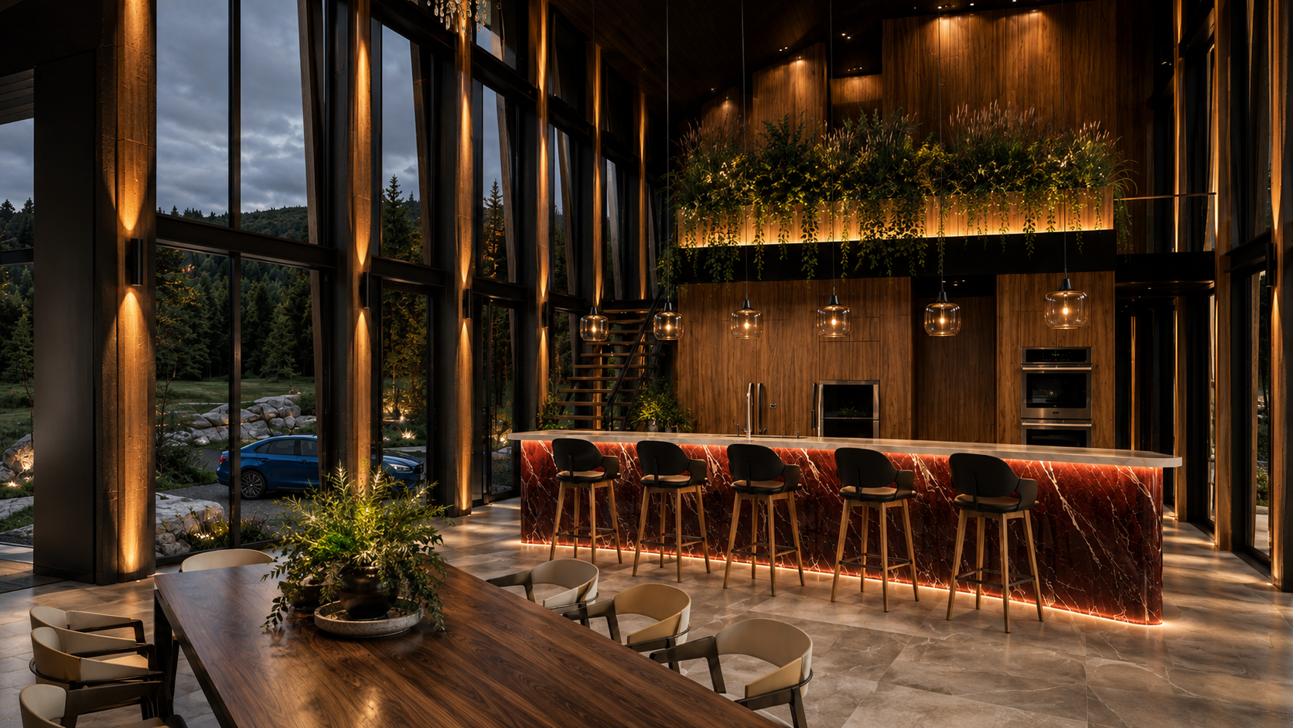
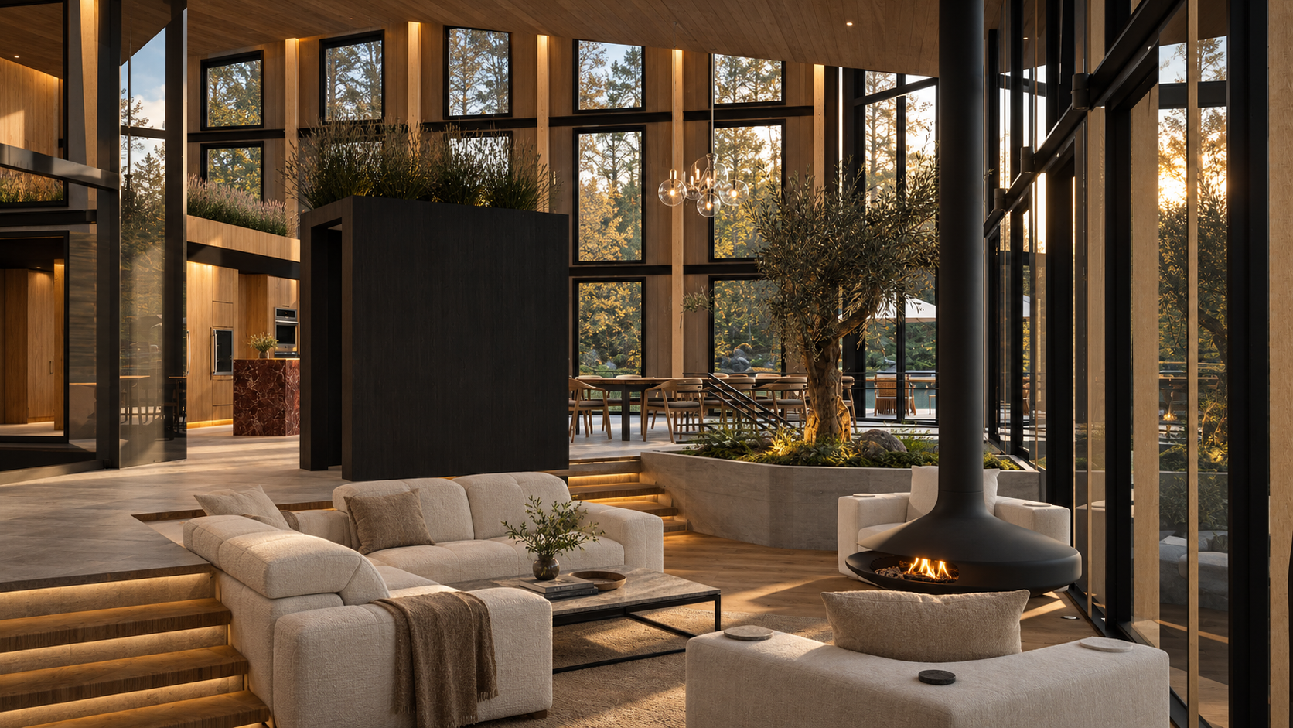
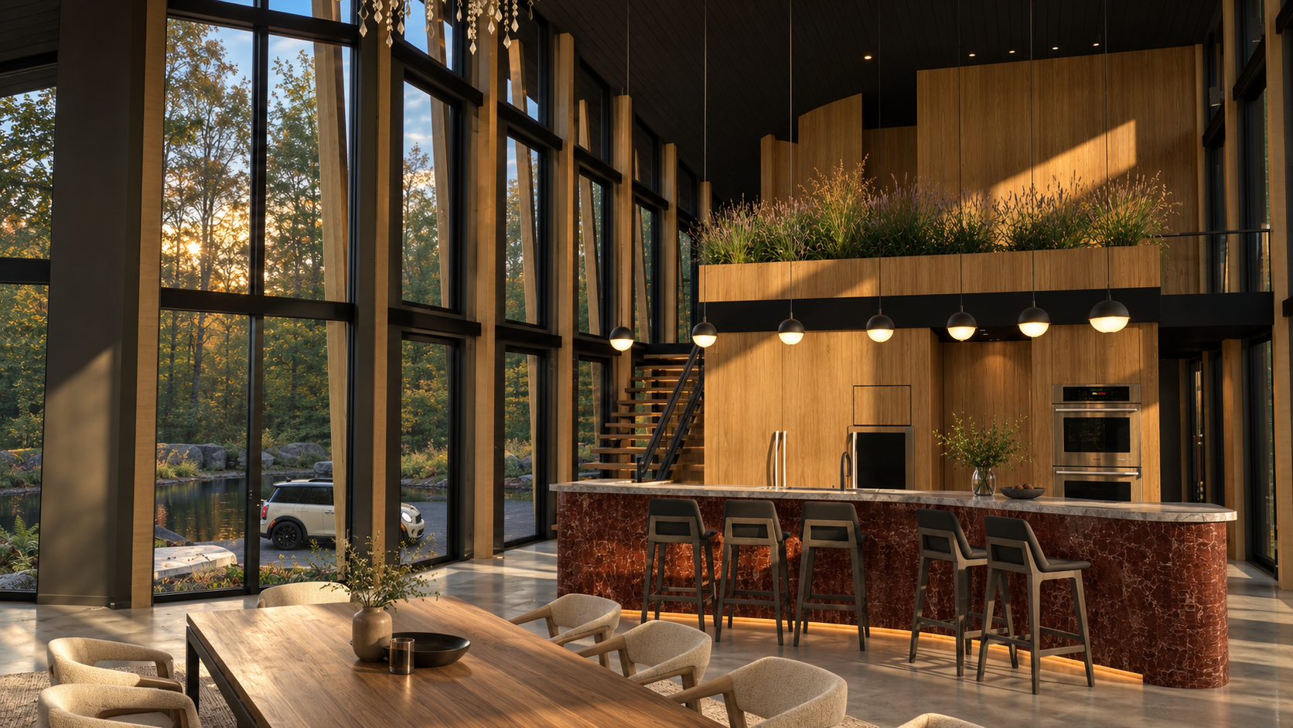
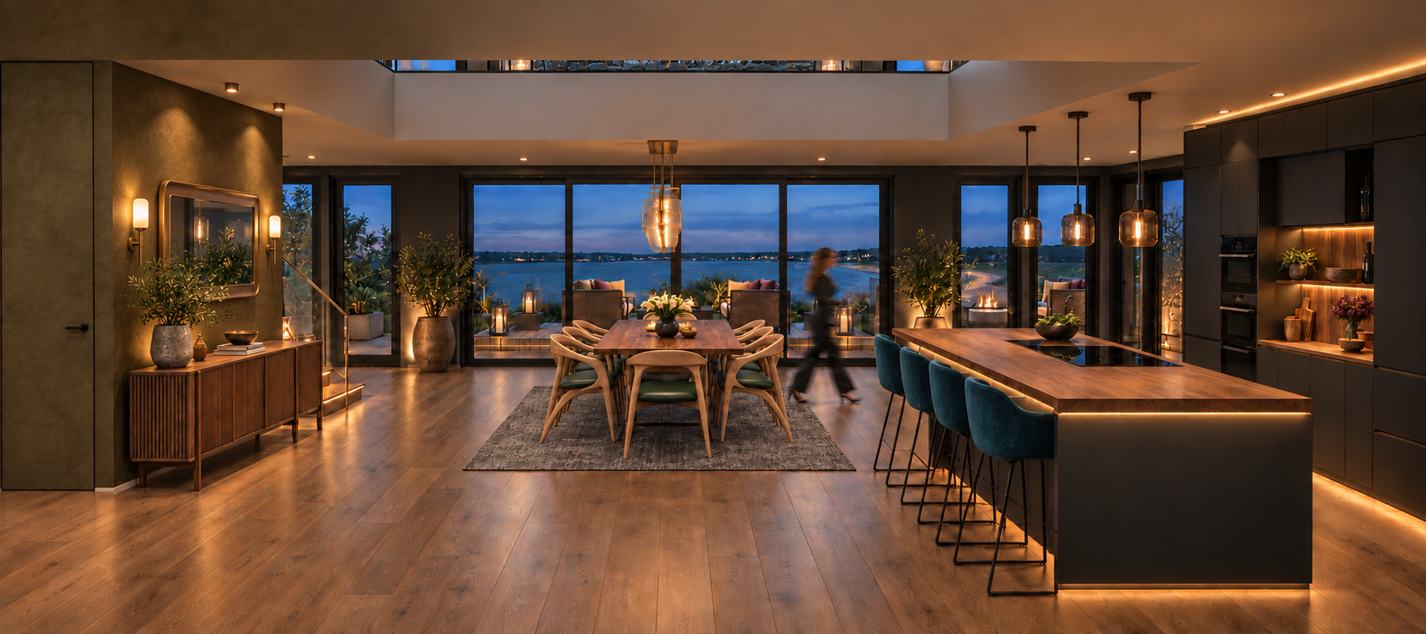
Double-height kitchen and dining interior at Platte Clove Residence, combining warm timber, dramatic glazing, natural stone and contemporary residential design in the Catskills.
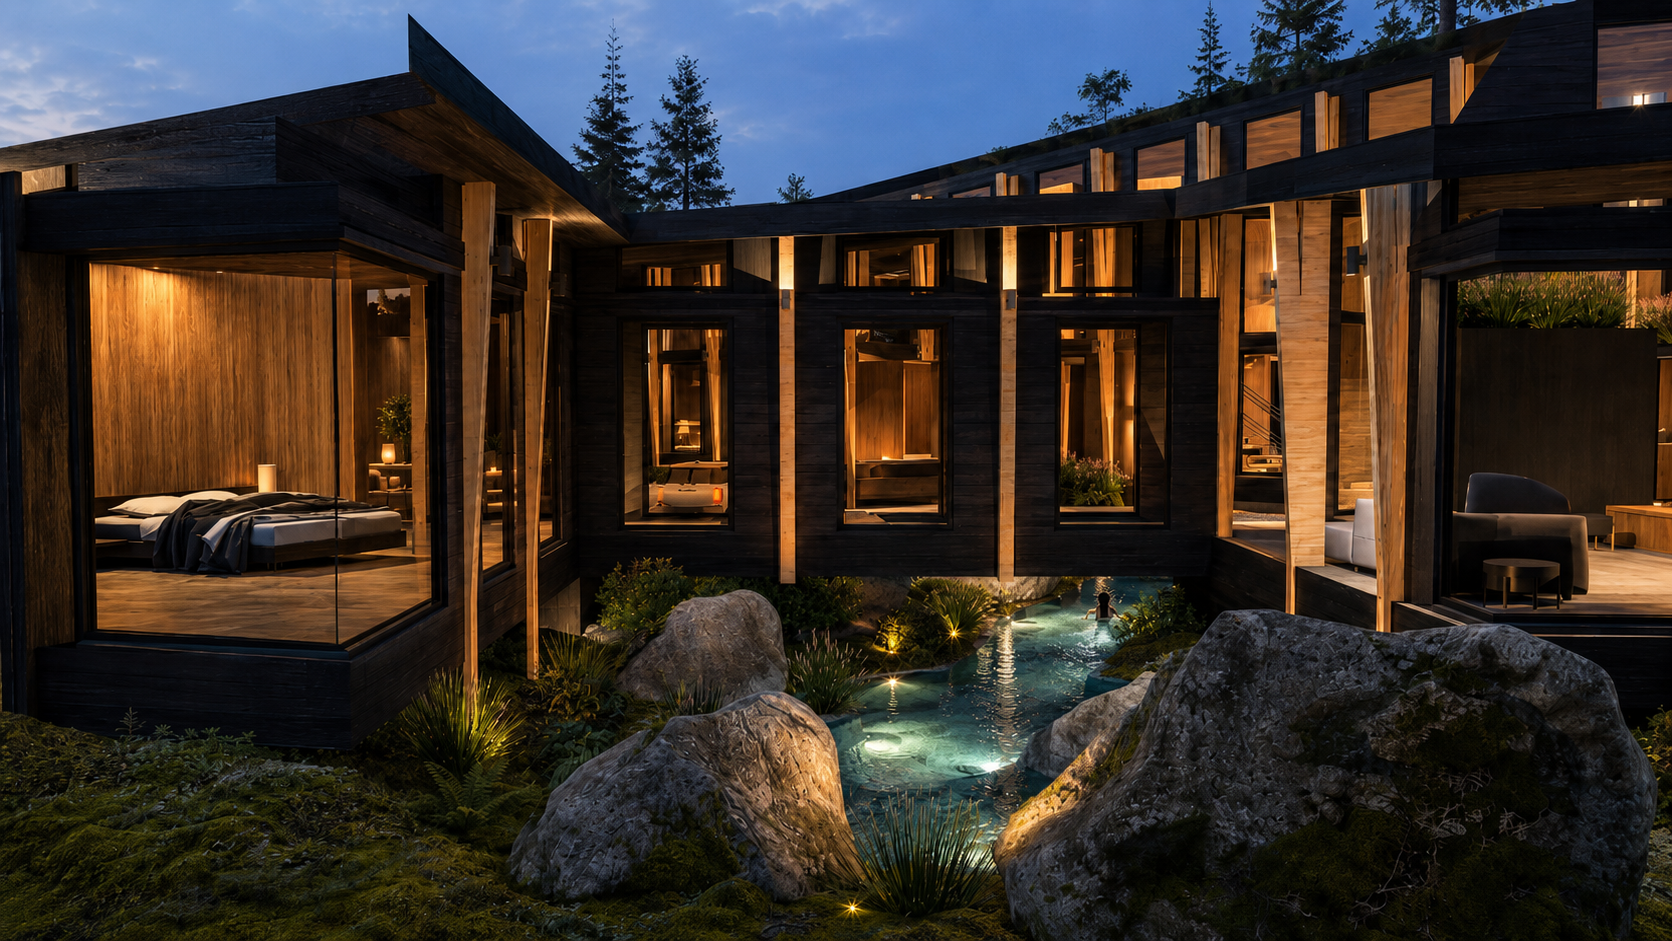
Interior courtyard and natural water feature connecting the residence with native planting, stone, timber and the surrounding Catskills landscape.
Arrival view of Platte Clove Residence showing the timber façade, landscaped water court and integrated driveway within the wooded Catskills setting.
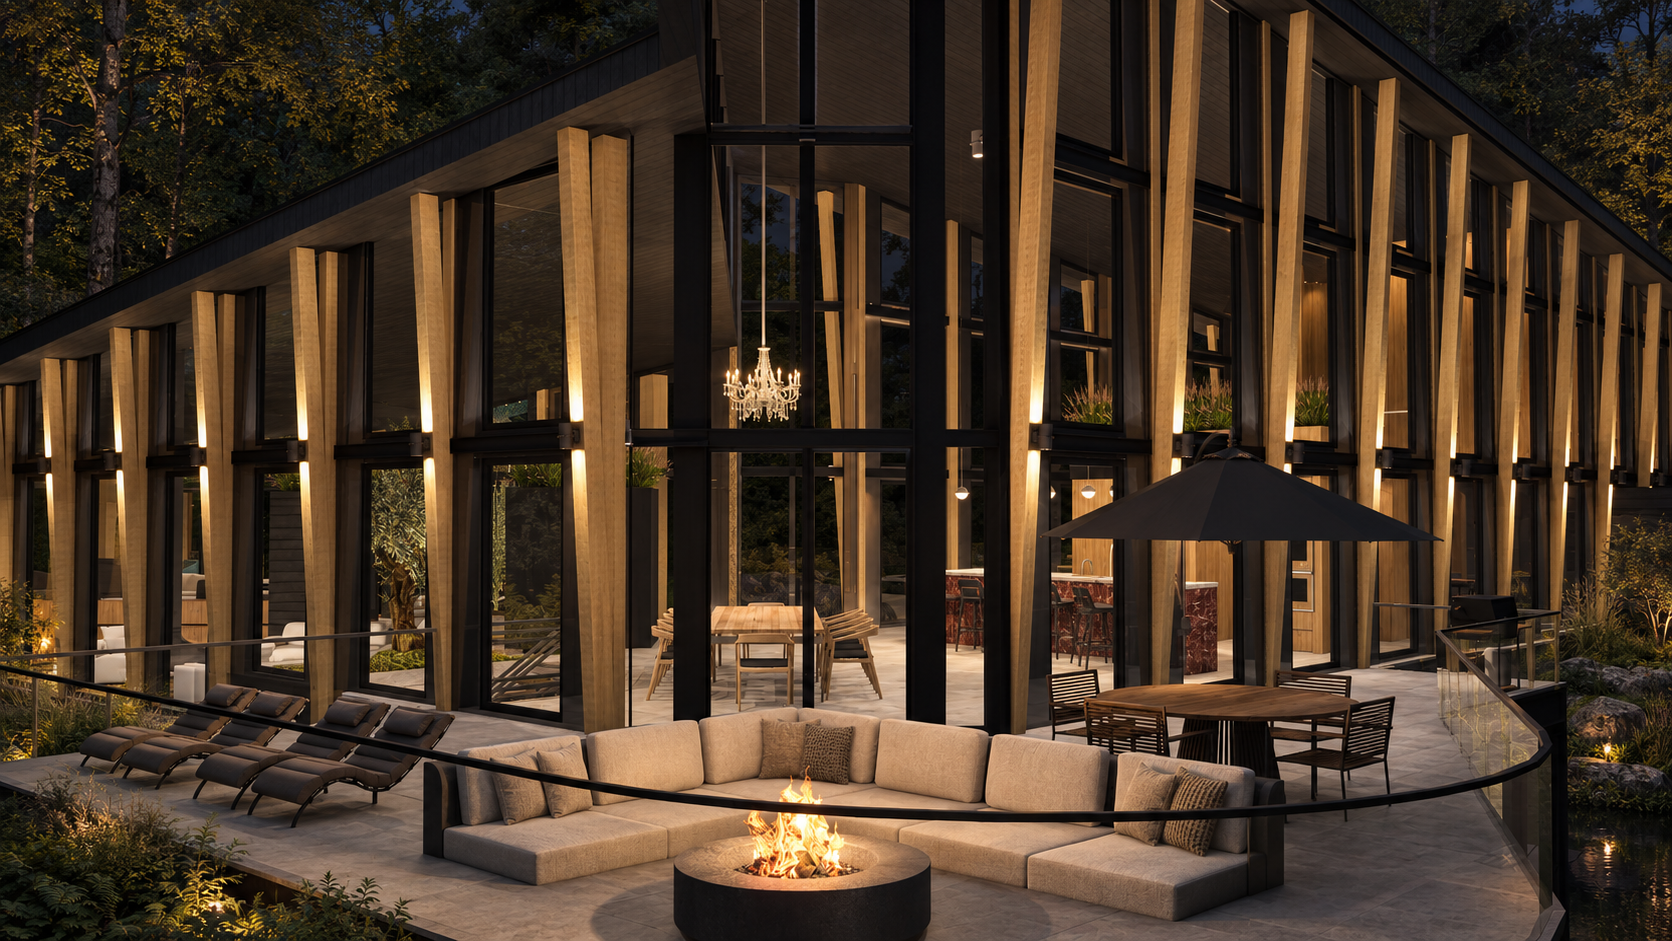
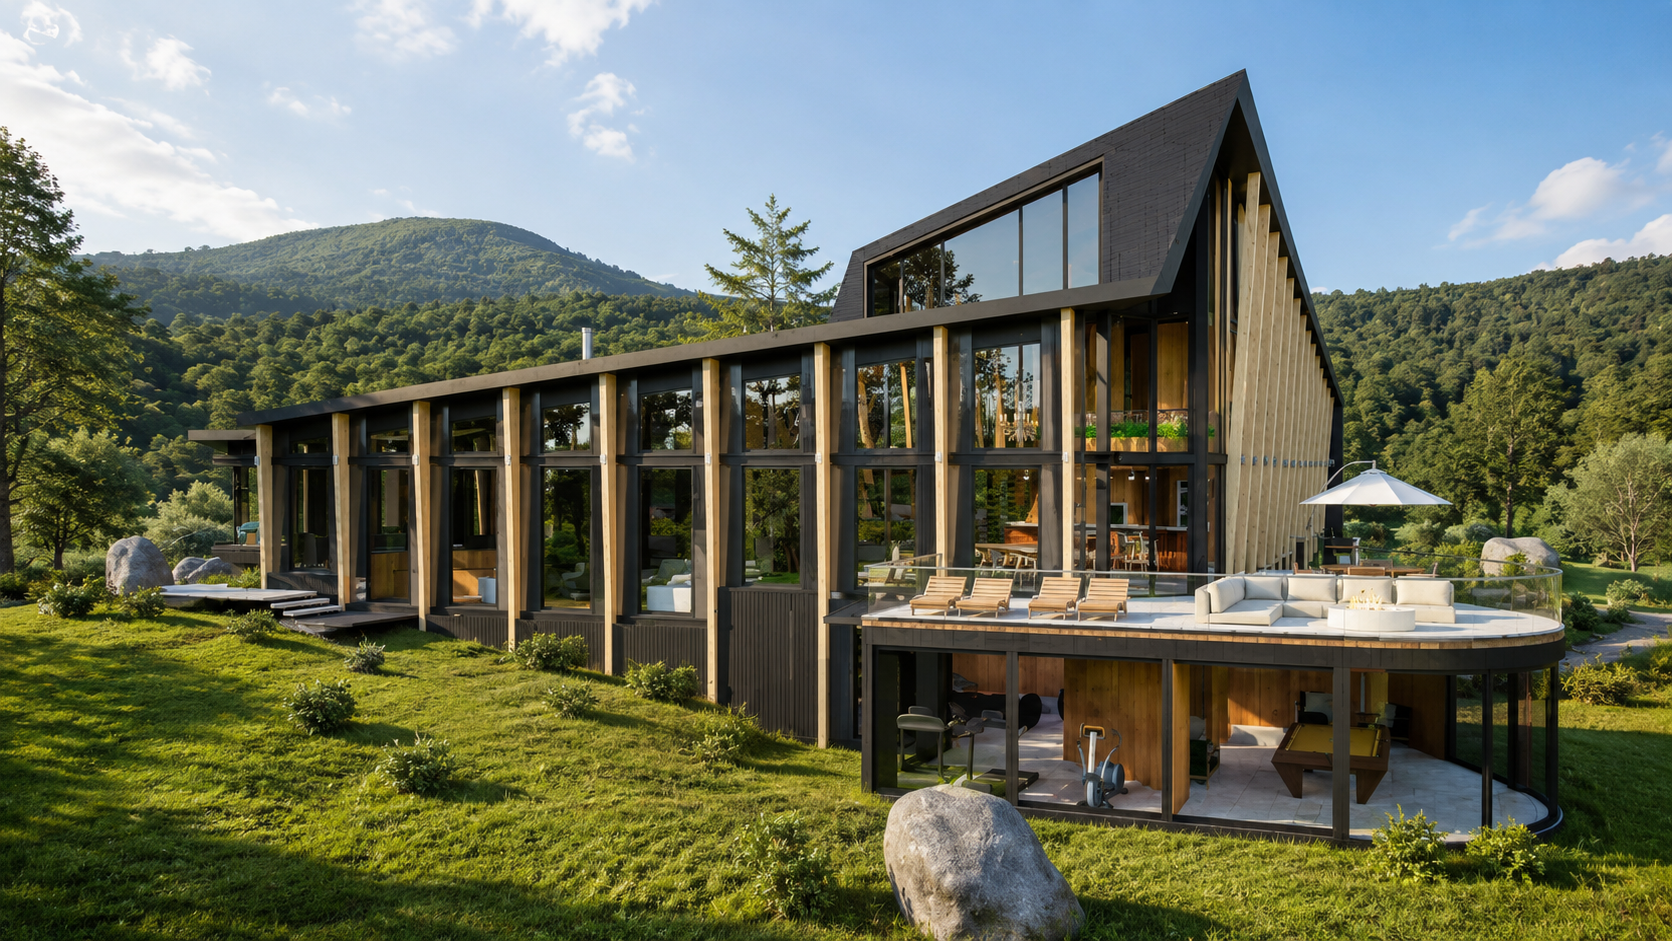
Daylight view of the residence showing its dramatic timber structure, floor-to-ceiling glazing, terraces and relationship to the Catskills landscape.
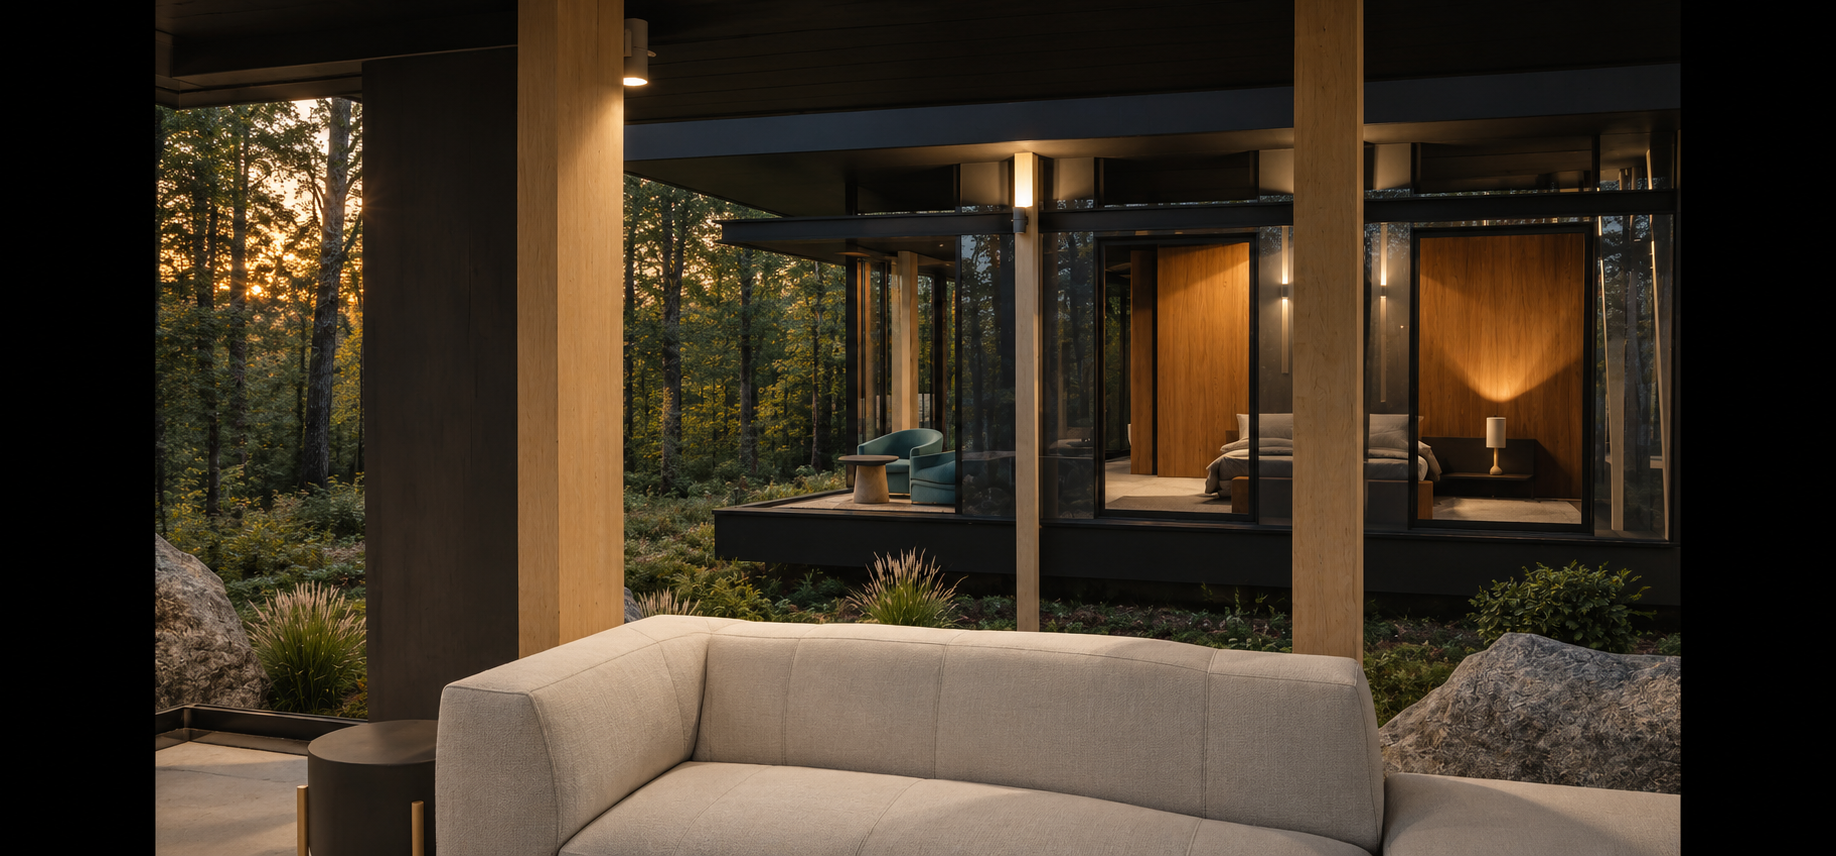
Contemporary Catskills residence designed to open toward the mountain landscape through expansive glass, natural materials and outdoor living spaces.
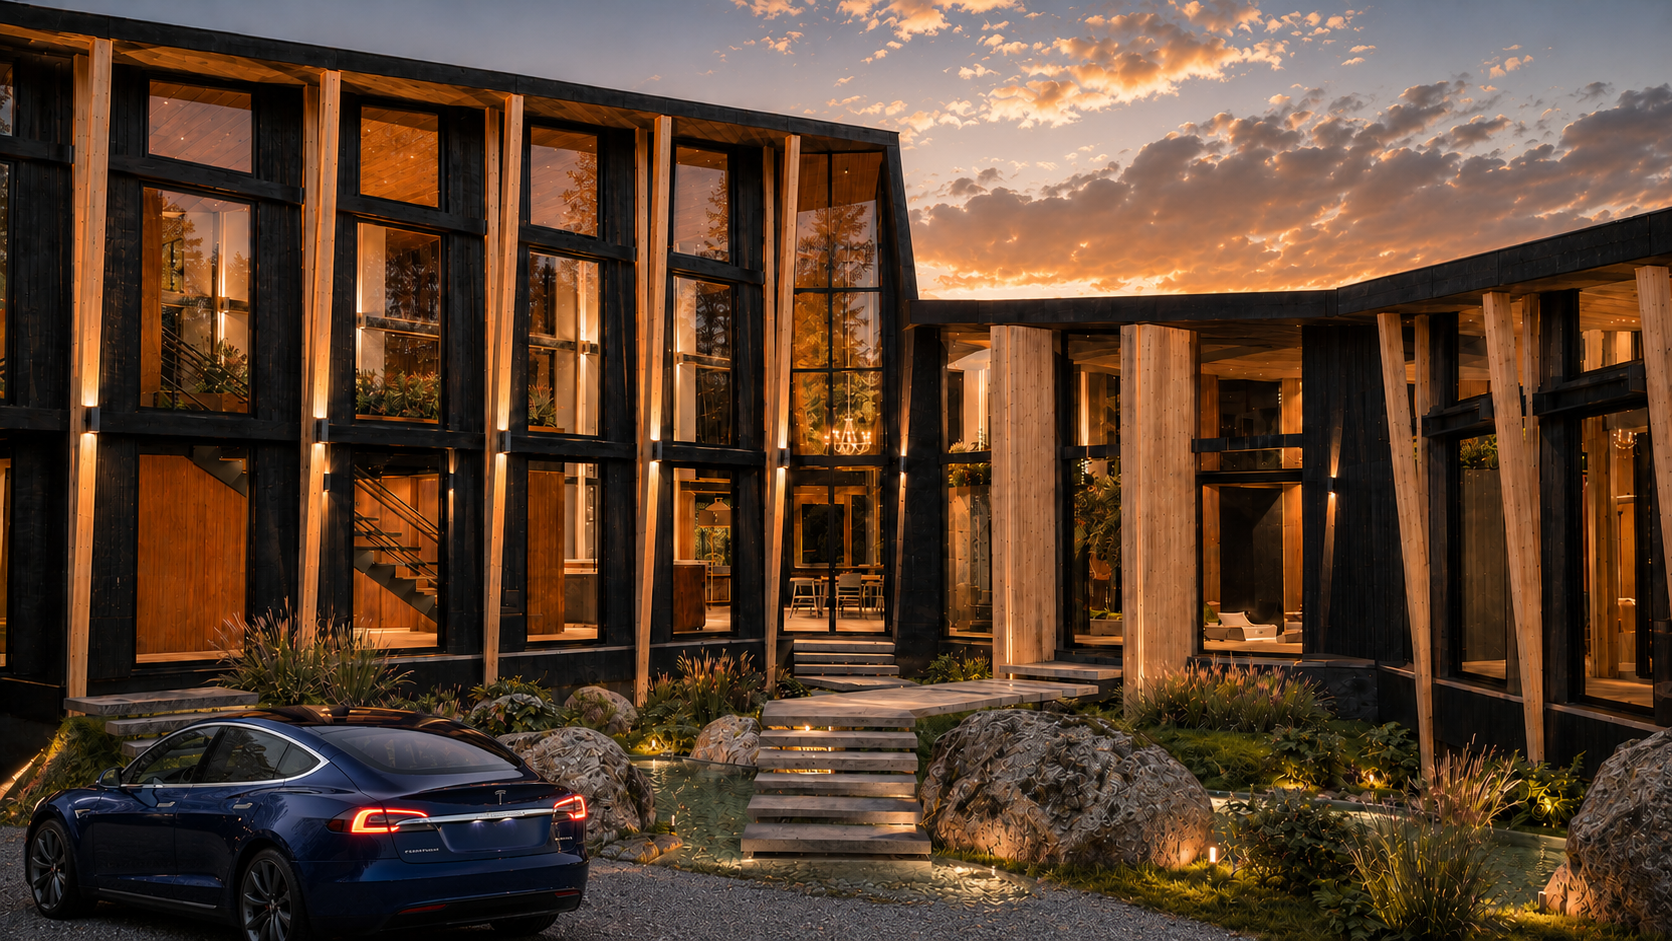
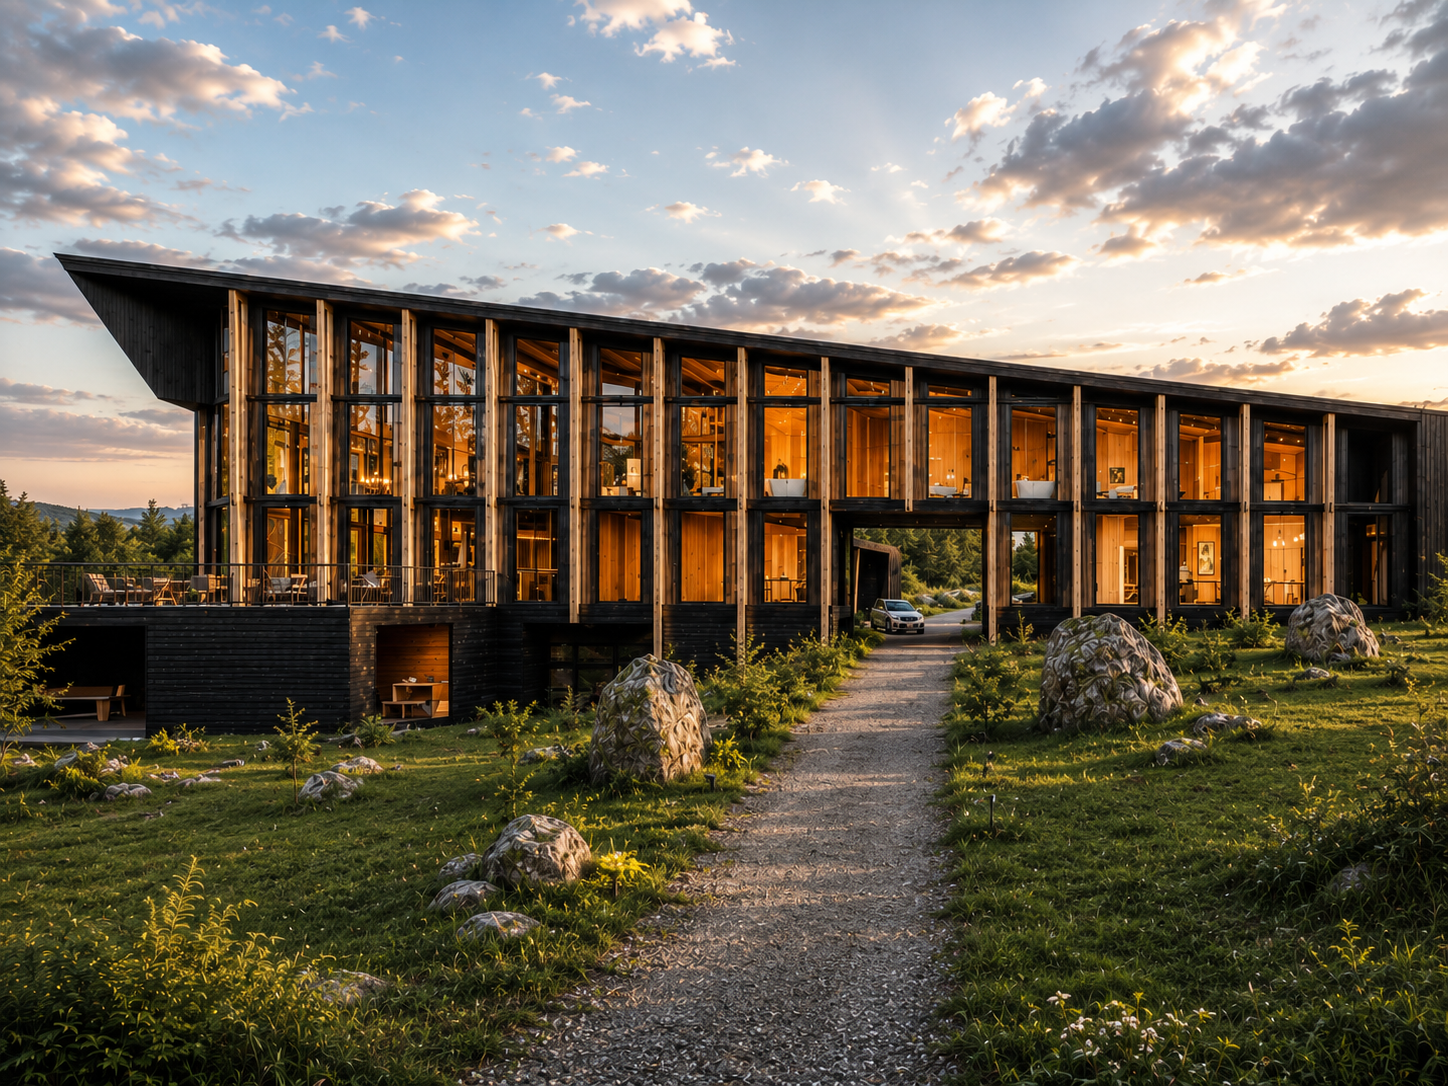
Golden-hour view of the entry façade, emphasizing the structural timber rhythm, extensive glazing and integration of the house with its natural setting.
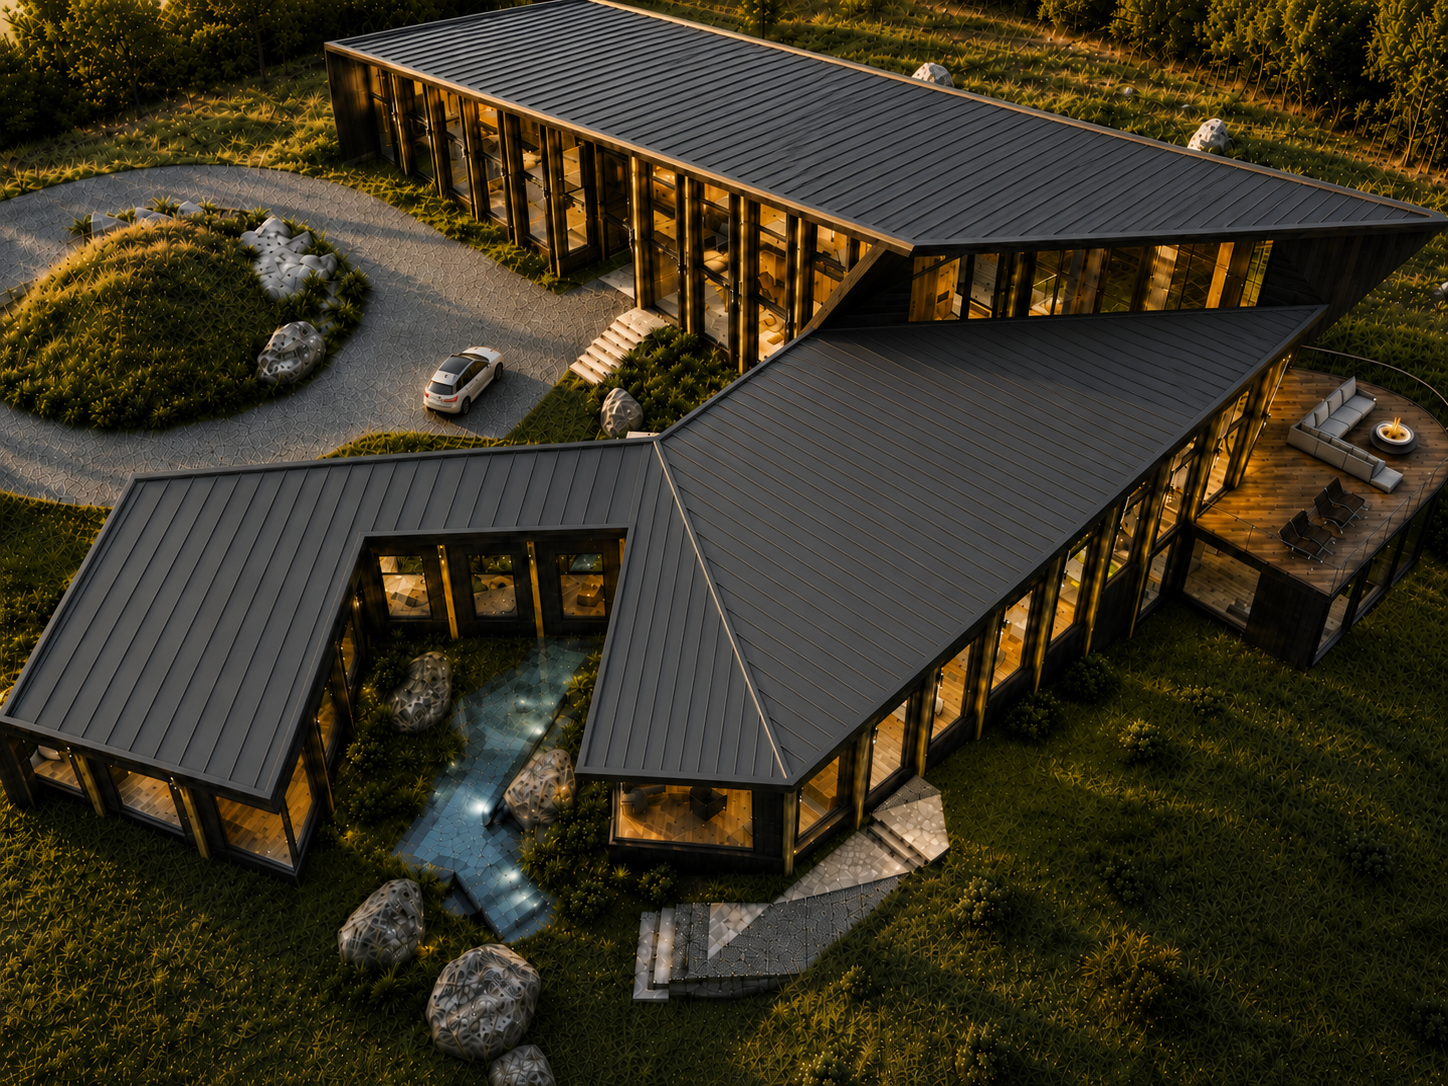
Aerial view of Platte Clove Residence showing the interconnected volumes, angled roof geometry, landscaped courtyard, water feature and mountain setting.
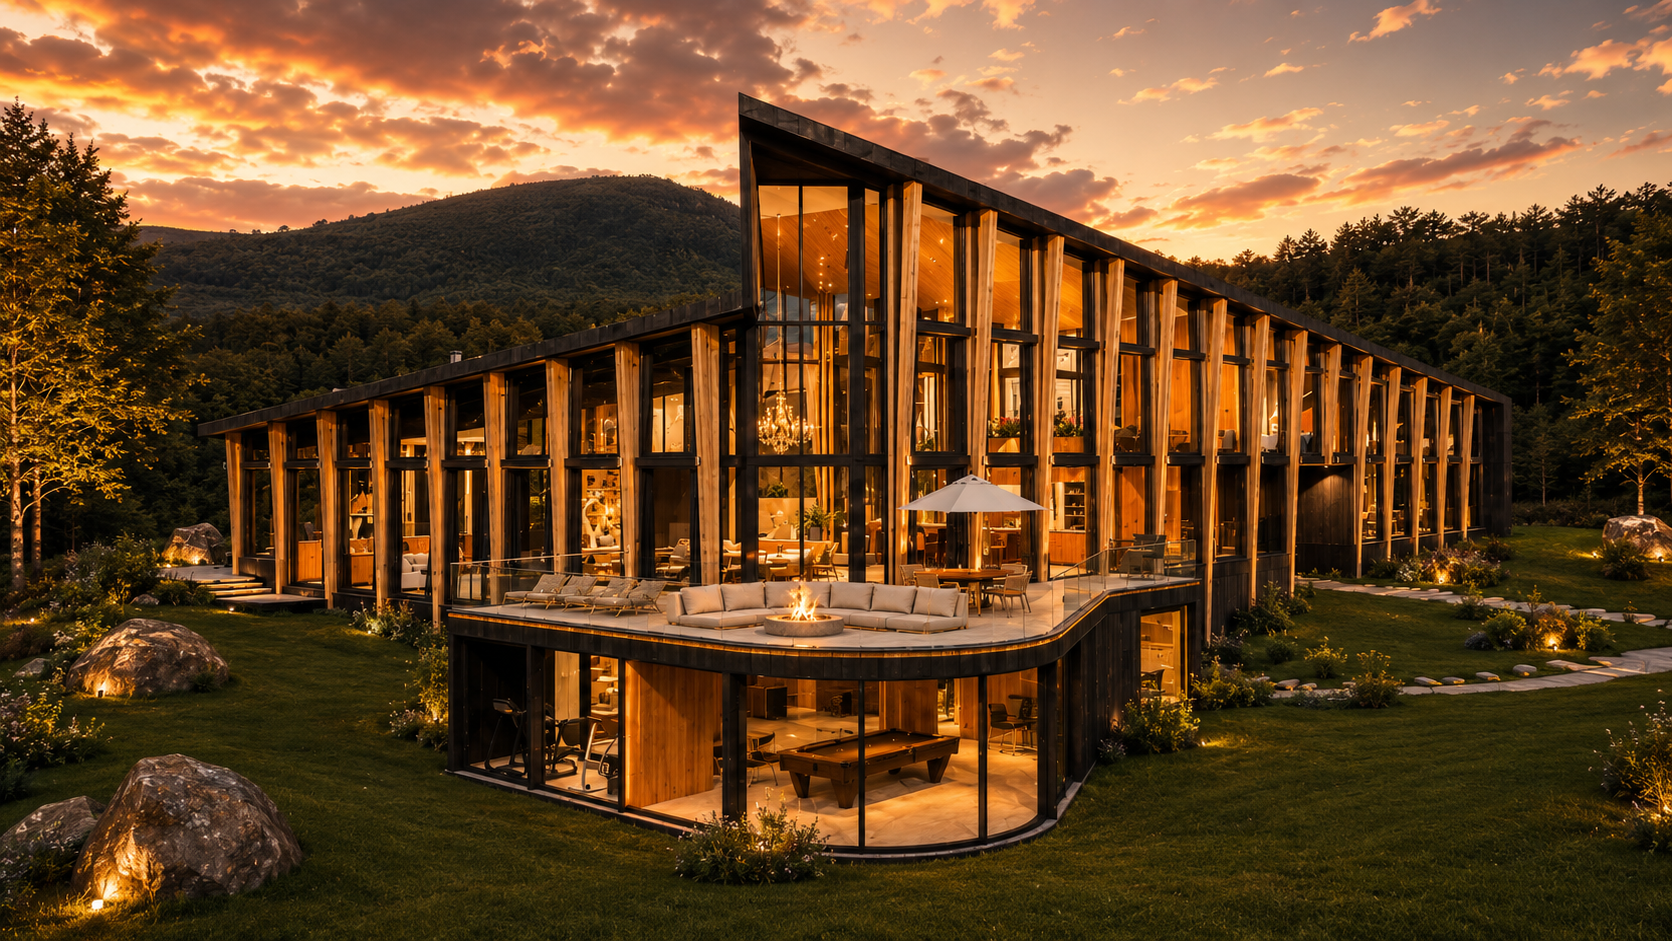
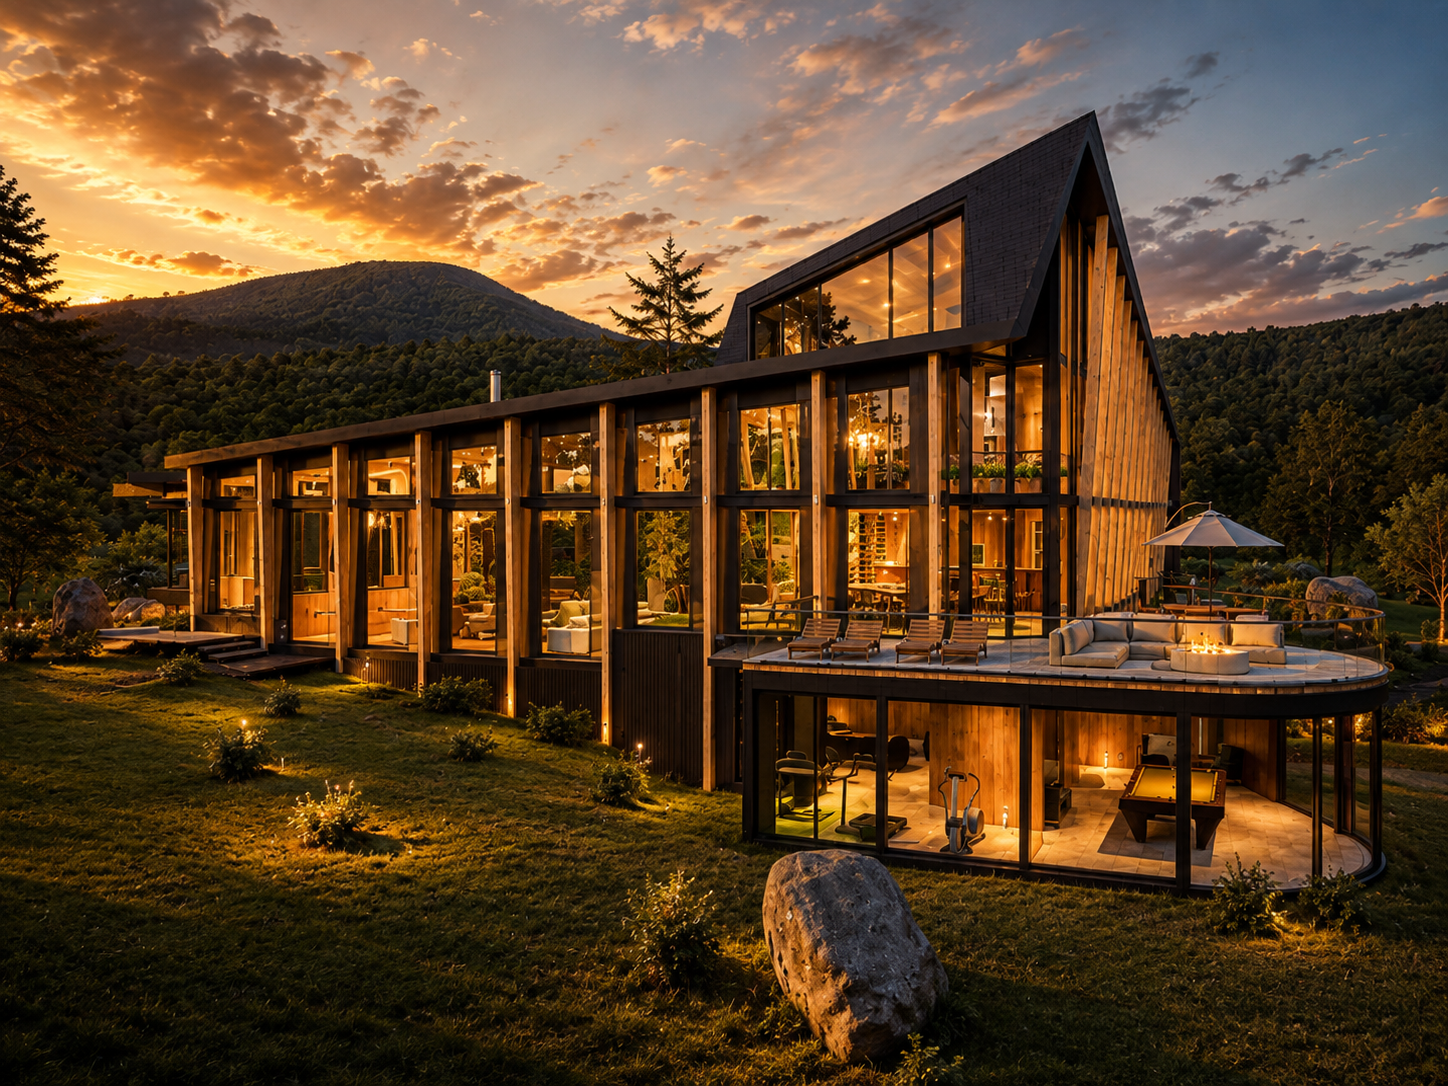
Golden-hour exterior of Platte Clove Residence, a contemporary residential concept designed around mountain views, expansive glazing and indoor-outdoor living.
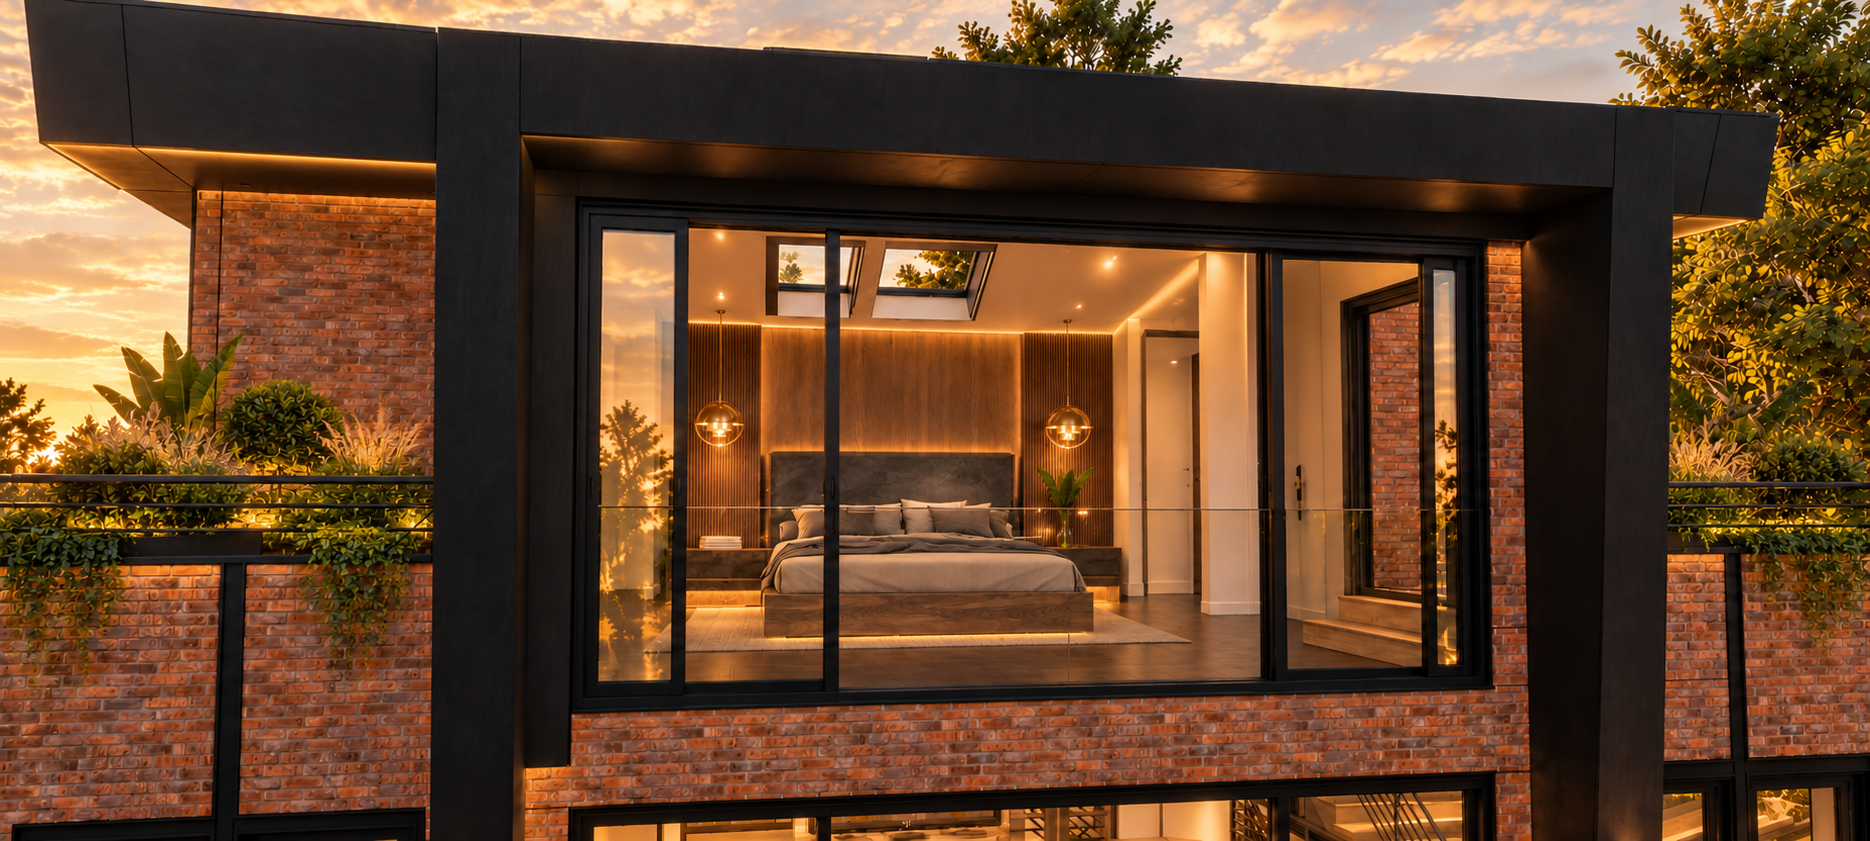
Sunset view highlighting the sculptural roofline, warm timber structure, transparent façade and connection between the interiors and surrounding Catskills landscape.
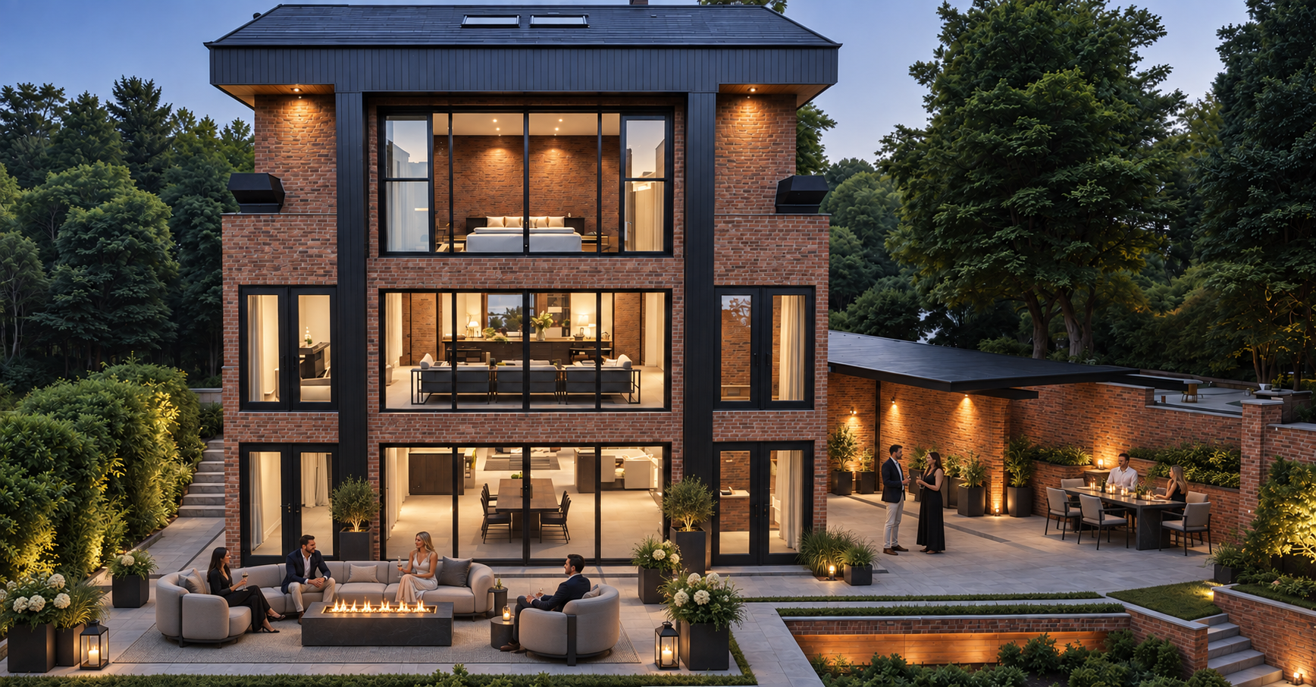
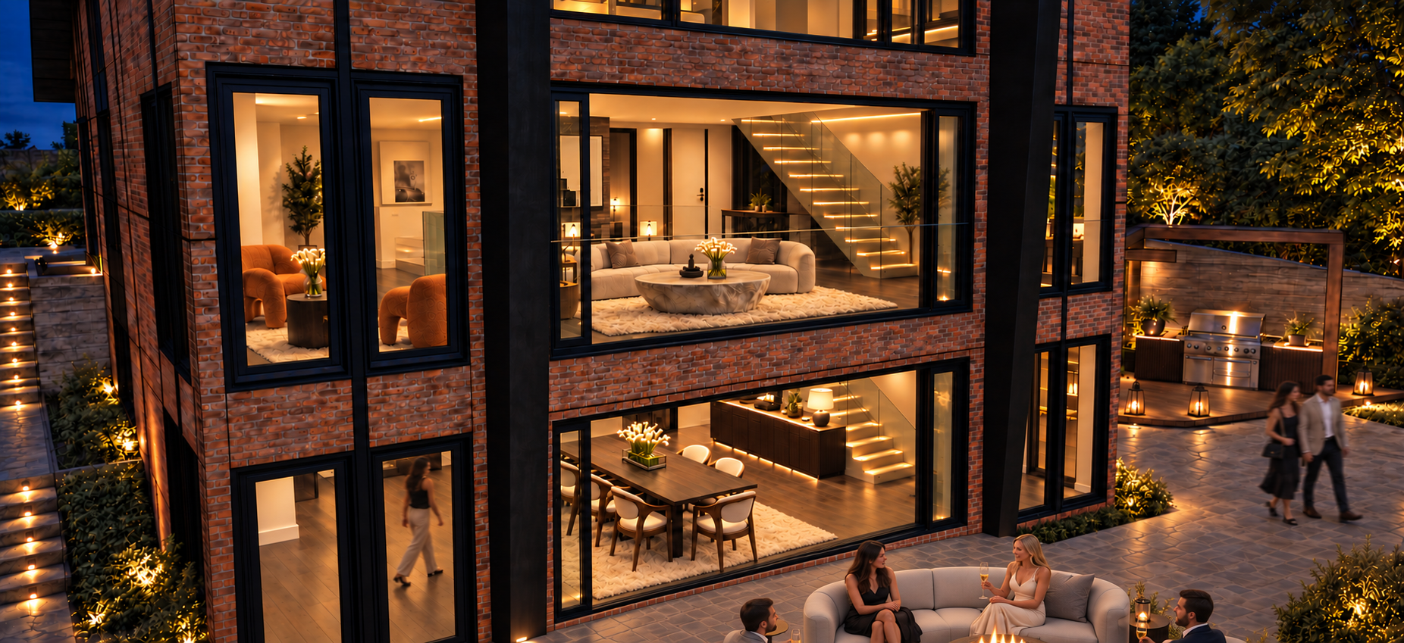
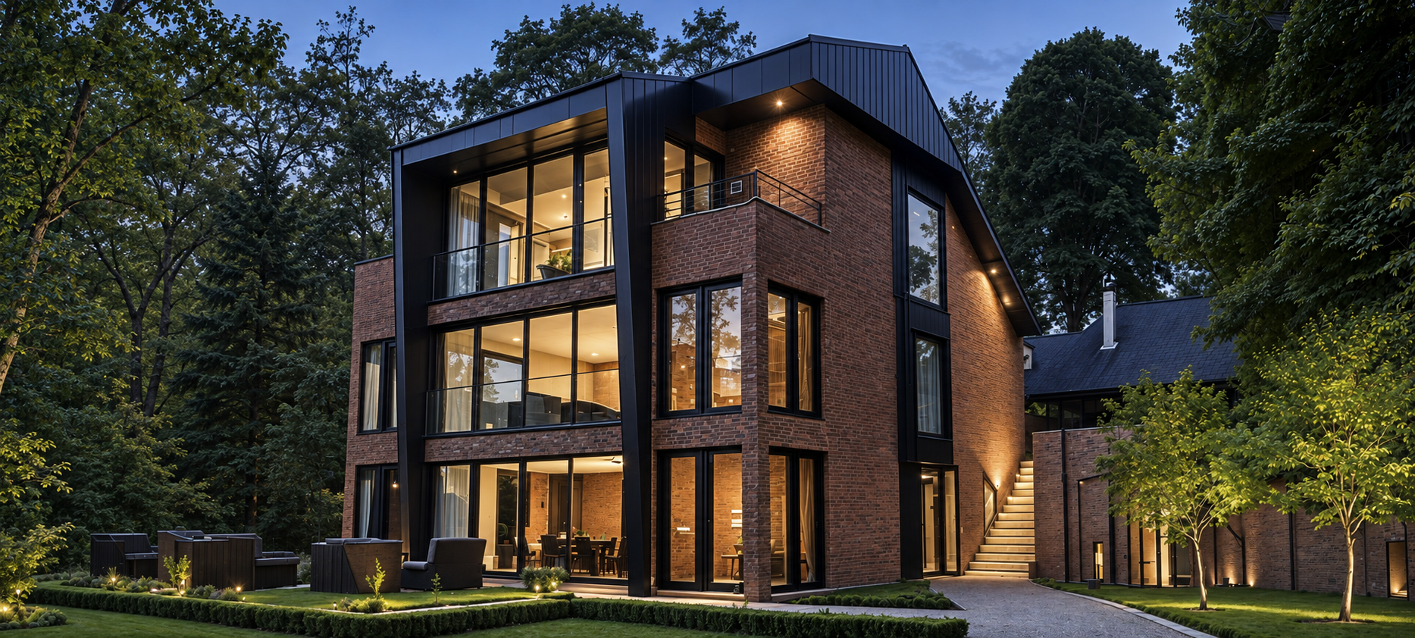
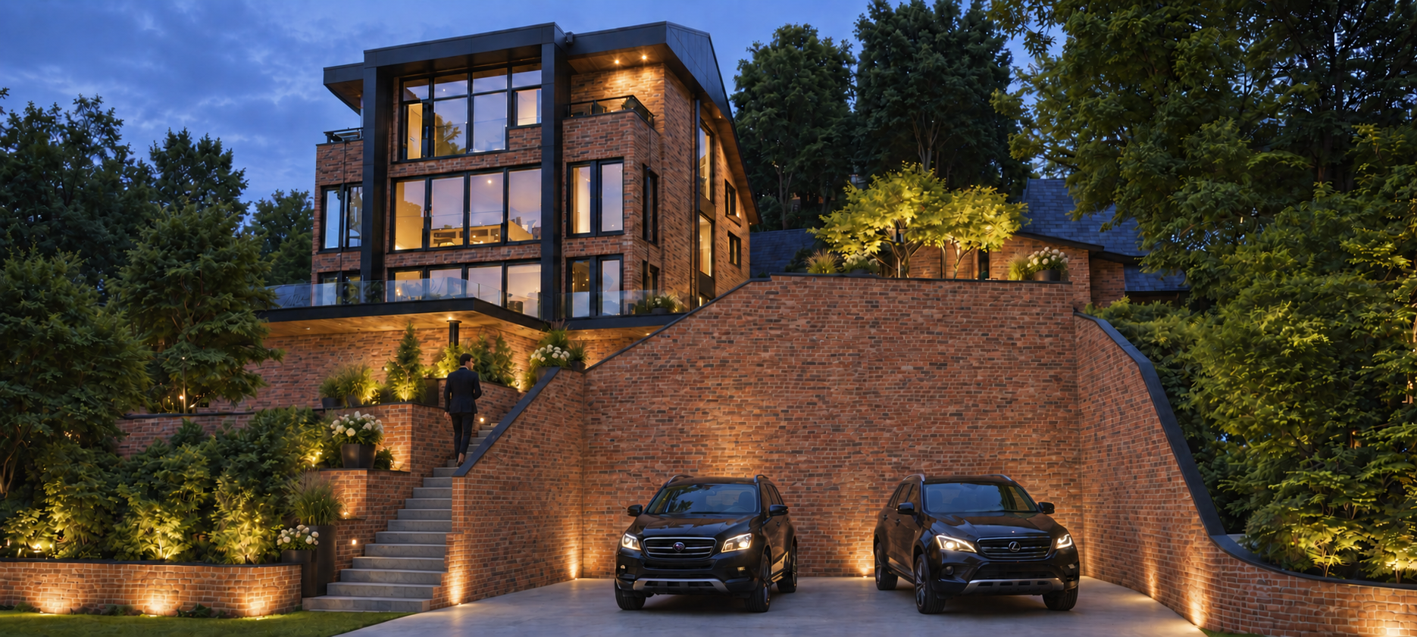
A house renovation that blends the historical charm of a landmarked Greenwich Village townhouse, 80 Washington Place in New York, with the serene beauty of a picturesque property in Centerport, Long Island. This fusion highlights the distinctive architectural elements and cultural heritage of the townhouse while embracing the tranquil, natural scenery of the Long Island location, offering a unique and harmonious setting that connects urban sophistication with suburban grace.
This 2600 sq ft Catskills residence, designed 18 years ago, exemplifies sustainable and environmentally friendly design with a minimal footprint to preserve trees and land. Oriented along a north-south axis, it features large windows that capture sunlight from dawn to dusk. The residence boasts a Snap-On-seam metal roof and fiber cement siding and trim, crafted from sustainable raw materials. Inside, radiant heated bamboo floors, and an open layout on the first floor create a spacious and inviting atmosphere. A central peninsula fireplace, adjacent to the stove and facing the living room, enhances the cooking and entertainment experience while offering picturesque views.