HOSPITALITY RESIDENTIAL RETAIL

While at Woods Bagot
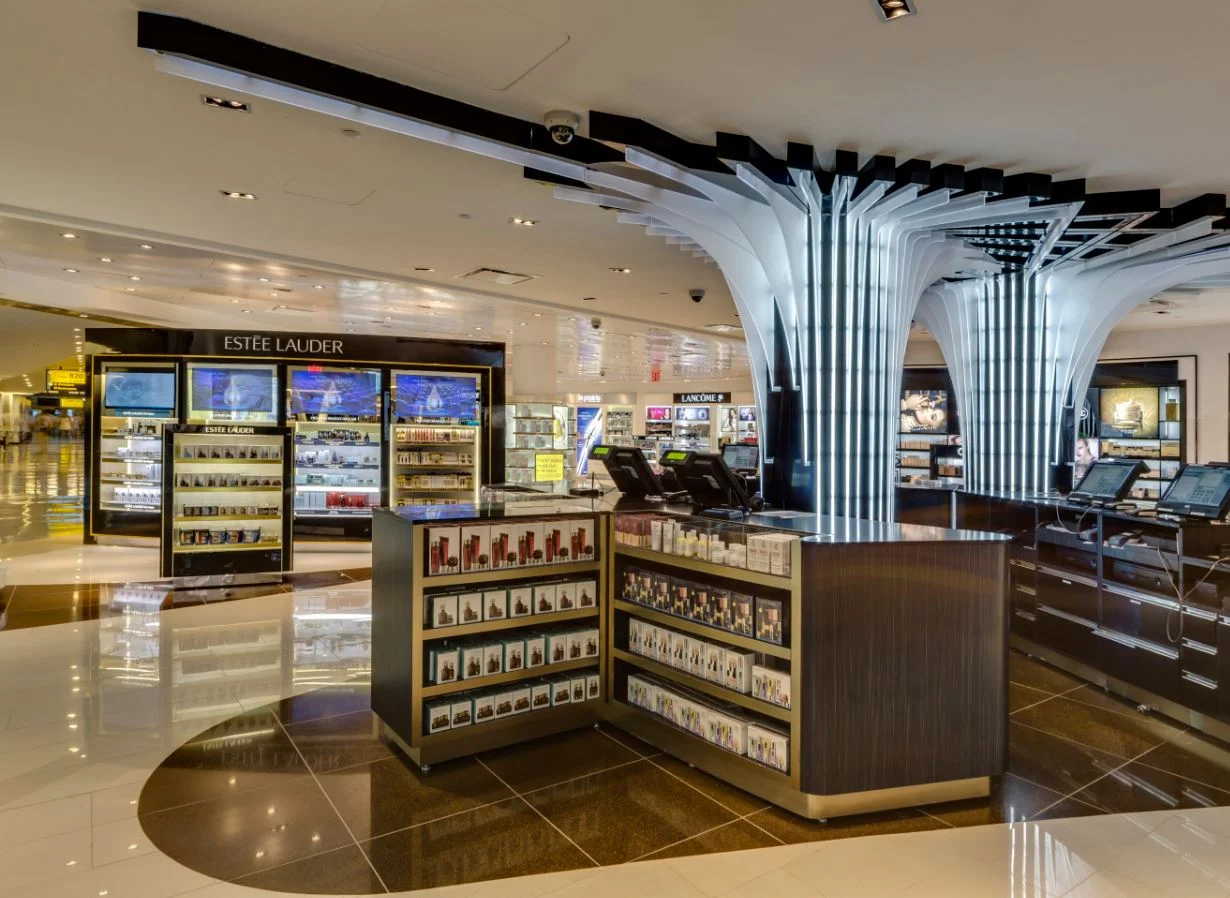

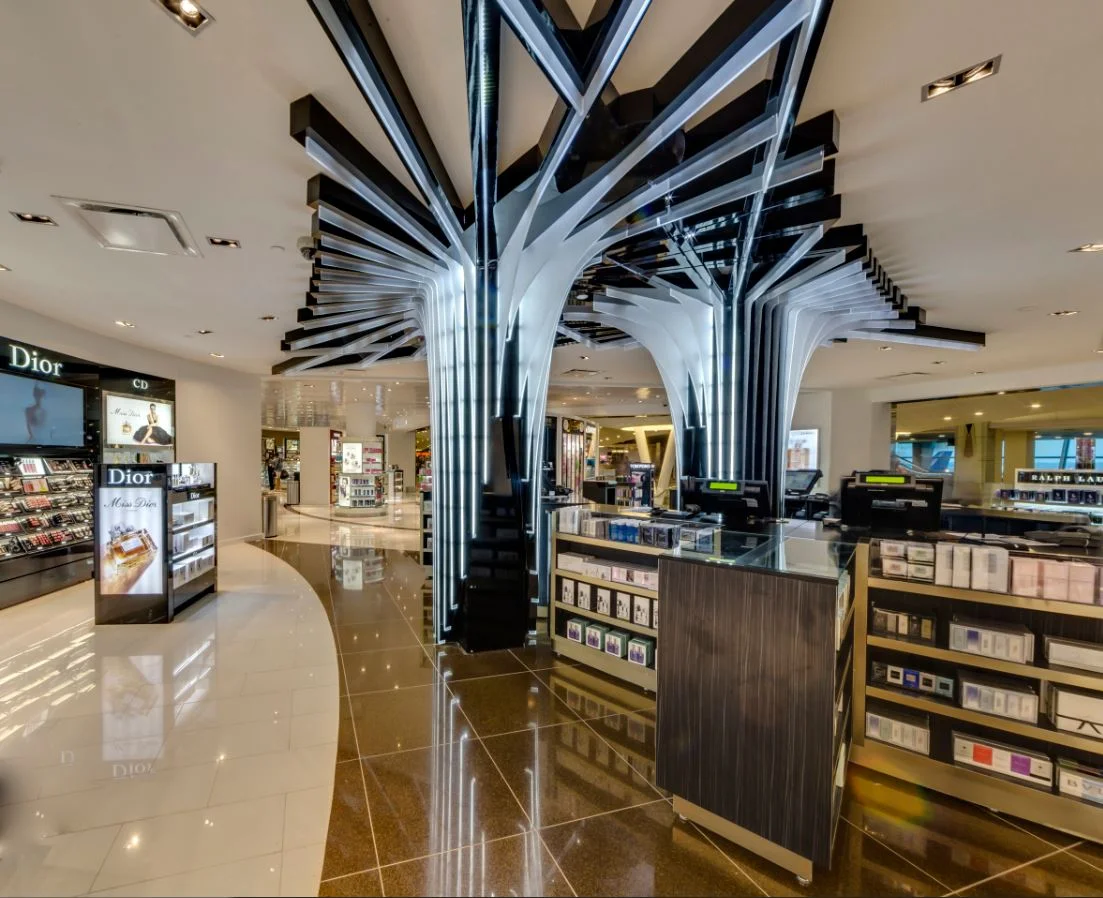
The DFS design offers a sleek and modern shopping experience. The design features clean lines, high-end finishes, and an open layout that enhances the flow of foot traffic. Elegant display cases and strategically placed lighting highlight luxury products, creating an inviting and upscale ambiance. Comfortable seating areas and stylish decor elements provide a refined yet welcoming atmosphere.
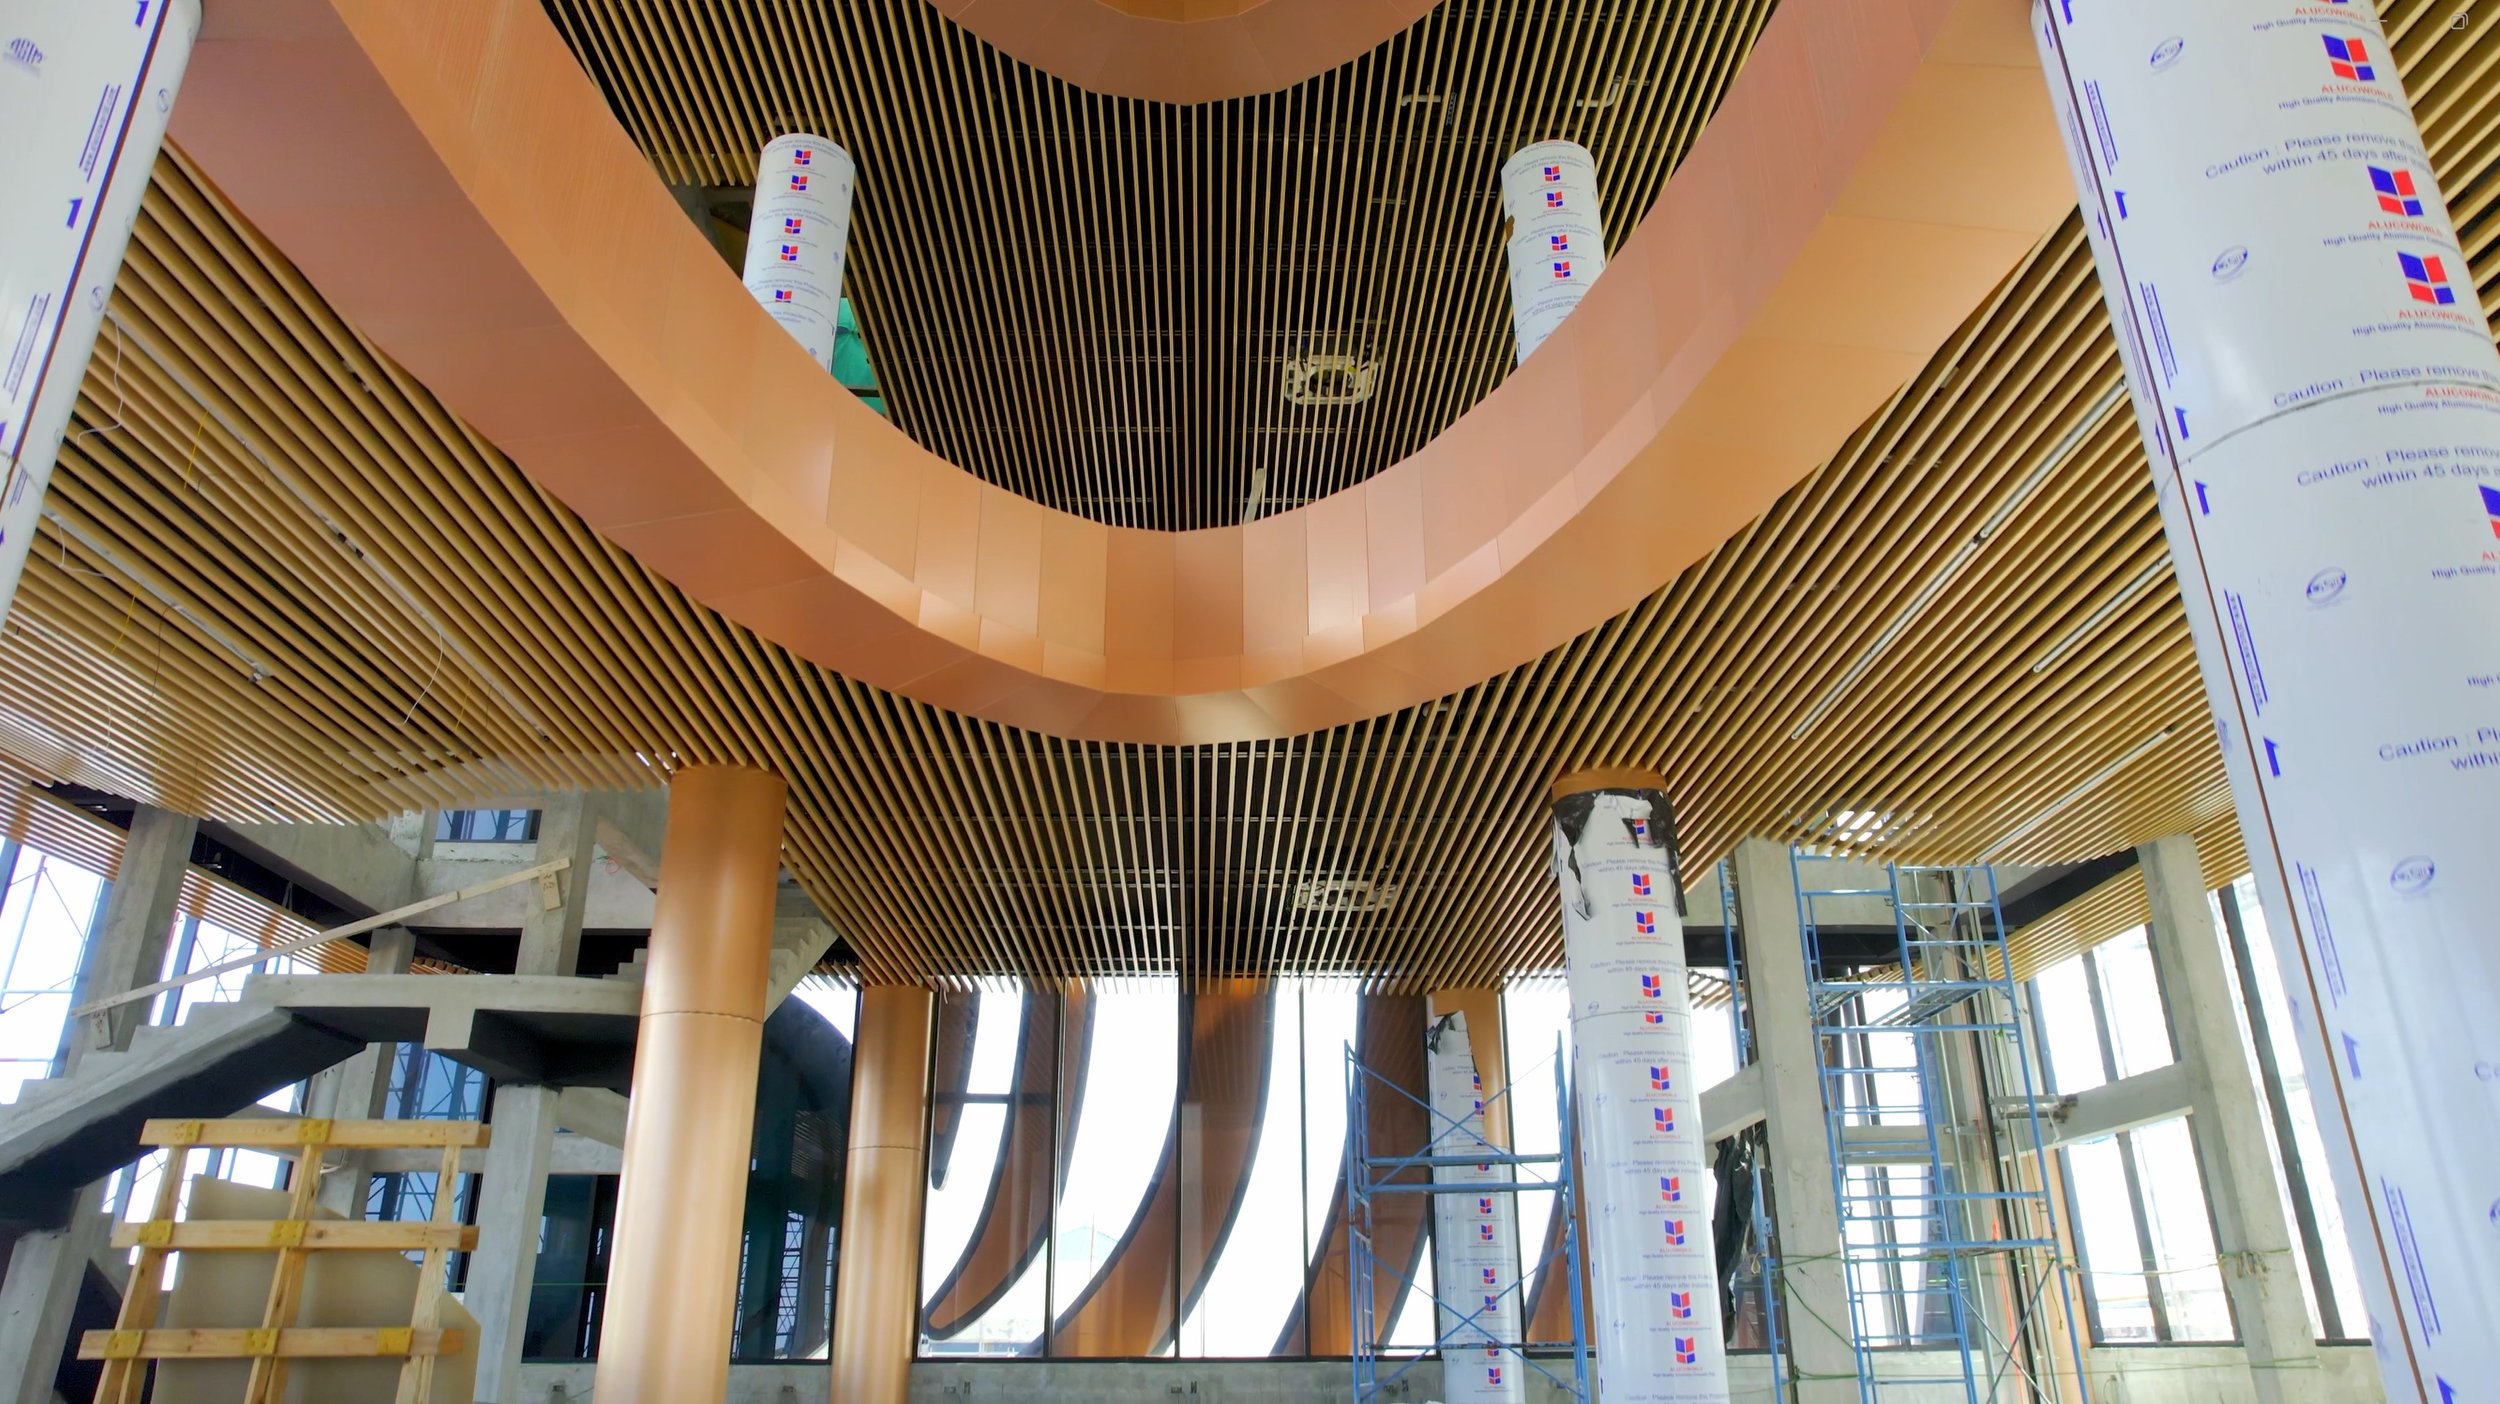
Bhena Footwear, designed by Volarch, is a retail building that captures the vibrant local culture with a distinctive and memorable design. The facade features sexy, curved lines and a striking blue entrance that invites customers in. Inside, the space is characterized by open, bright areas filled with natural light. An open atrium visually connects all interior spaces, enhancing the unique shopping experience. This design not only reflects the economic and cultural transformation of the city but also establishes a strong brand signature for the client's brand.
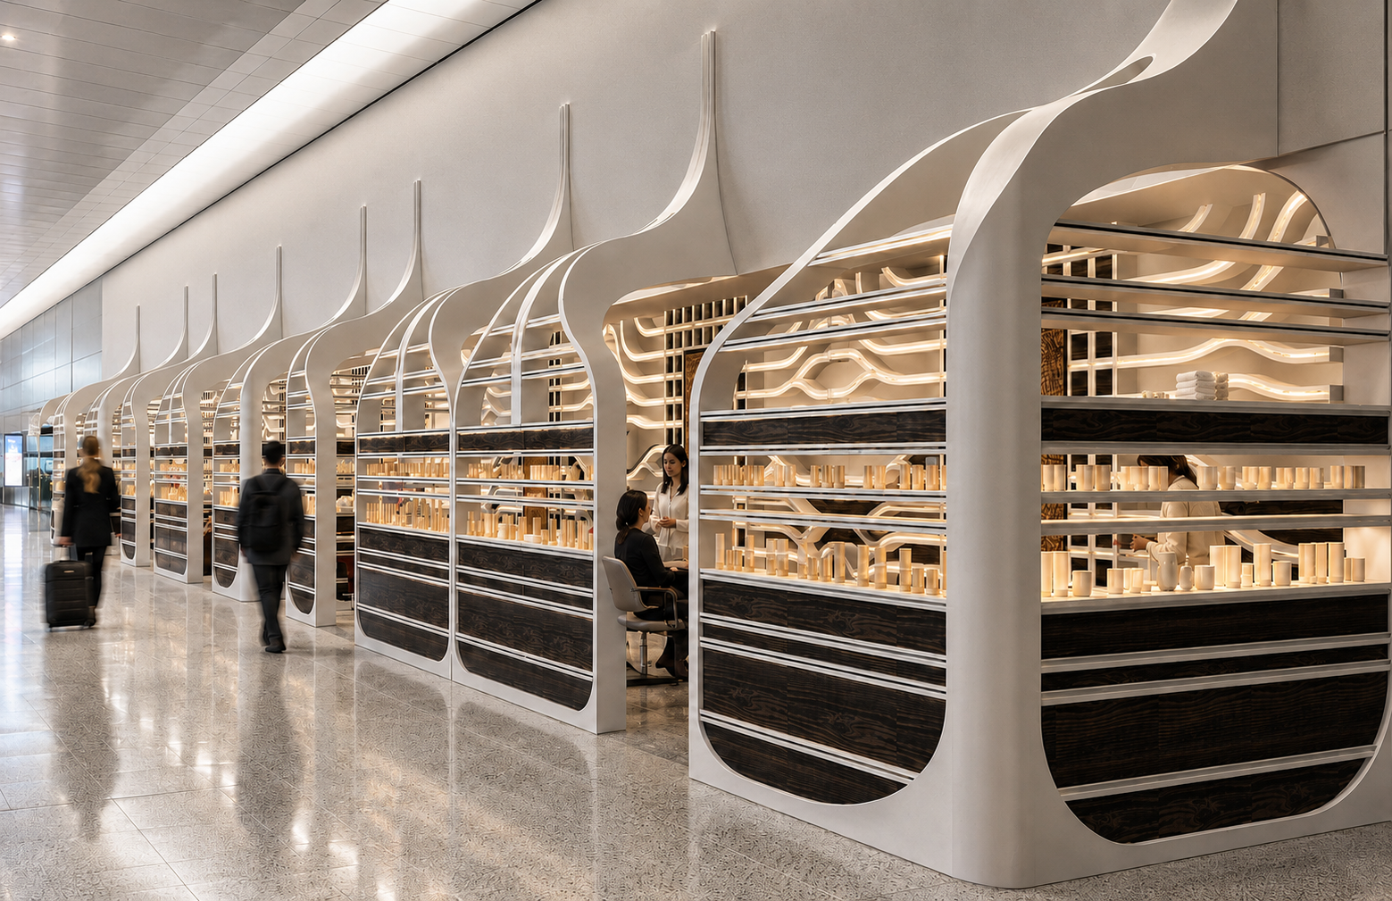
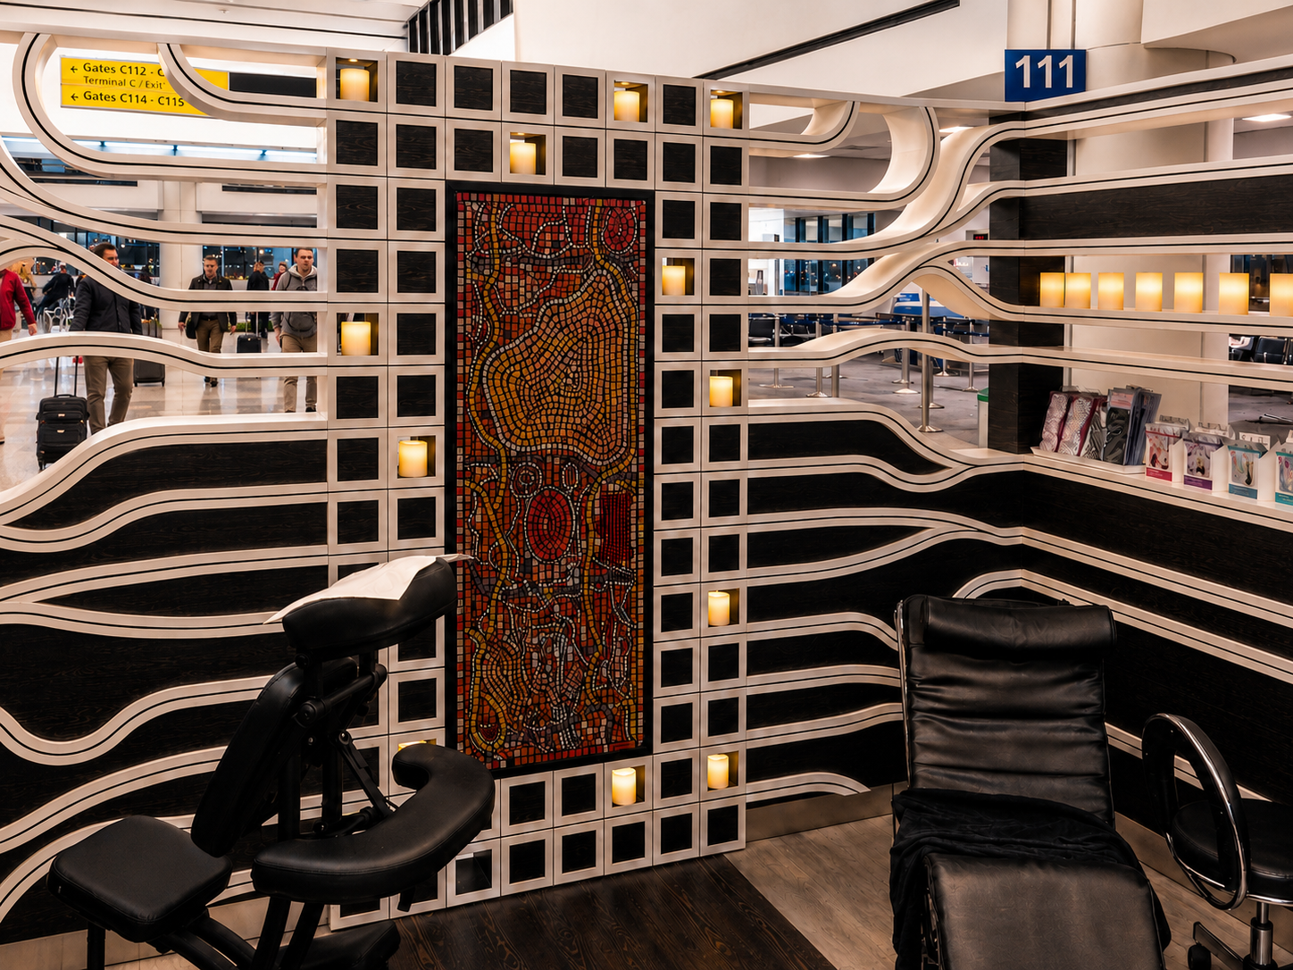
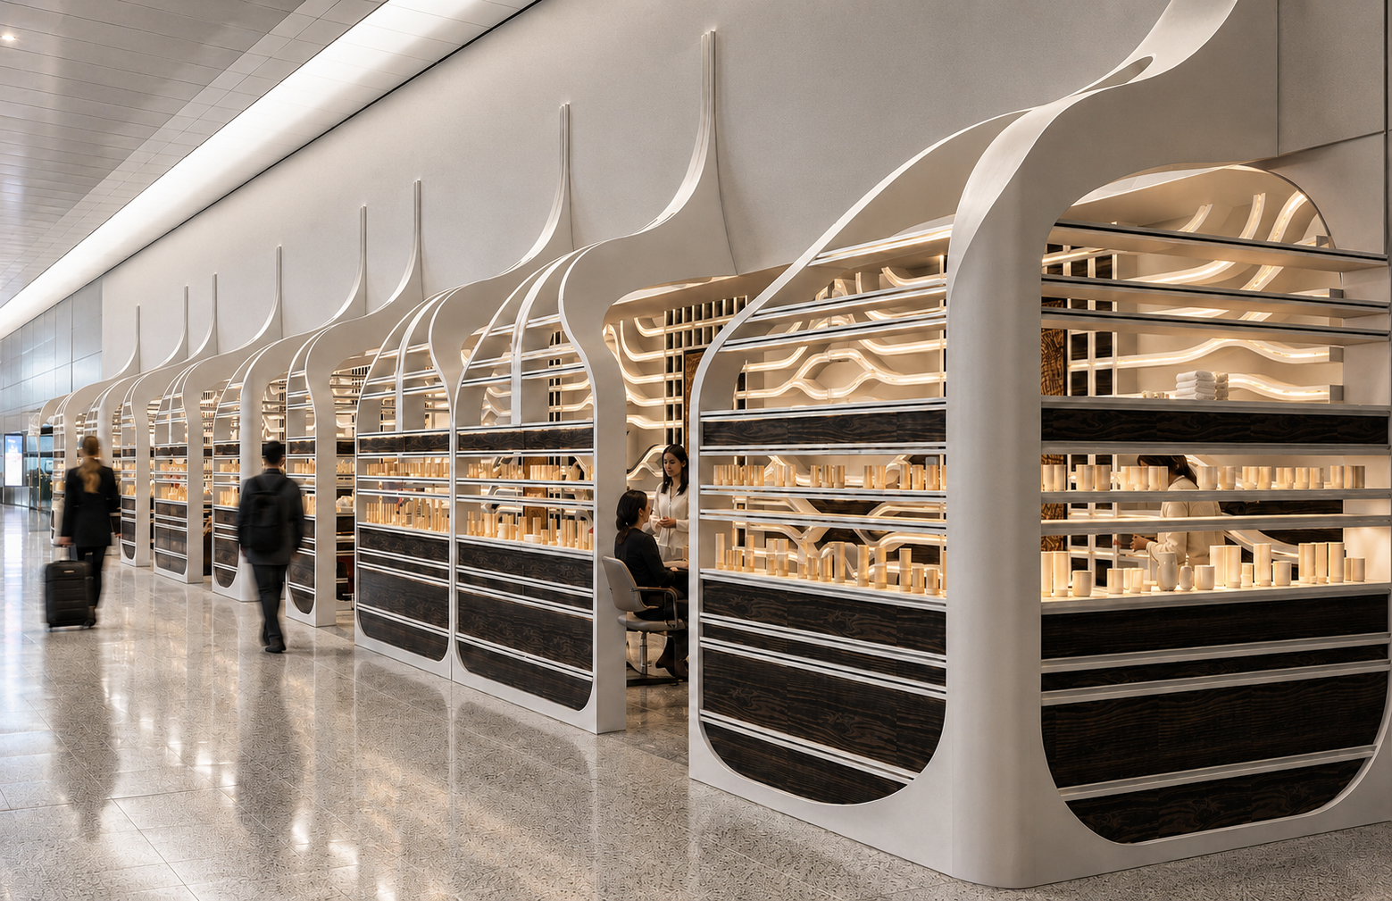
D_parture Spa is a built airport wellness kiosk designed by Volarch as a compact retreat within a busy terminal concourse. Developed within a 6 x 6-foot footprint, the project combines wellness services, retail display and passenger experience in an open environment that remains visually connected to the airport around it.
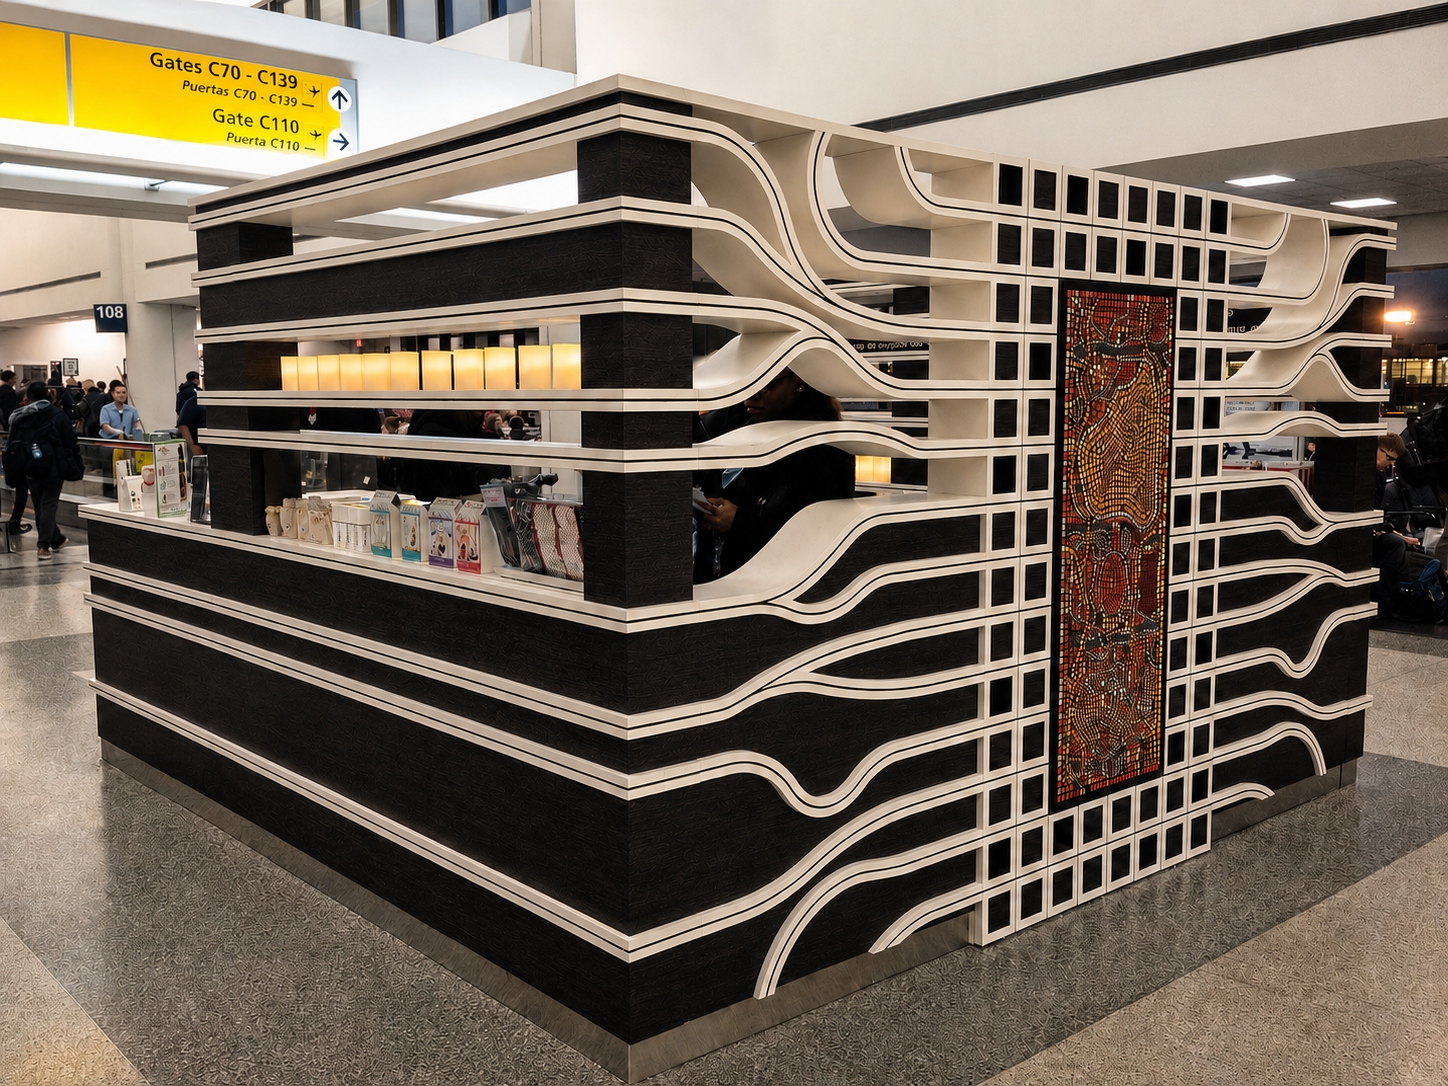
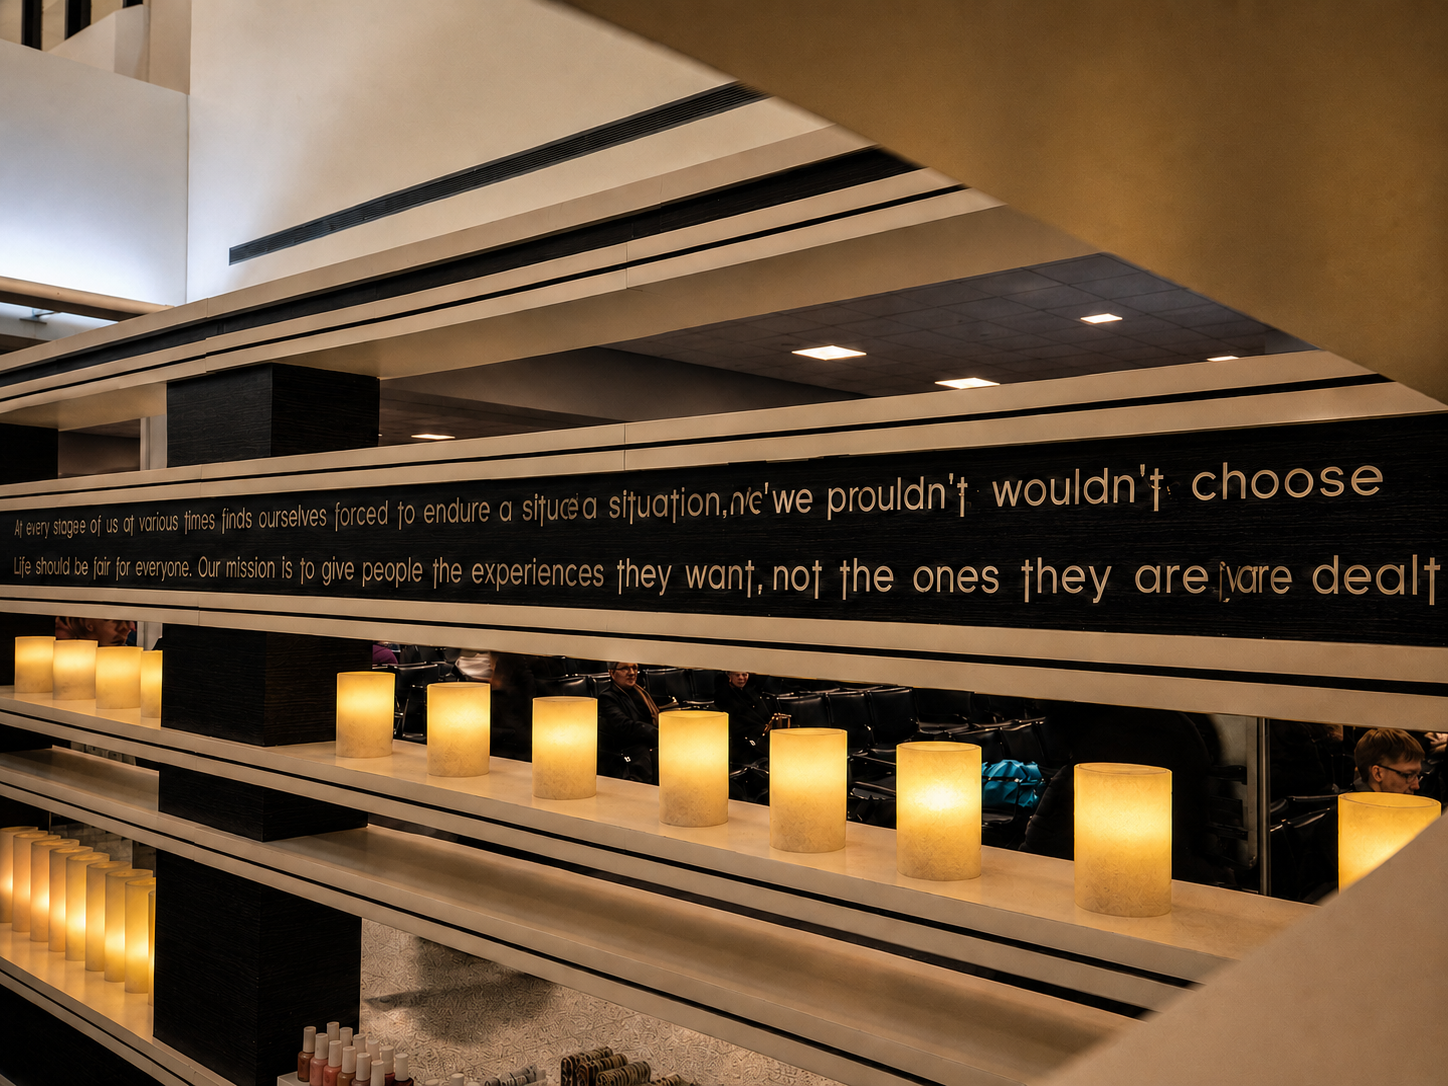
The design draws inspiration from New York City. A Central Park mosaic by Michael Palladino is framed by a rigid graphic grid that gradually transforms into flowing sculptural lines wrapping the kiosk. Integrated lighting, product displays and open sightlines create a strong visual identity while maintaining the sense of calm and privacy essential to the spa experience.
As the first off-grid spa kiosk in a U.S. airport, the project demonstrates how thoughtful design can transform a highly constrained footprint into a distinctive hospitality and passenger experience.
Design: Volarch / Gabriel Piedrahita
Location: Newark Liberty International Airport, New Jersey
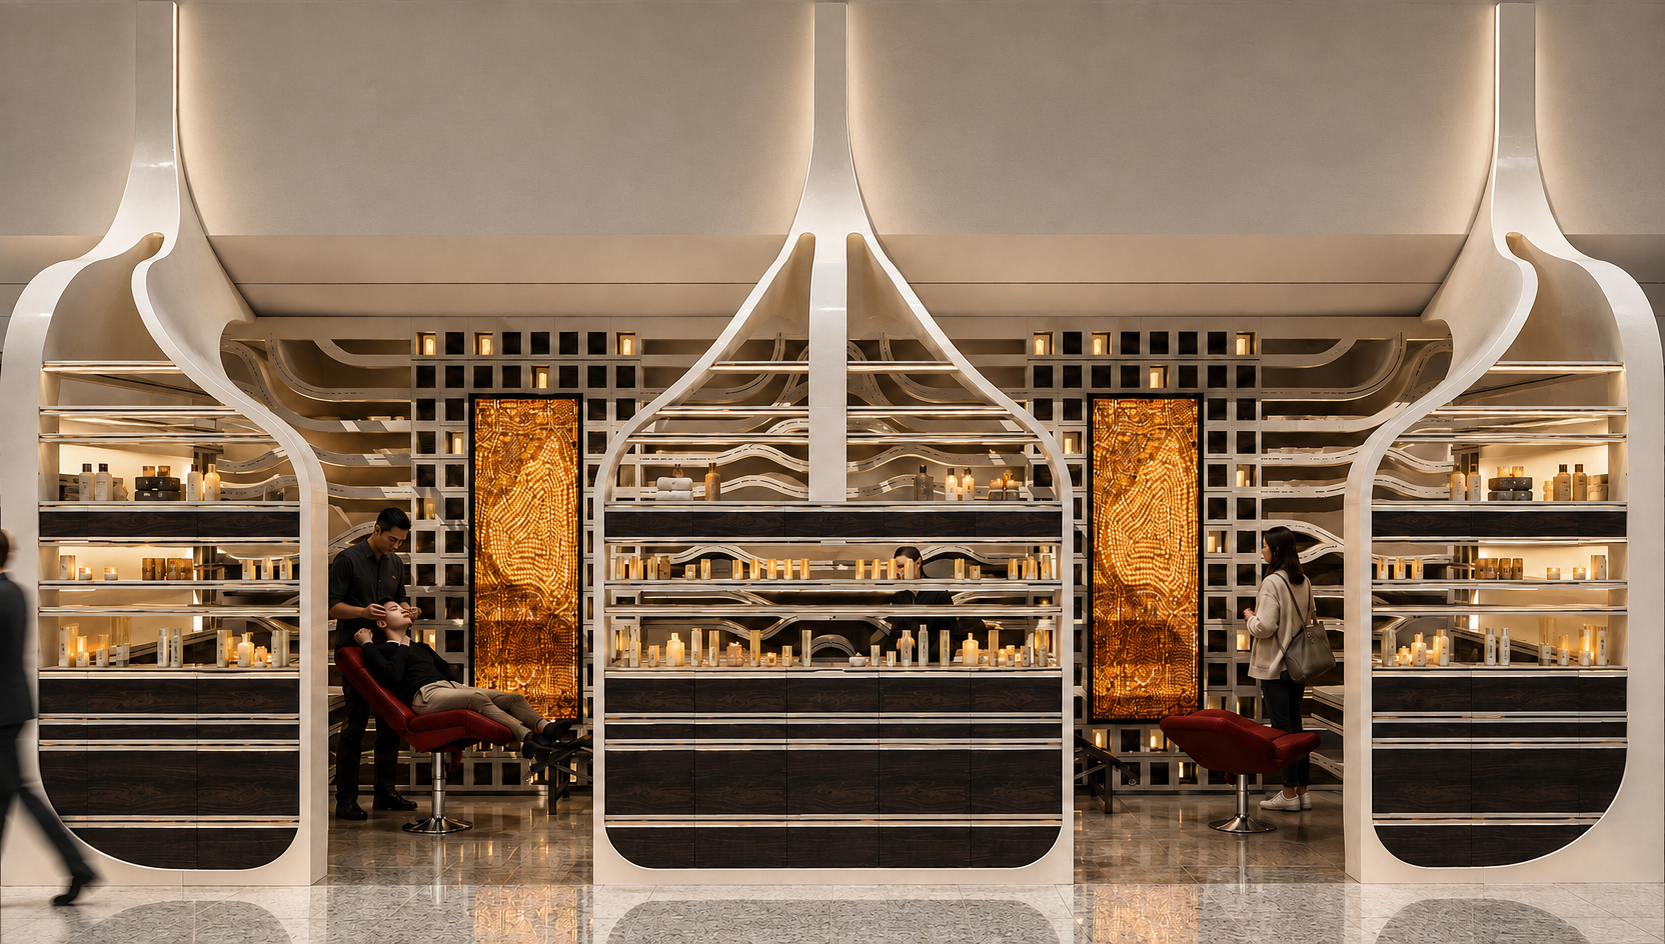
Built D_parture Spa airport wellness kiosk by Volarch, featuring sculptural white ribs, integrated retail display and an open relationship to the airport passenger concourse.
Front view of the D_parture Spa airport wellness kiosk showing the sculptural enclosure, integrated product displays and Central Park-inspired mosaic panels.
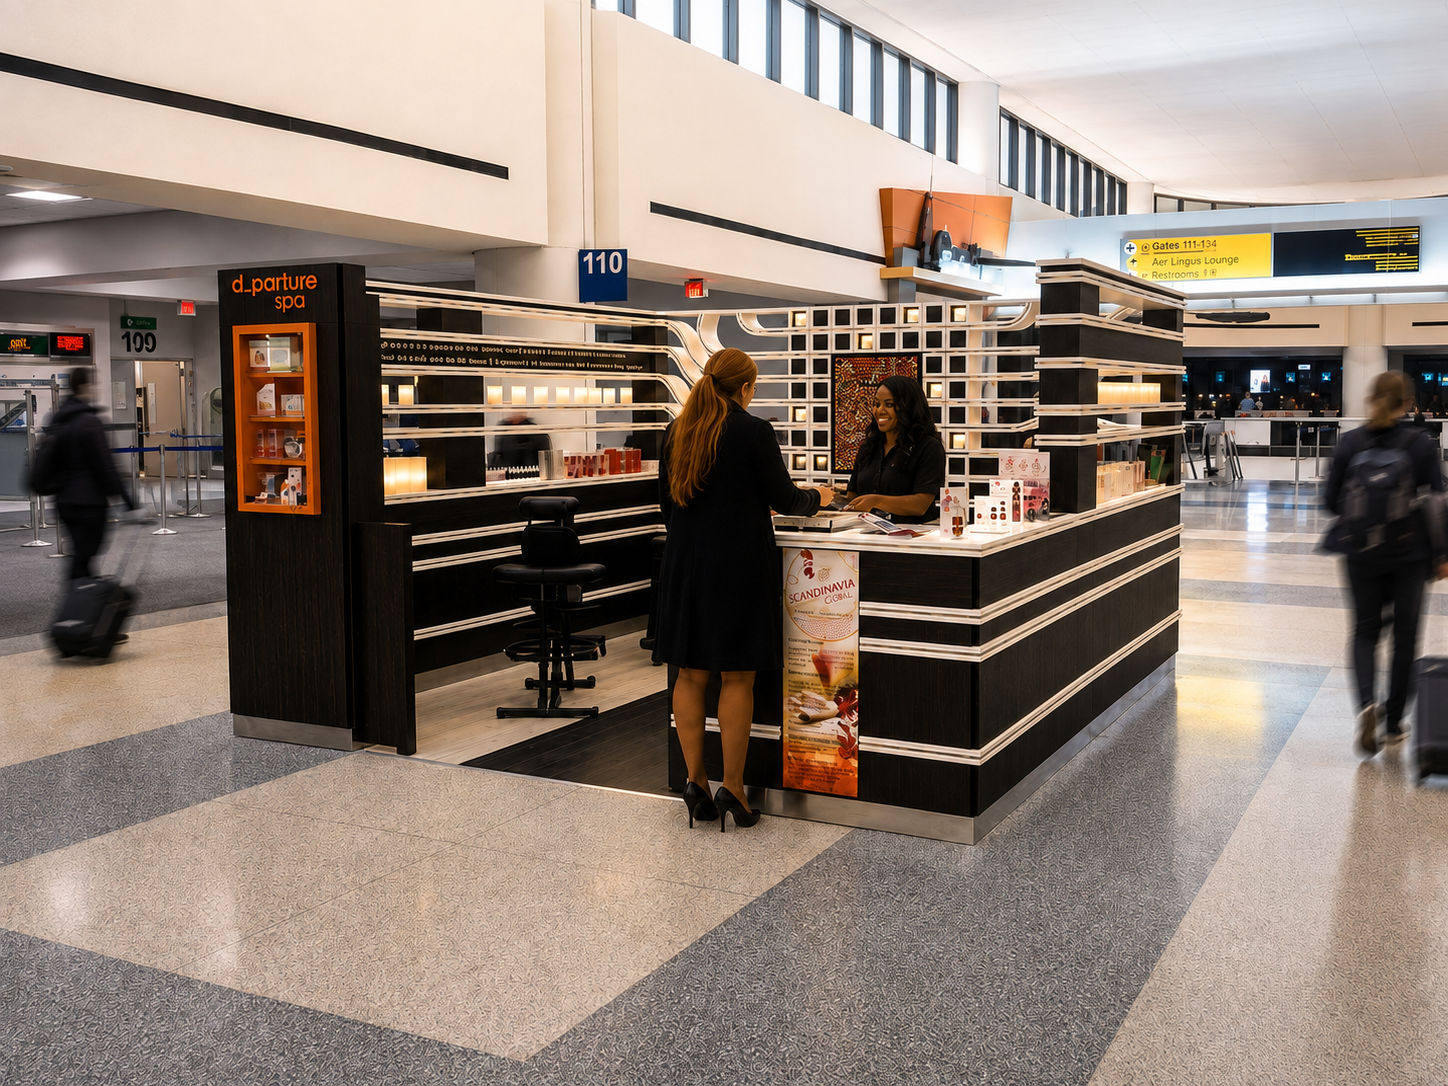
Passenger interaction at the built D_parture Spa kiosk, showing how wellness services and retail are integrated directly into the airport concourse experience.
Three-quarter view of the D_parture Spa kiosk showing the black-and-white graphic enclosure transforming into flowing sculptural forms around the airport wellness space.
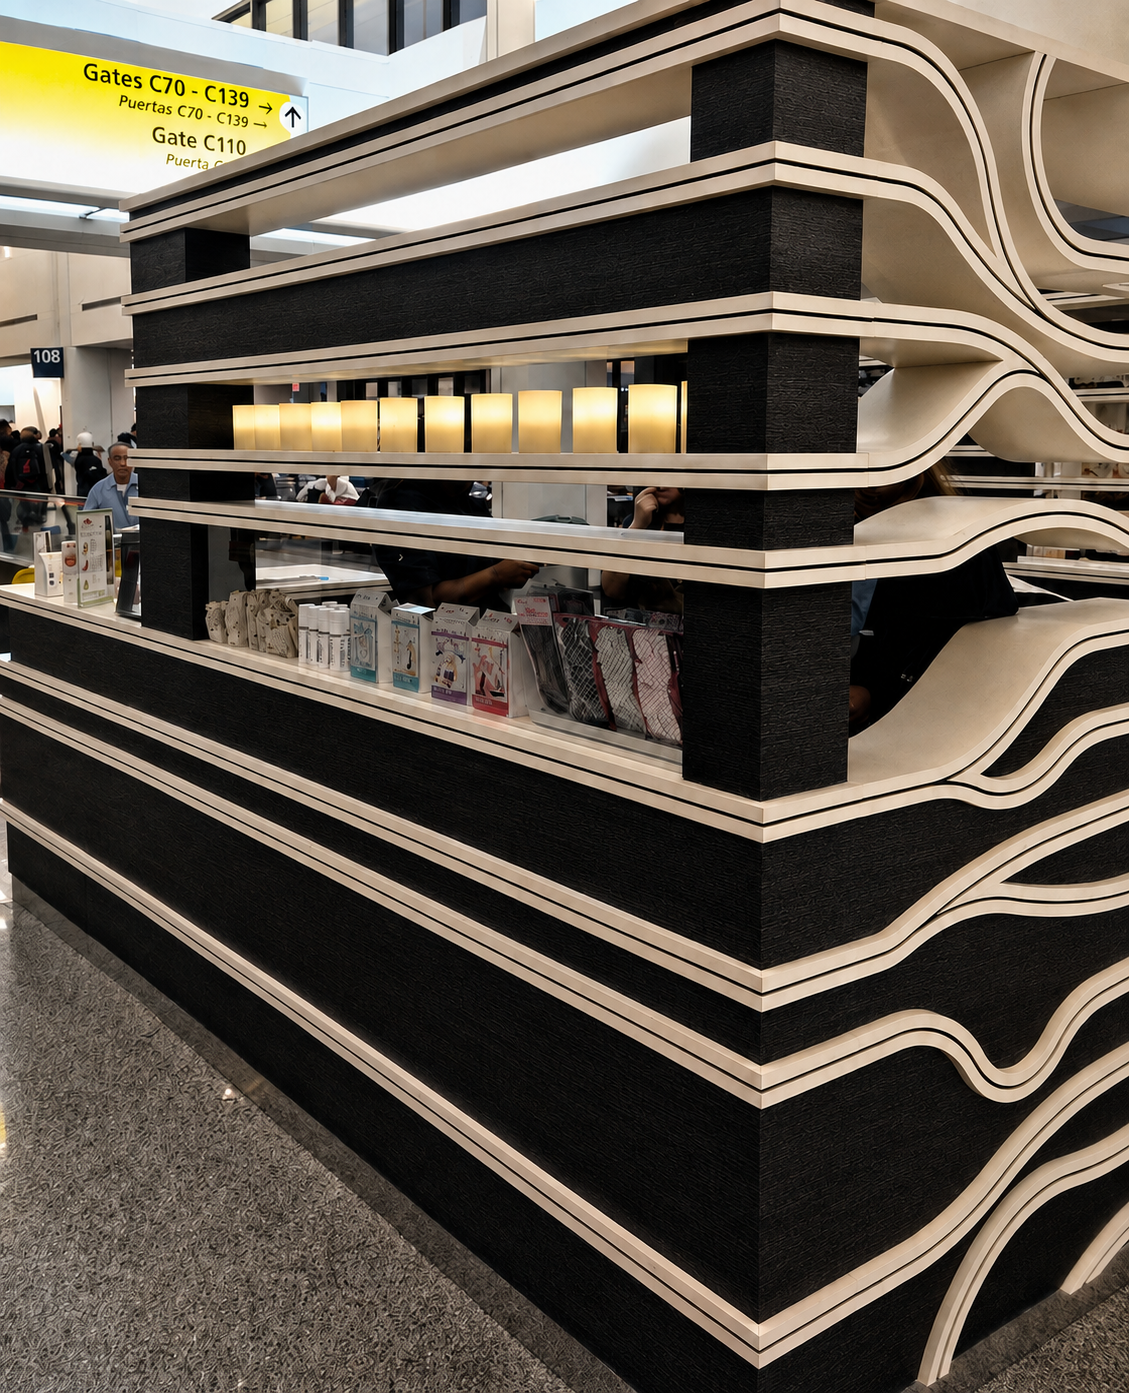
Integrated airport retail display within the D_parture Spa kiosk, combining product visibility, architectural lighting and wellness branding within a compact passenger environment.
Integrated airport retail display within the D_parture Spa kiosk, combining product visibility, architectural lighting and wellness branding within a compact passenger environment.
Airport Wellness | Passenger Experience | Hospitality + Interior Design
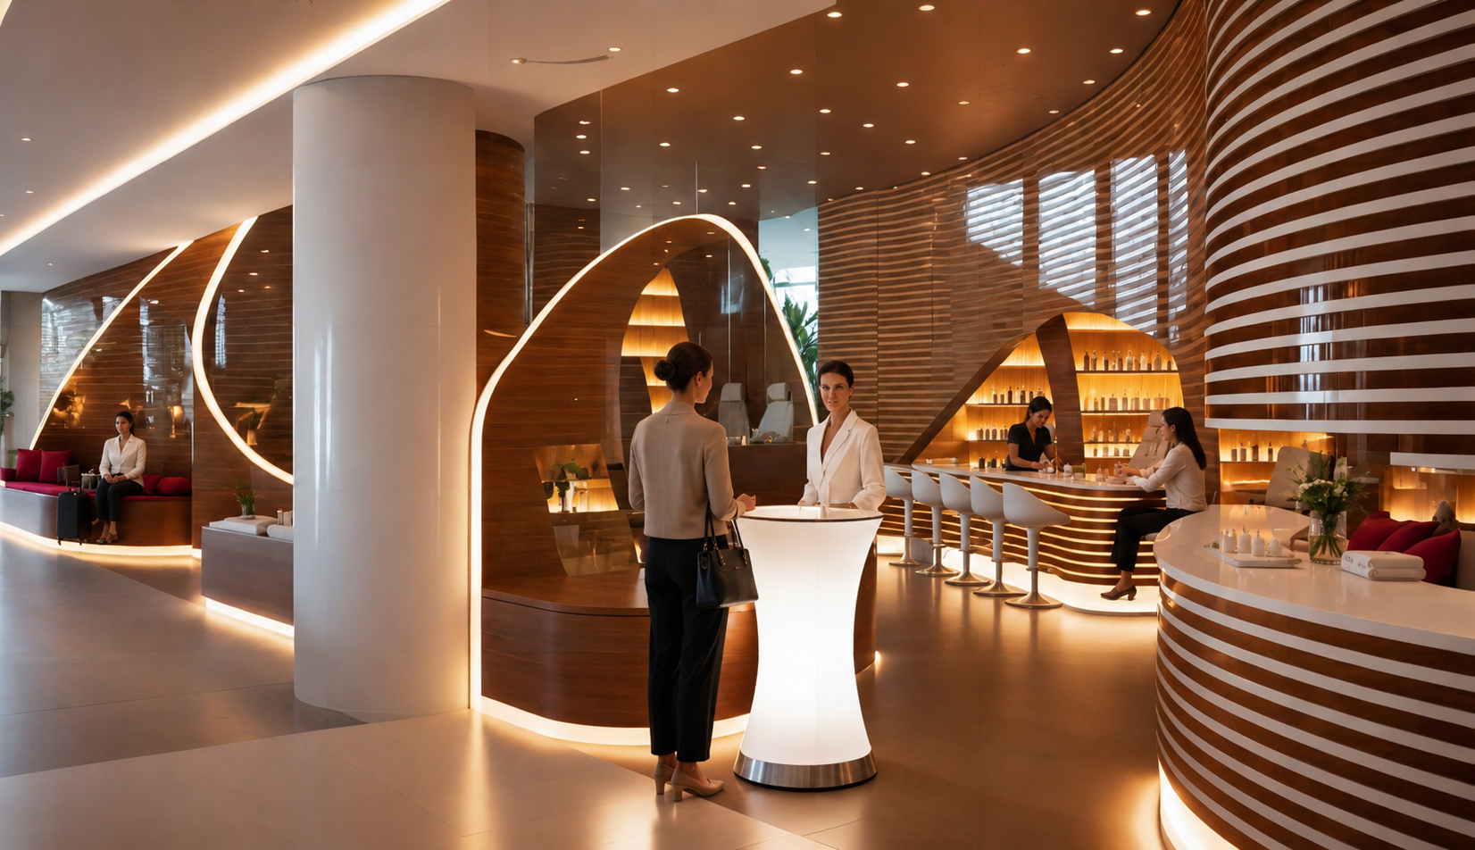
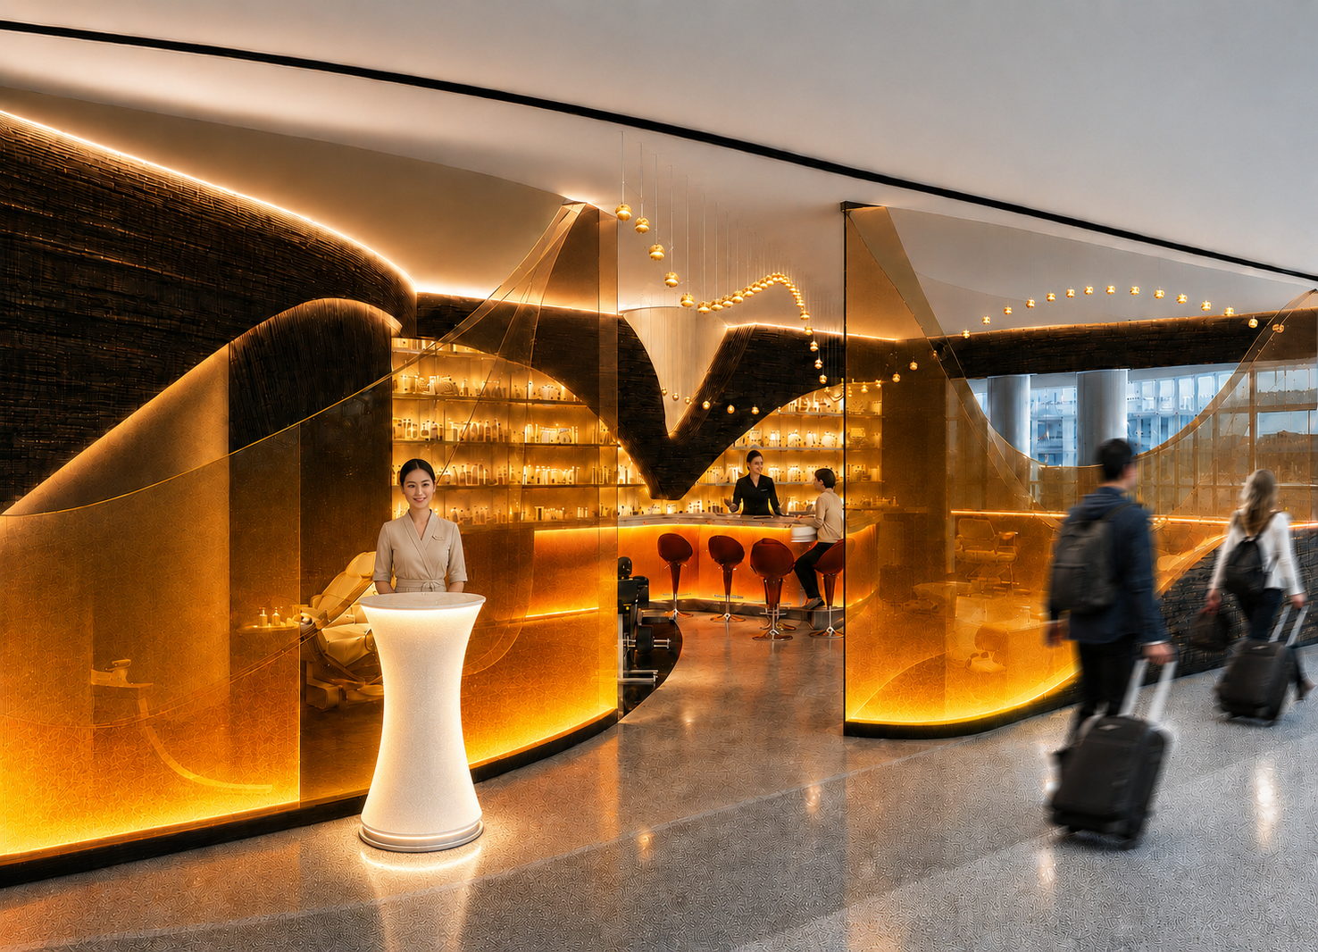
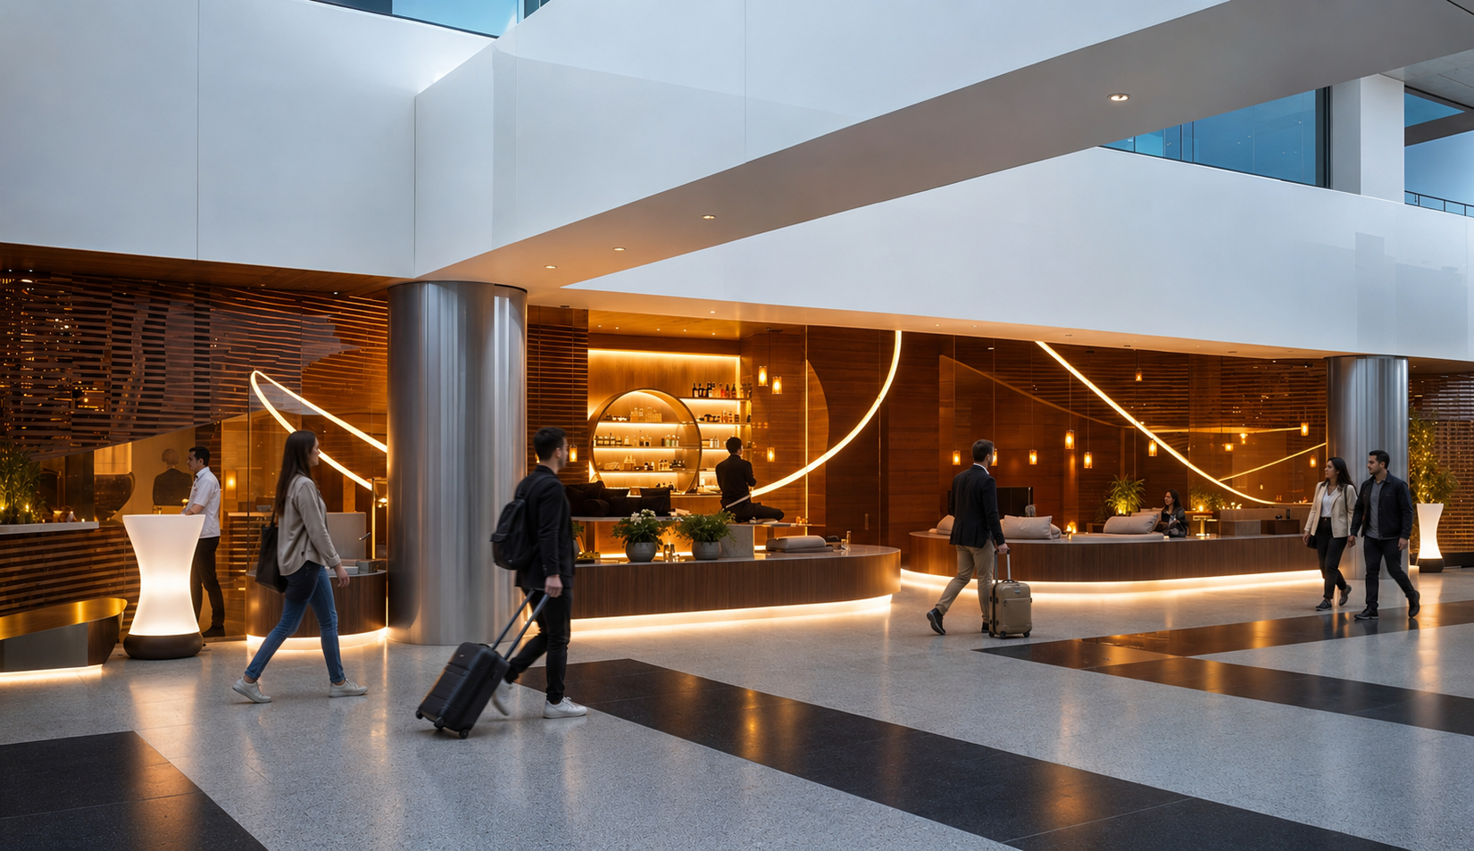
Life-Spa is an airport wellness concept by Volarch that brings together an open lounge, juice bar and express spa within a fluid passenger environment. Designed around the realities of airport dwell time, the concept transforms waiting into an opportunity to relax, recharge and engage with wellness before a flight.
Curved forms, warm natural materials, integrated lighting and semi-transparent elements create privacy without disconnecting the experience from the concourse. The result is a hospitality-driven environment that combines wellness, food and beverage, and passenger experience within a compact airport footprint.
Design: Volarch / Gabriel Piedrahita
Hospitality, transportation, experiential and interior design consulting — New York City and New York State.
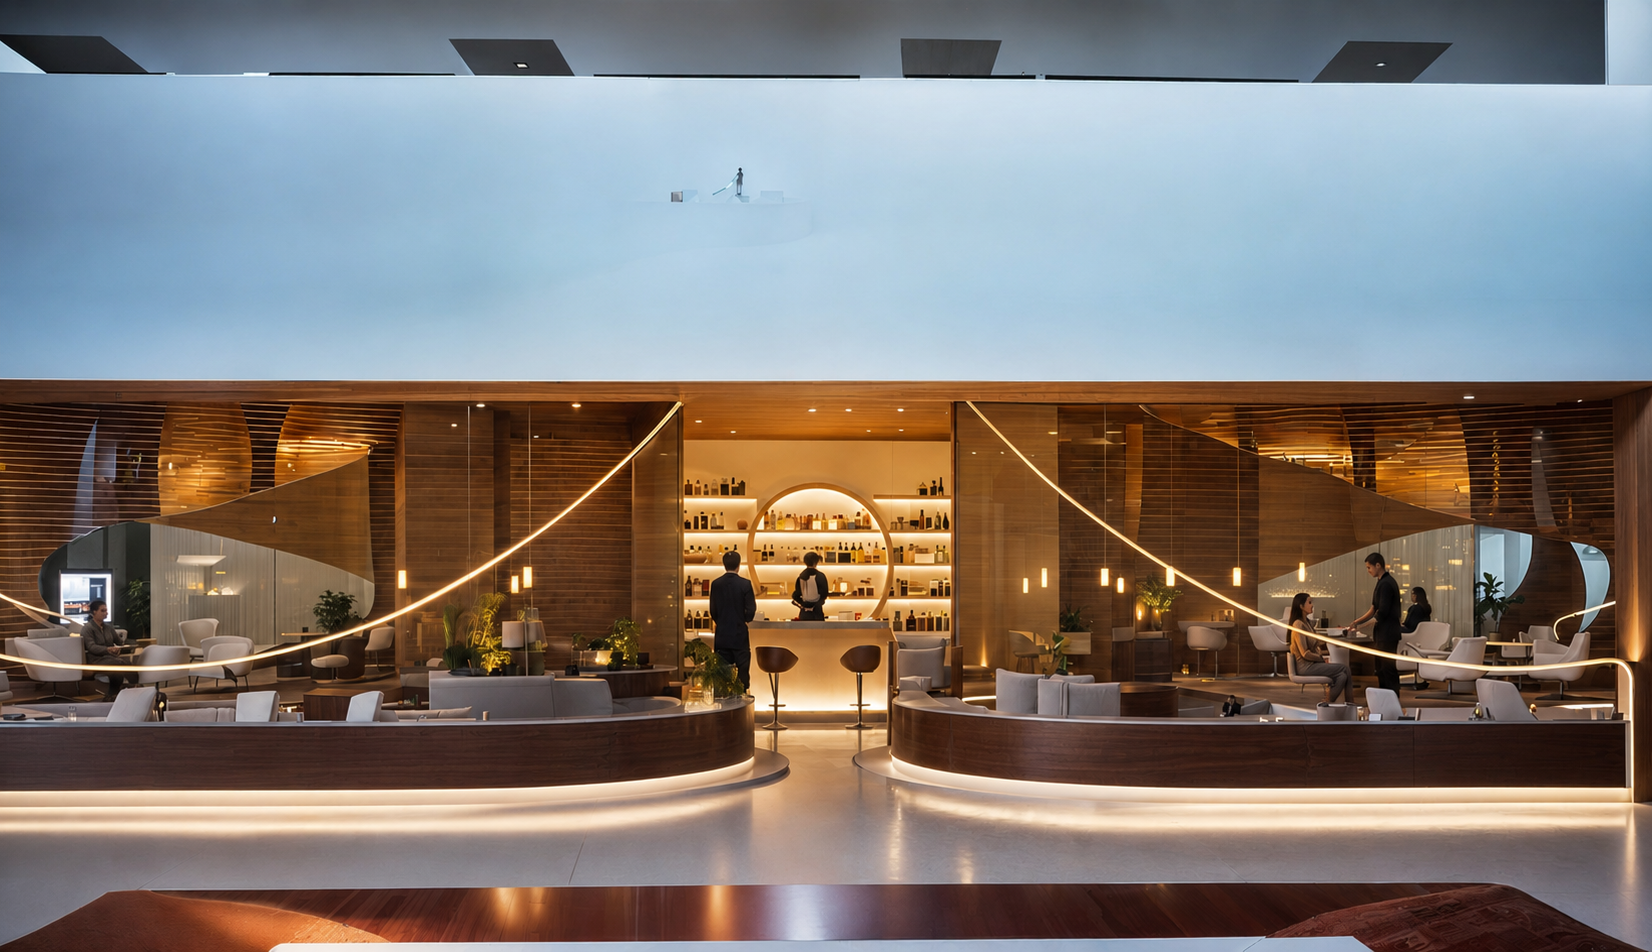
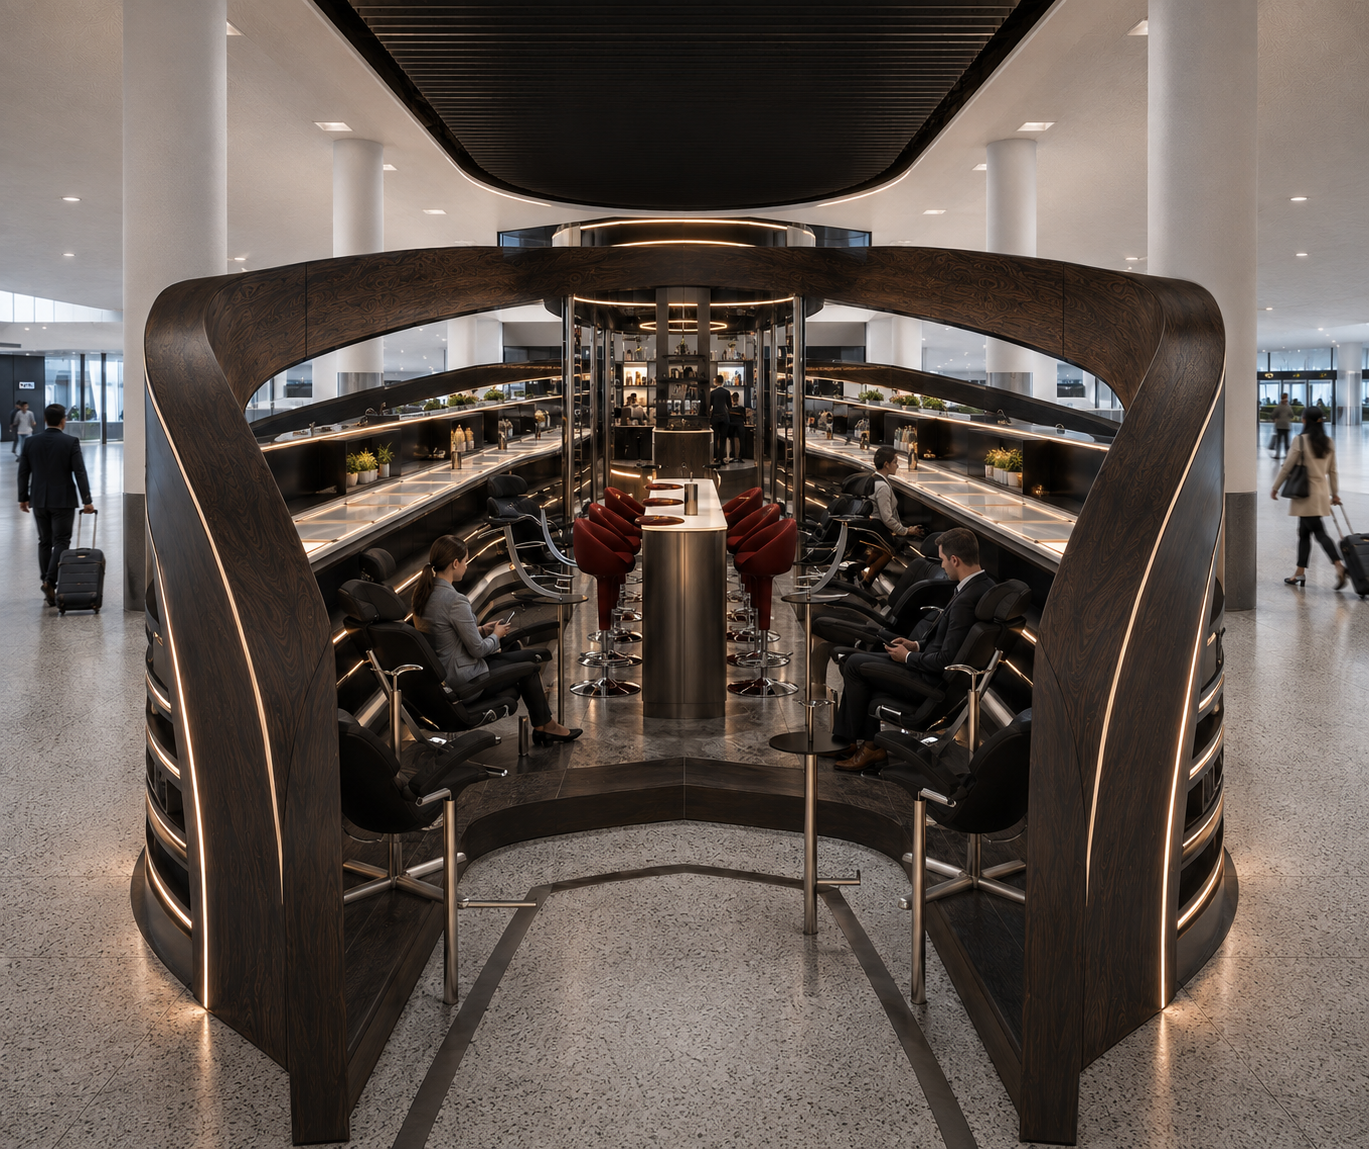
Life-Spa concept integrated into an airport concourse, creating an open wellness and hospitality environment for passengers during dwell time.
Airport wellness concept by Volarch combining an open lounge, express spa and refreshment experience within a contemporary passenger environment.
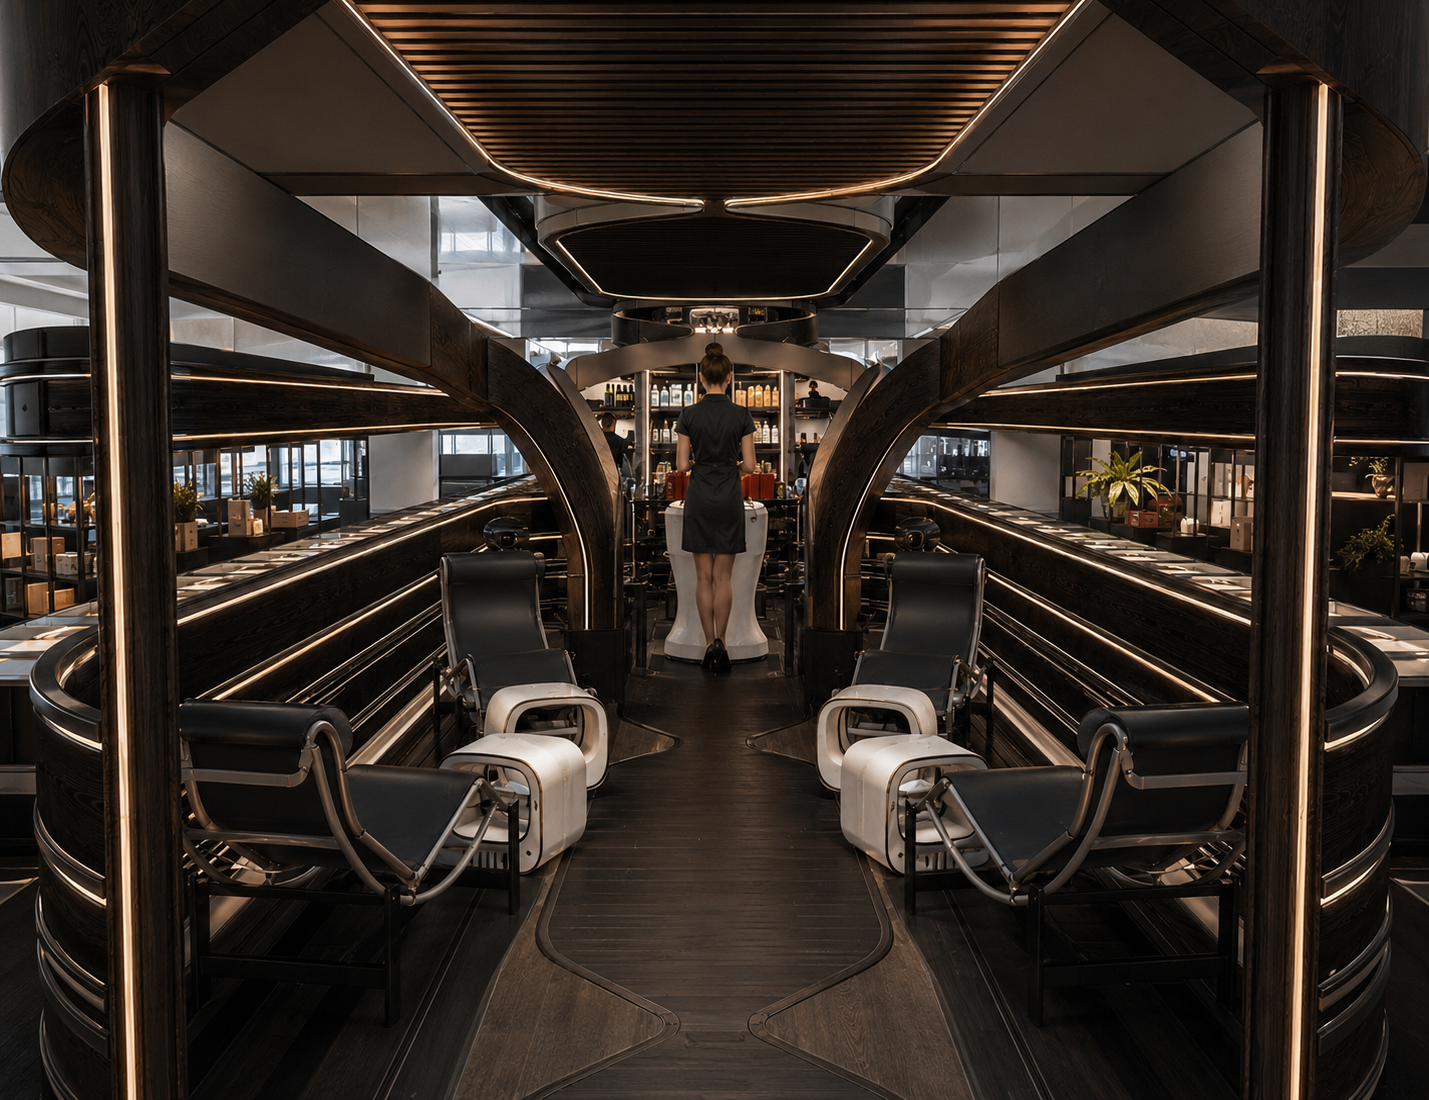
Contemporary airport wellness lounge combining curved architectural forms, warm materials, ambient lighting and an open hospitality experience.
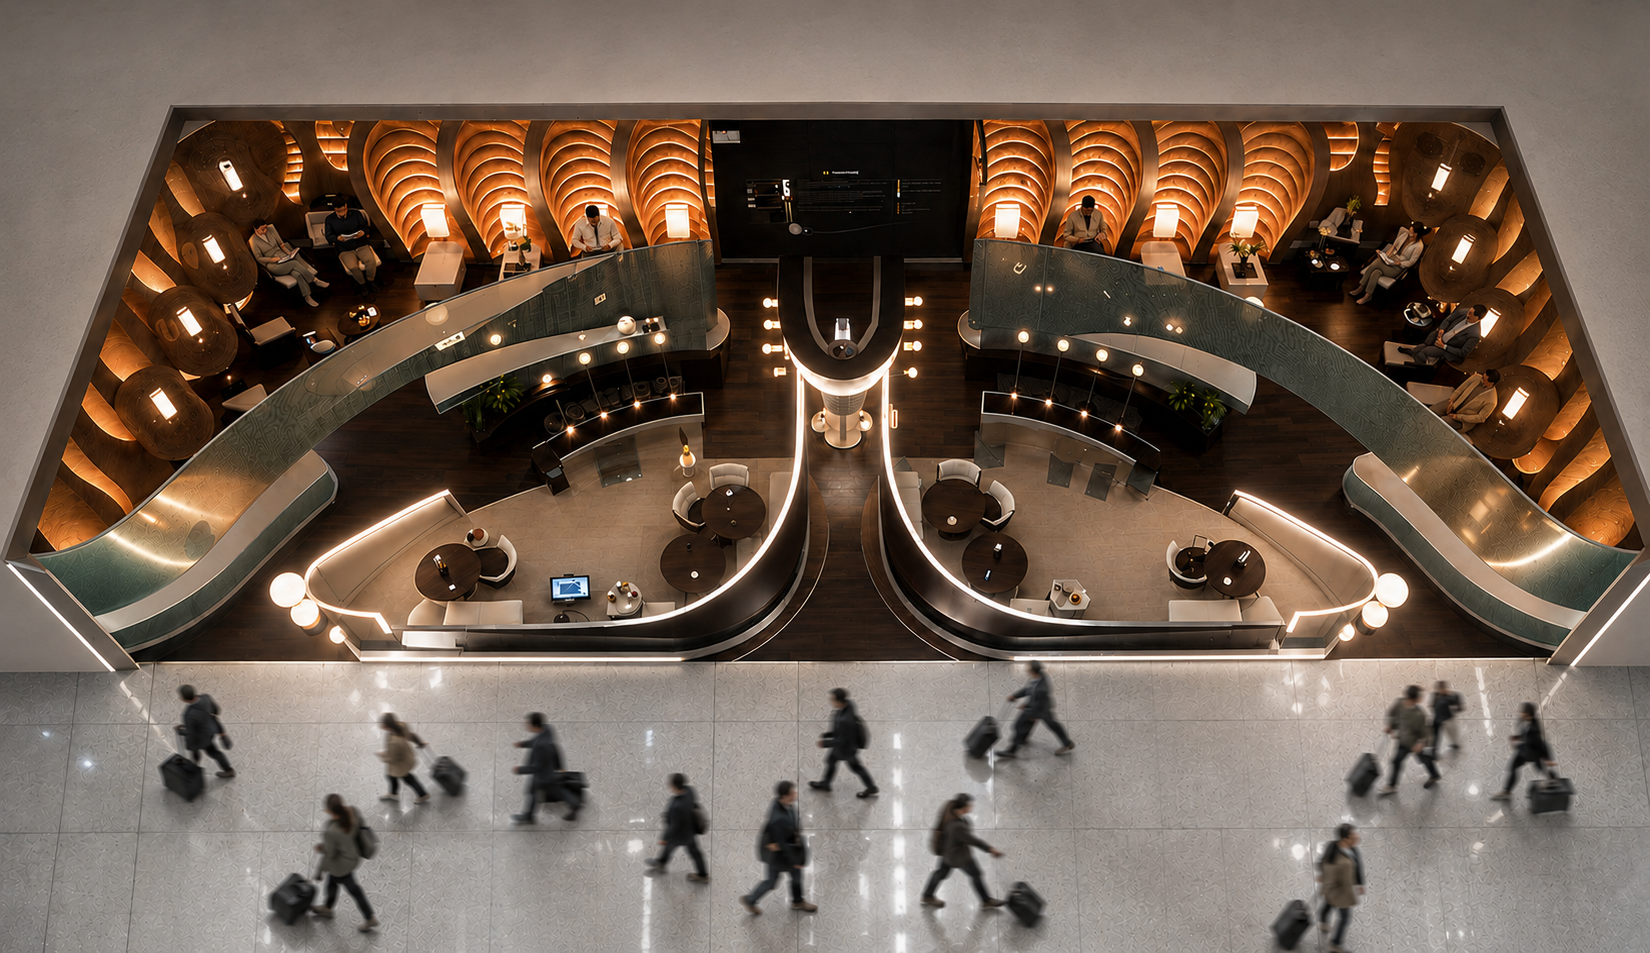
Elevated view of the Life-Spa concept showing the relationship between wellness zones, lounge seating, circulation and the surrounding airport concourse.
Passenger lounge within the Life-Spa airport concept, designed as an informal place to relax, recharge and wait before a flight.
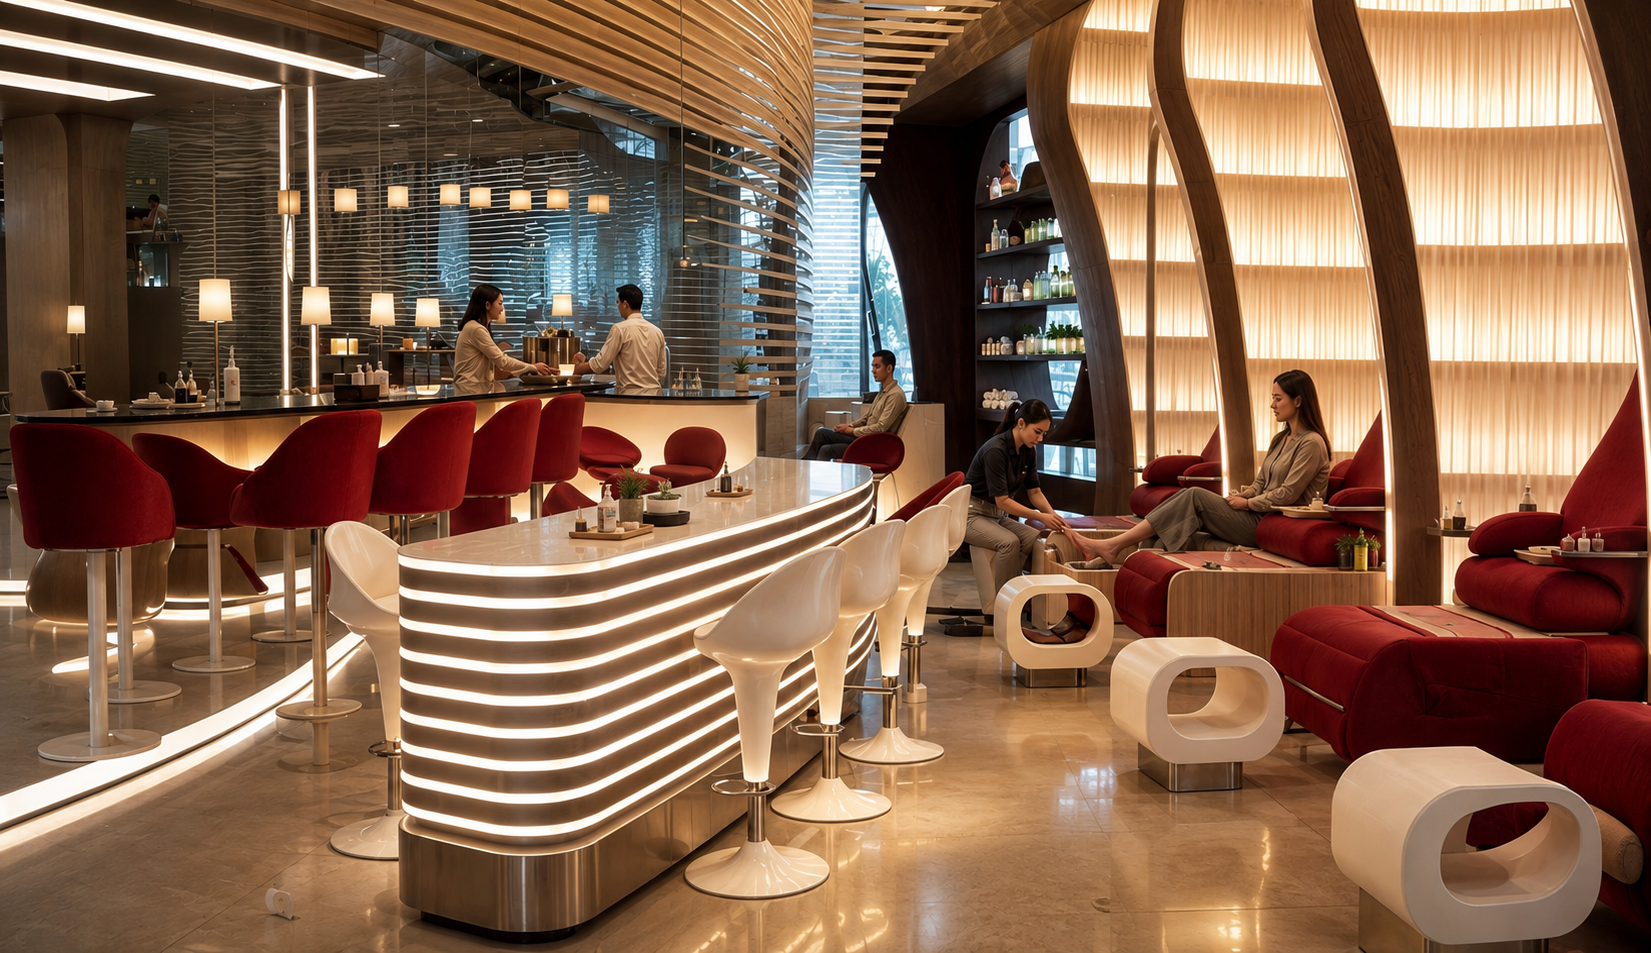
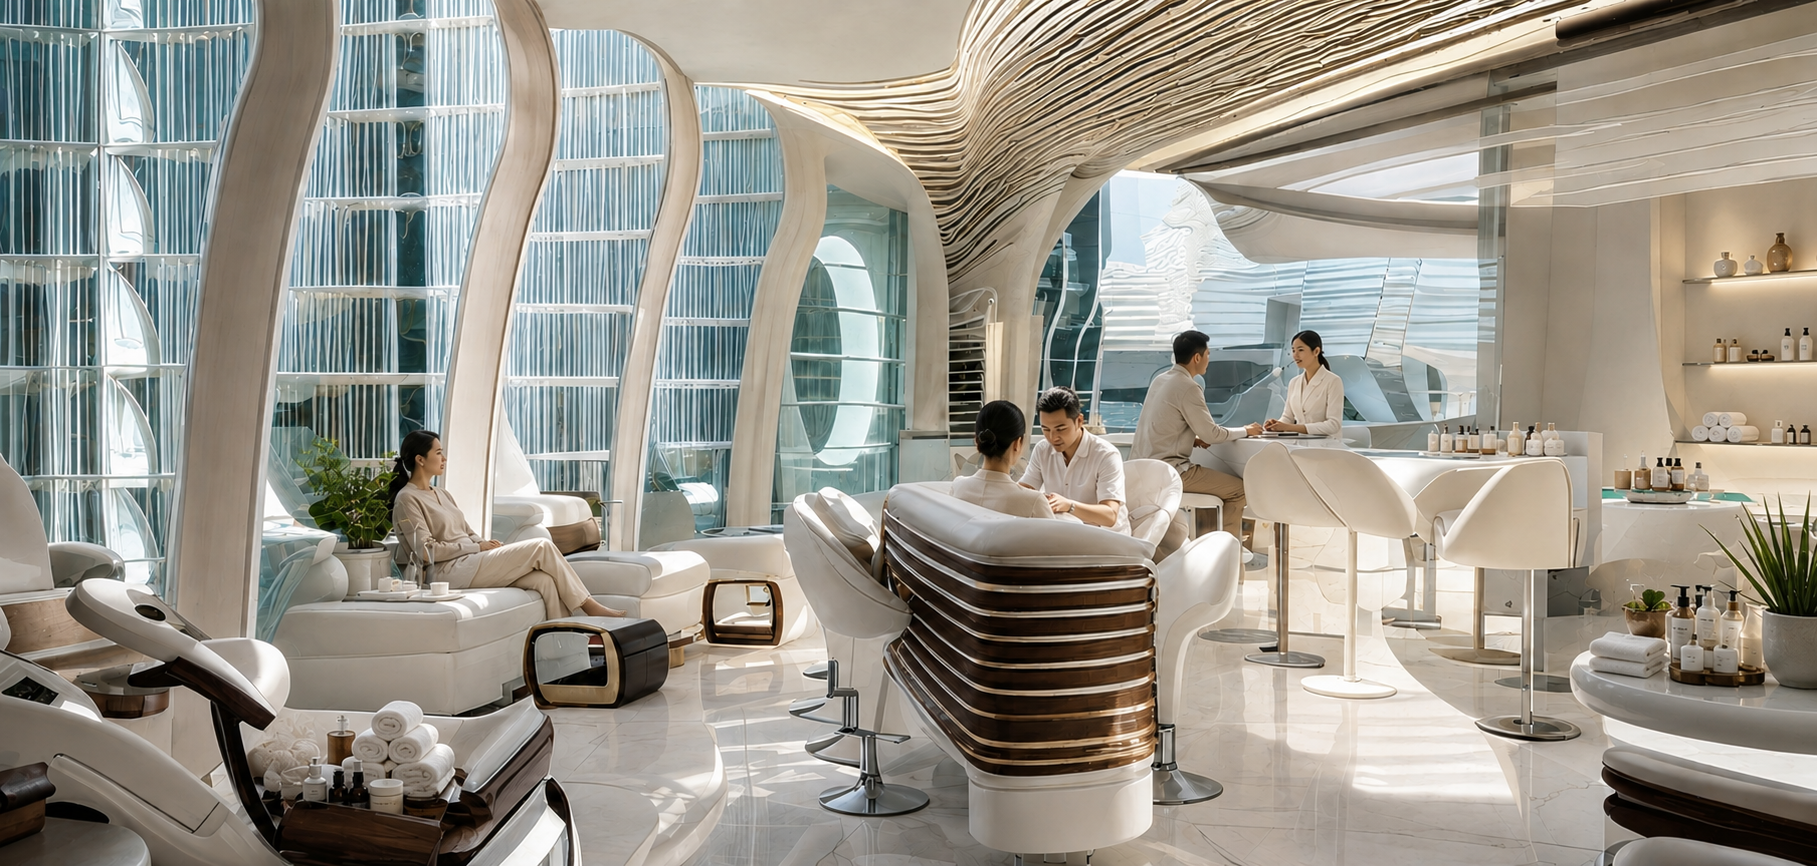
Express spa and wellness environment designed for airport passengers, combining privacy, openness and efficient use of concourse space.
Sculptural entry to the Life-Spa concept, using curved forms and integrated lighting to create a recognizable wellness destination within the terminal.
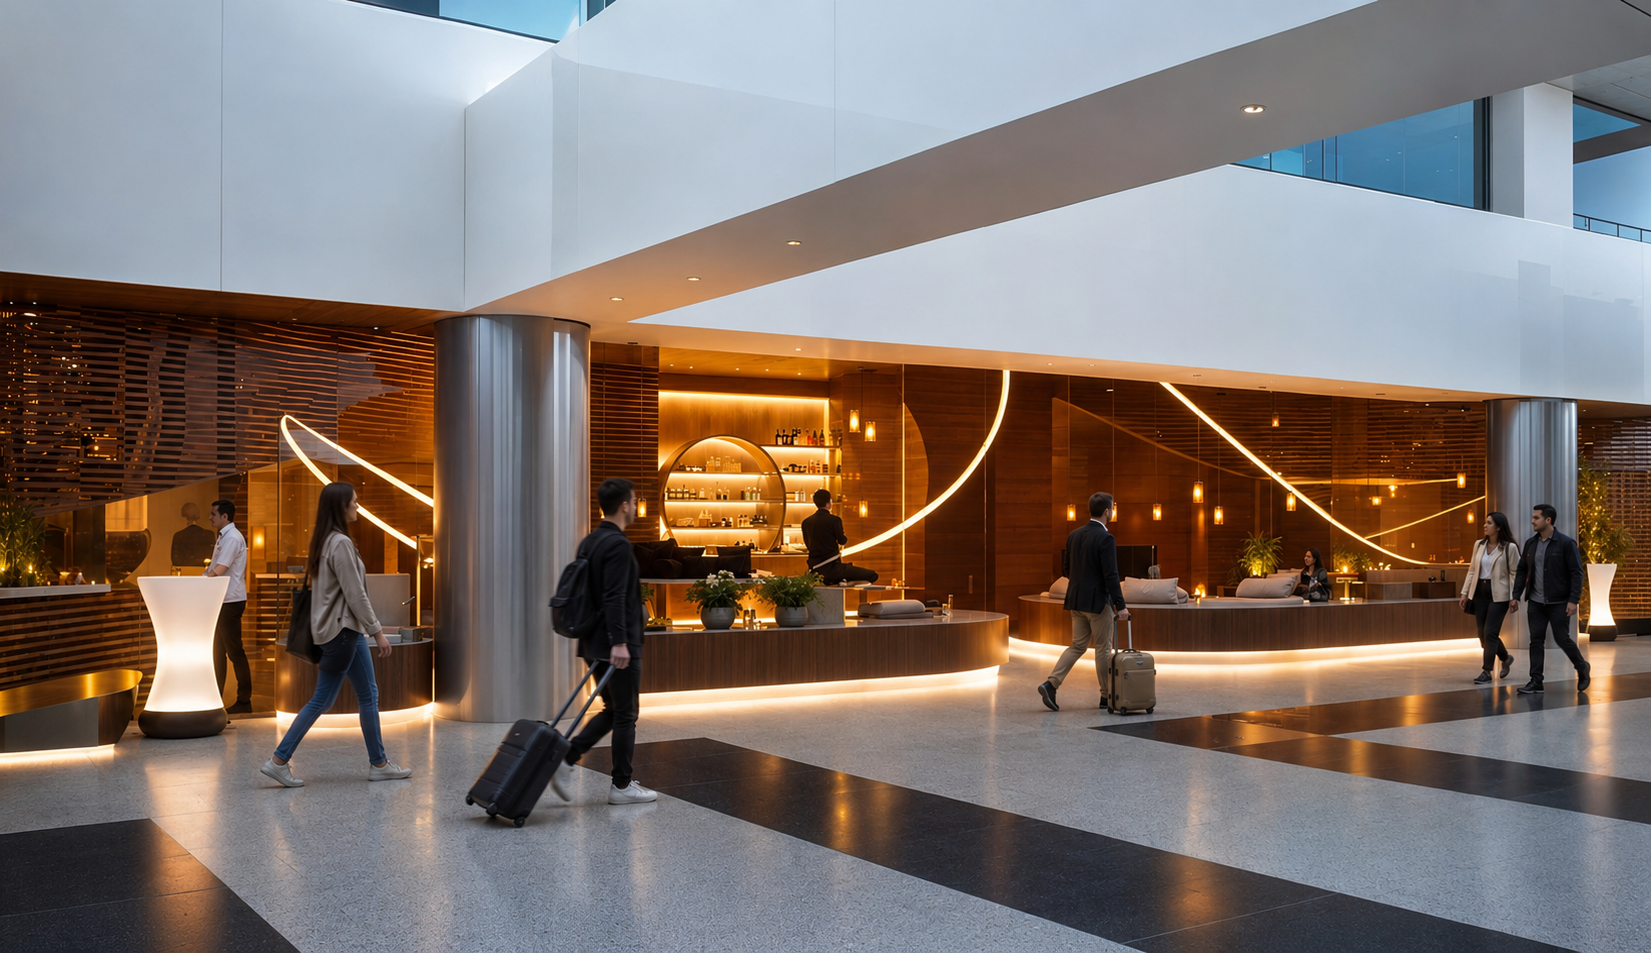
Airport Retail + Wellness Concept explores what happens when travel retail becomes part of the passenger experience rather than simply another transaction along the concourse.
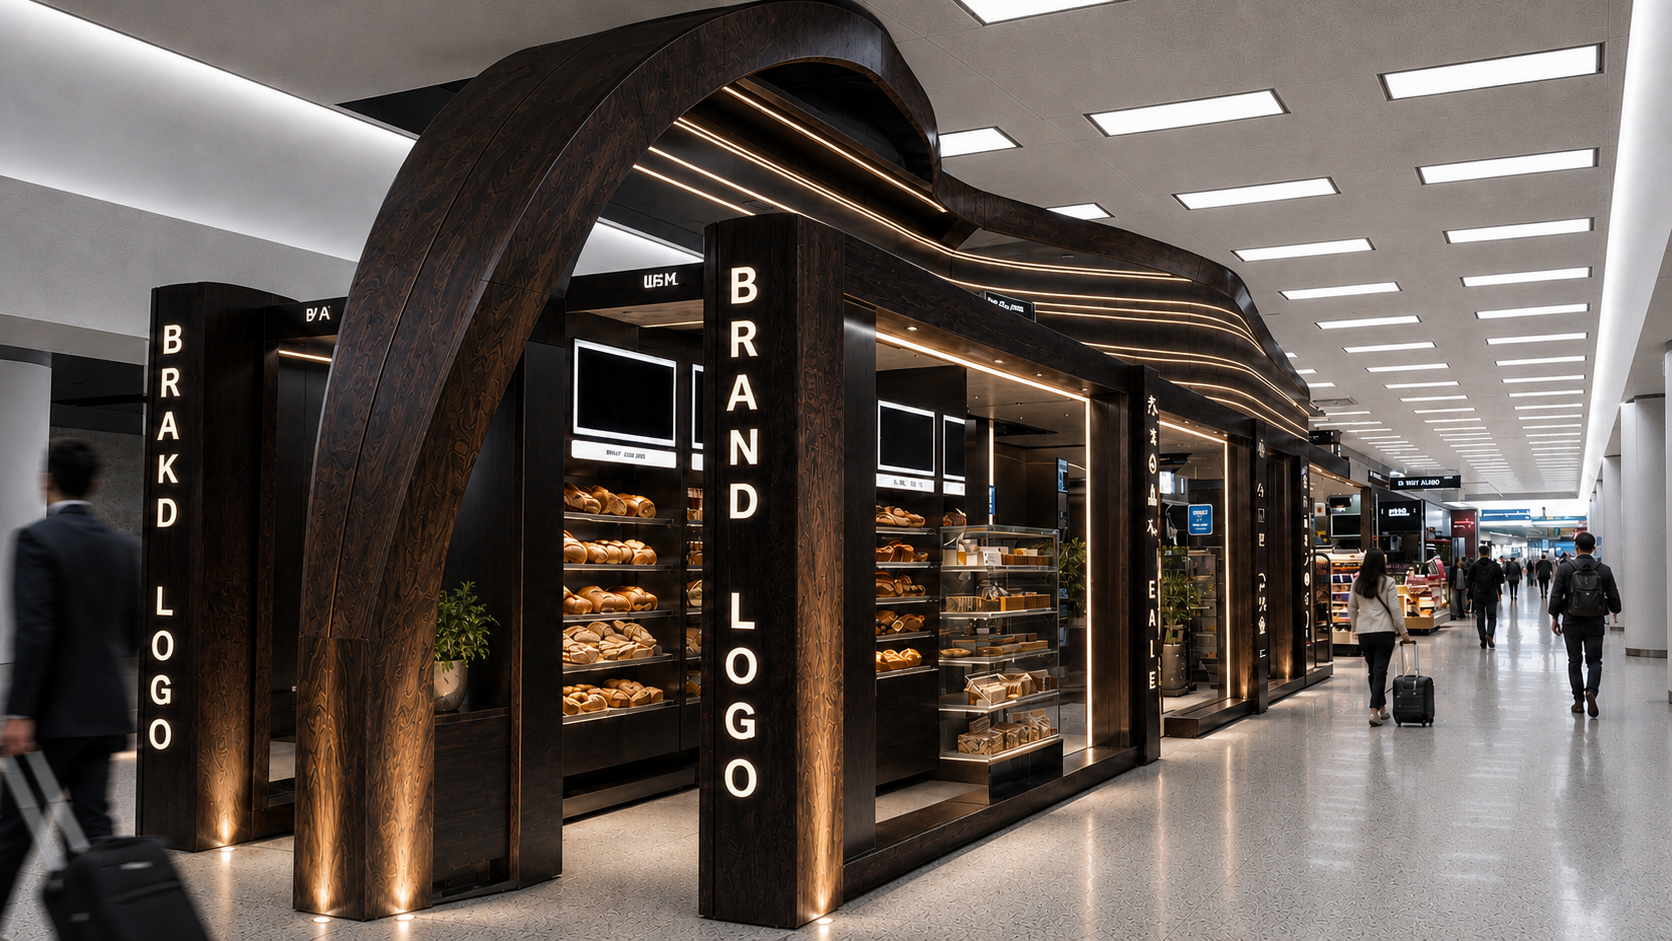
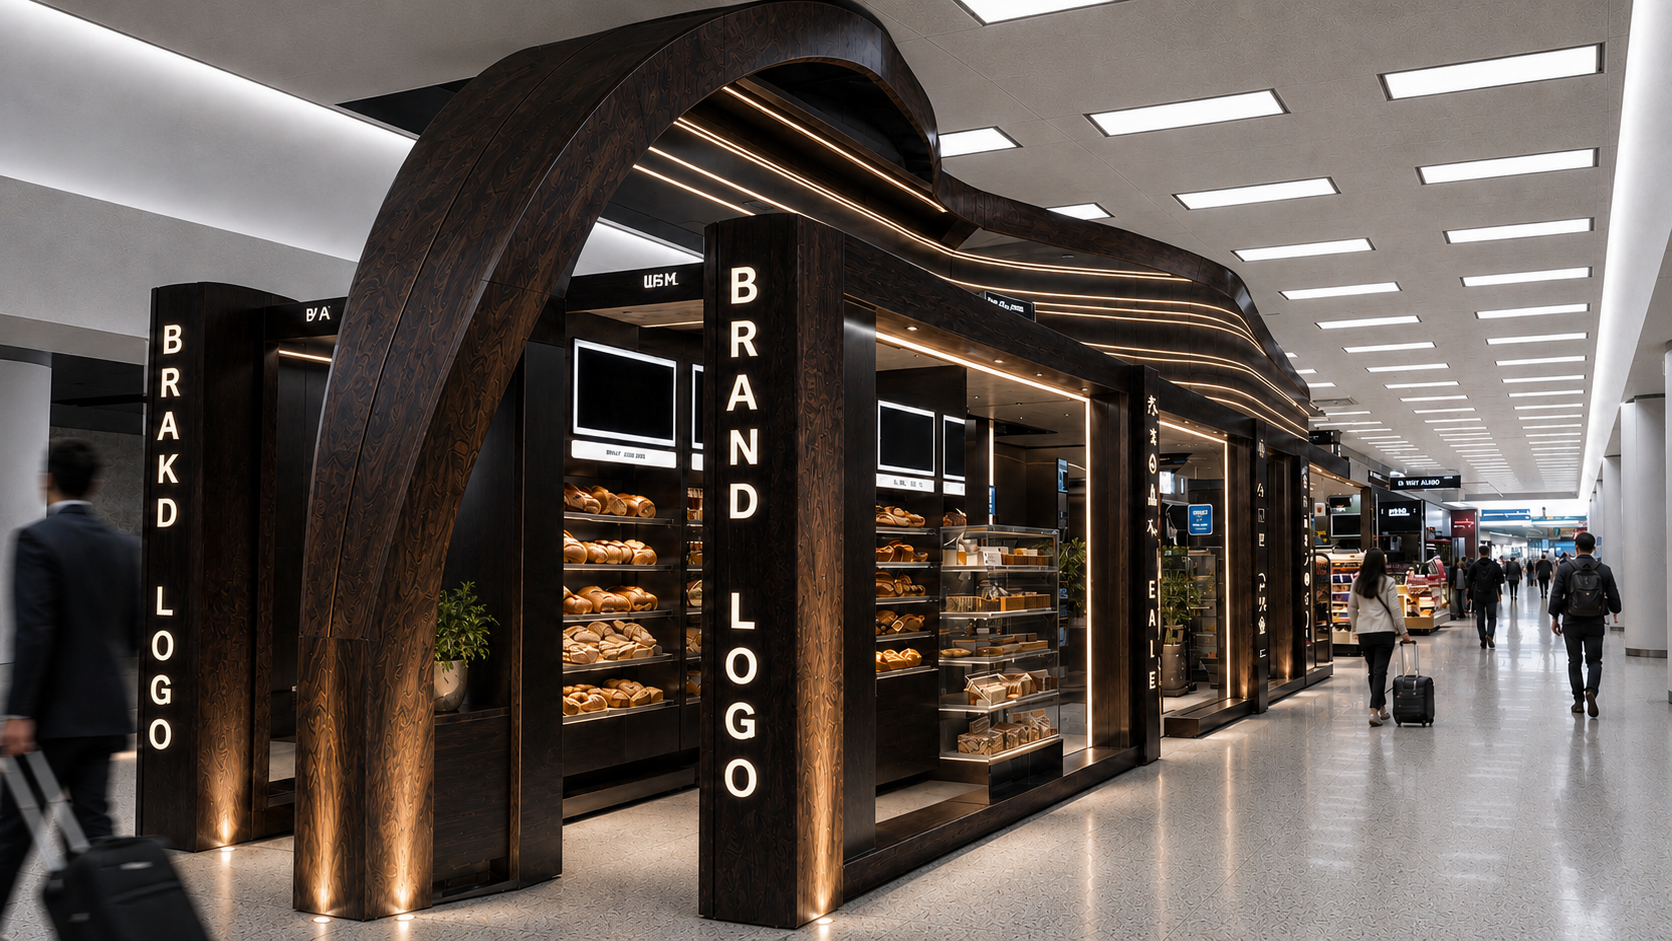
The concept combines retail, wellness and hospitality within a fluid airport environment, using sculptural forms, integrated lighting, warm materials and open sightlines to create a destination that attracts passengers while remaining connected to terminal circulation.
Designed around dwell time and changing traveler expectations, the project explores how airport retail can become more experiential, comfortable and memorable without compromising visibility or commercial performance.
Volarch provides hospitality, transportation, retail and interior design consulting in New York City and across New York.
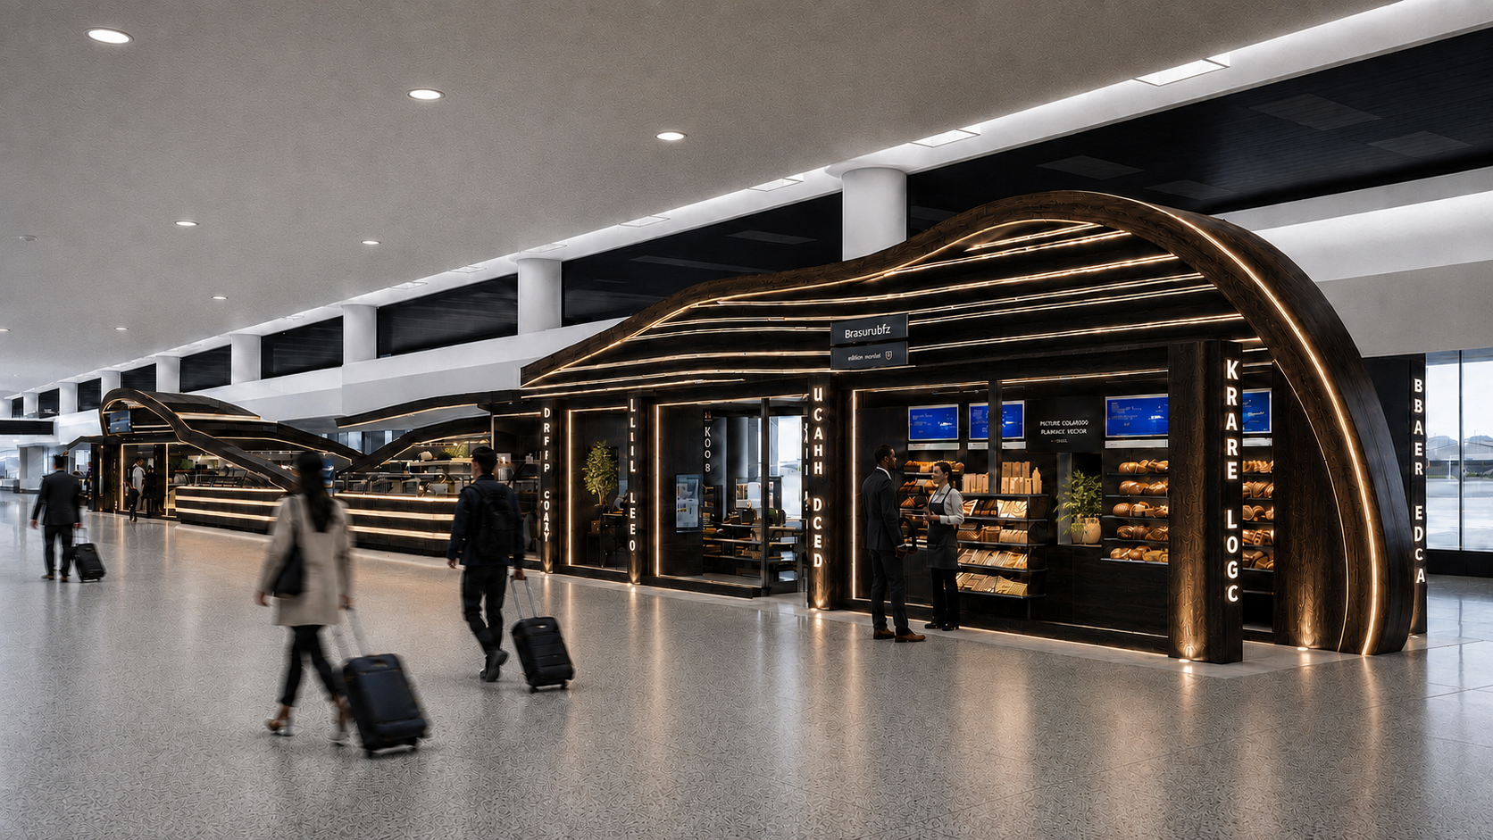
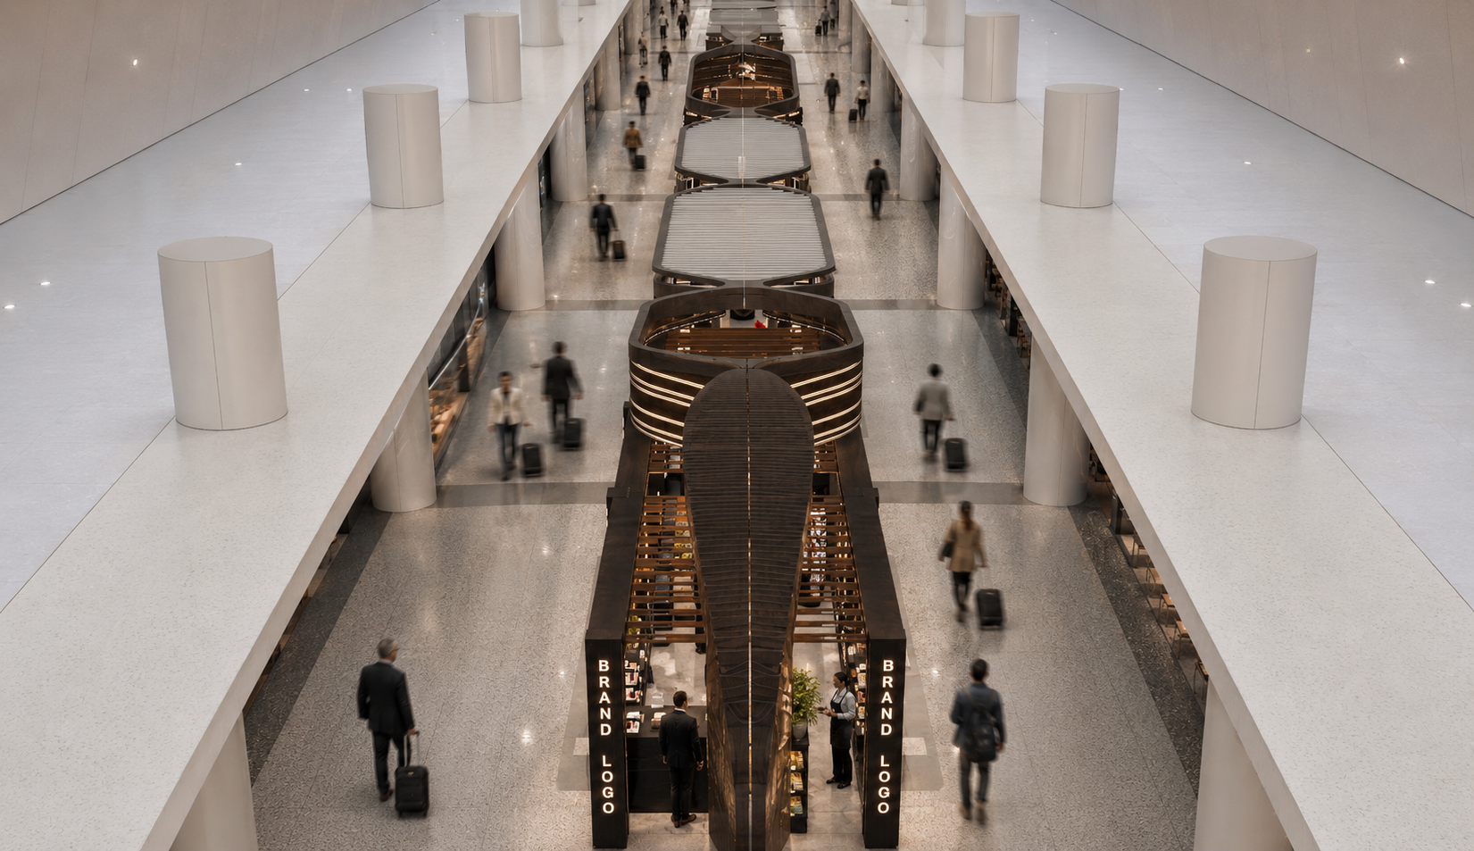
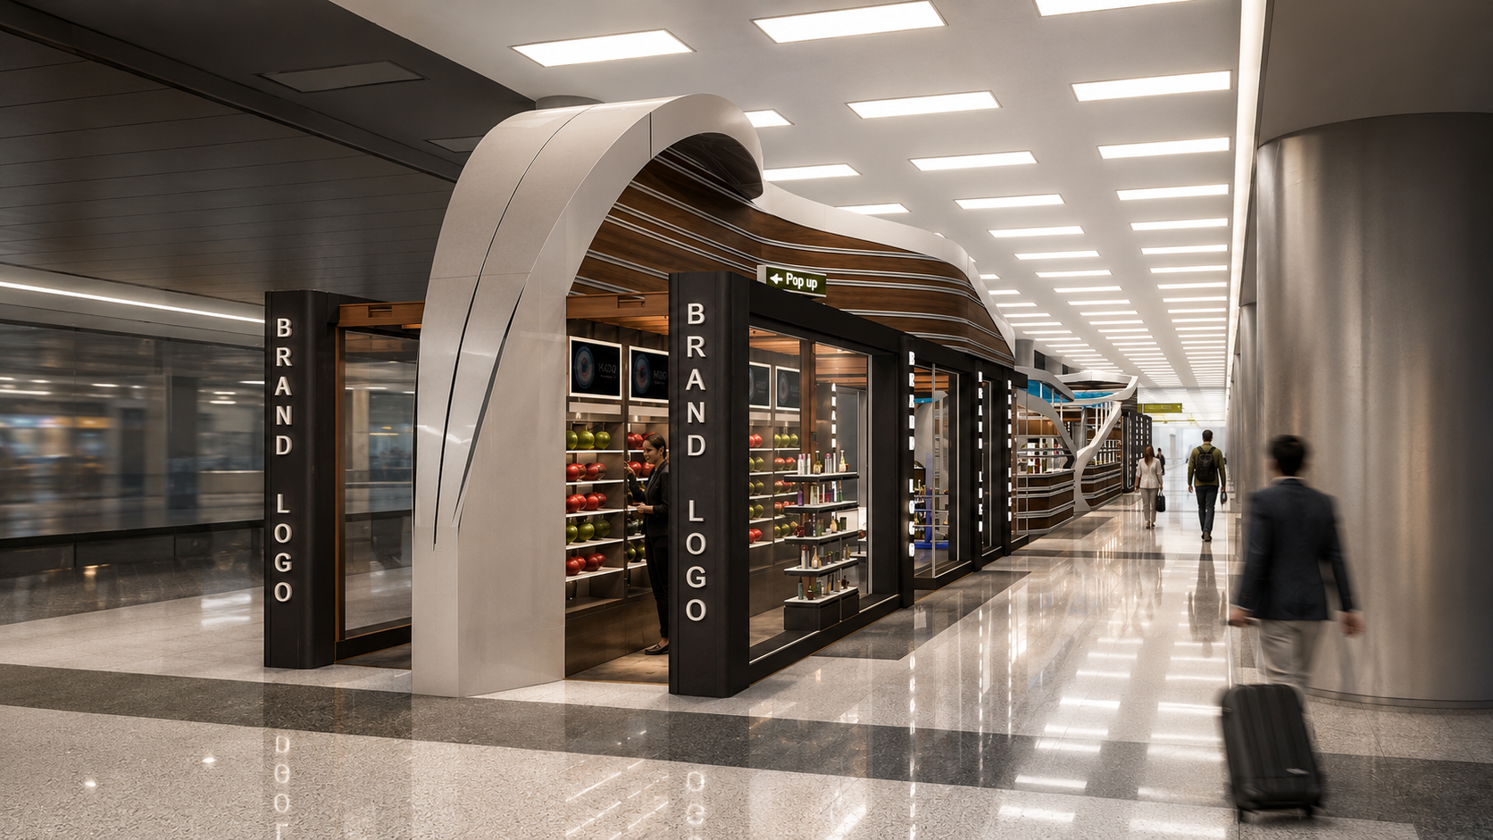
Airport retail and wellness concept by Volarch integrated into a contemporary terminal concourse with sculptural timber forms, illuminated displays and open passenger circulation.
Wide concourse view showing the retail concept as an open, highly visible destination integrated with passenger circulation and the surrounding airport environment.
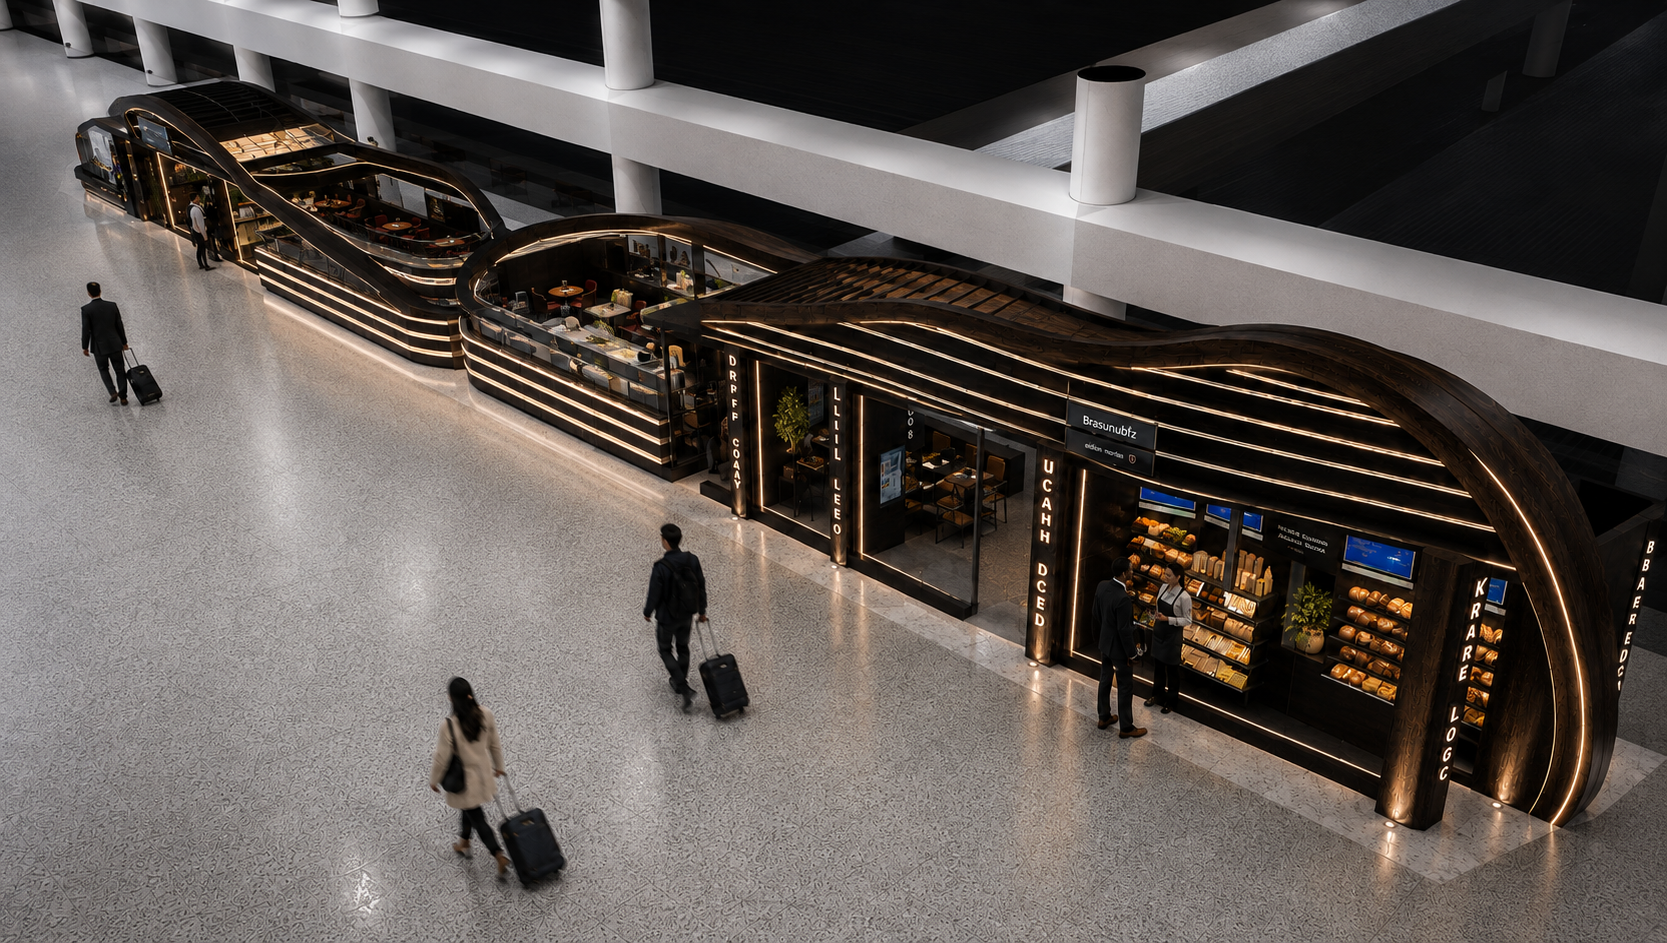
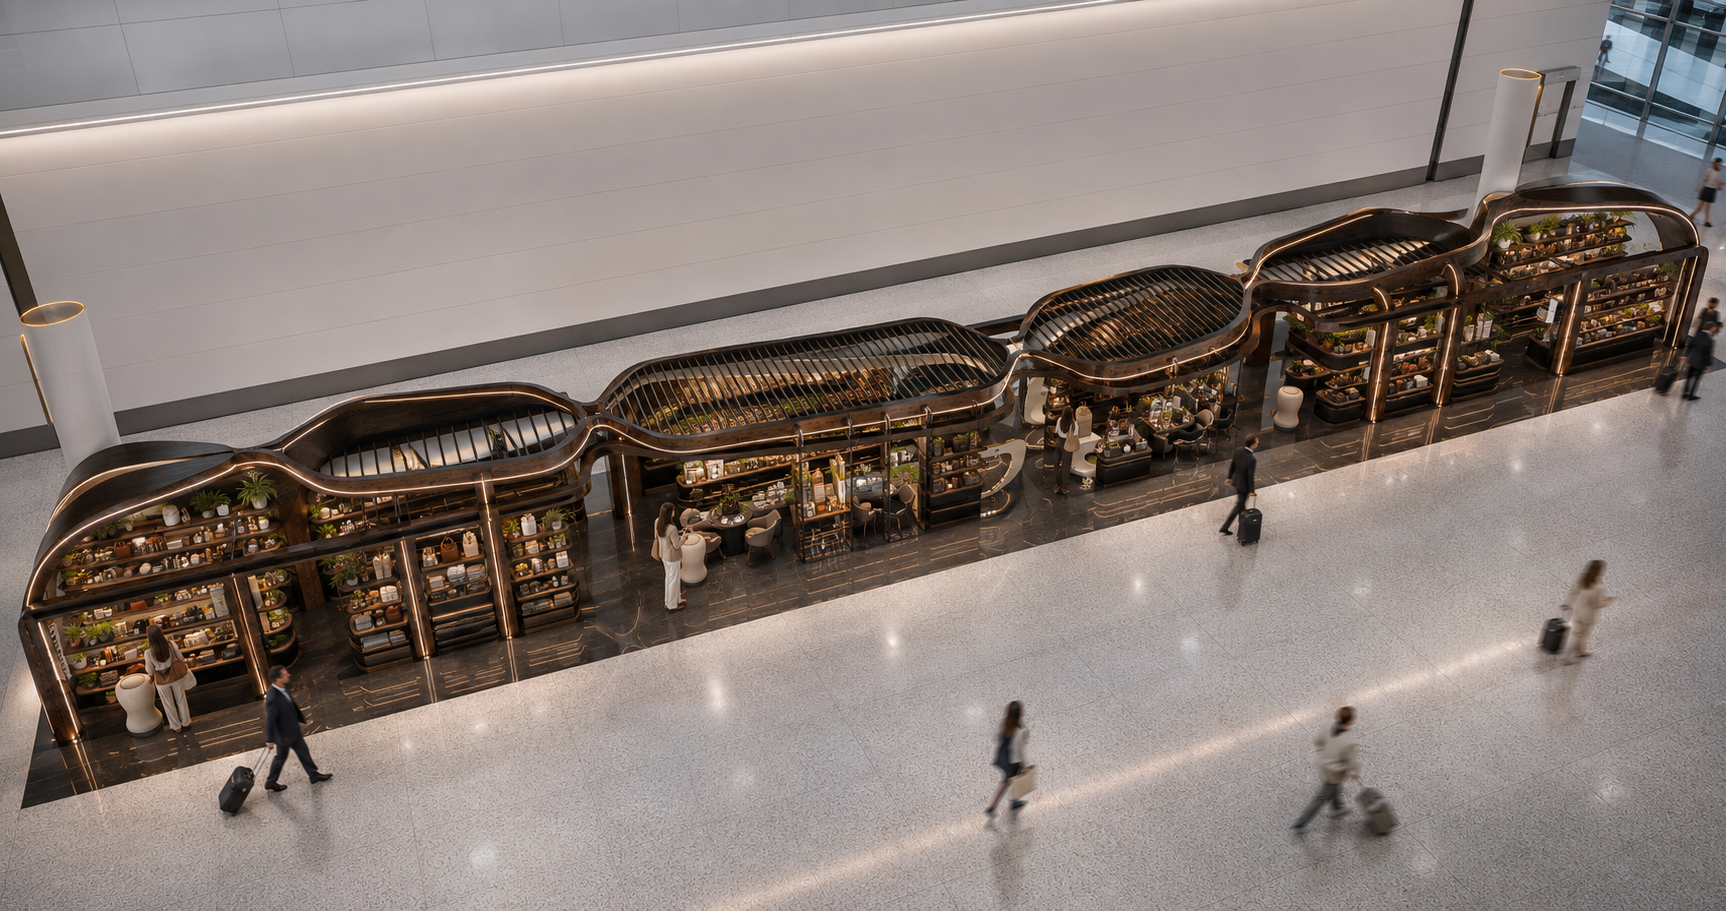
Aerial view of the airport retail concept showing the sculptural enclosure, display zones and relationship between the installation and terminal circulation.
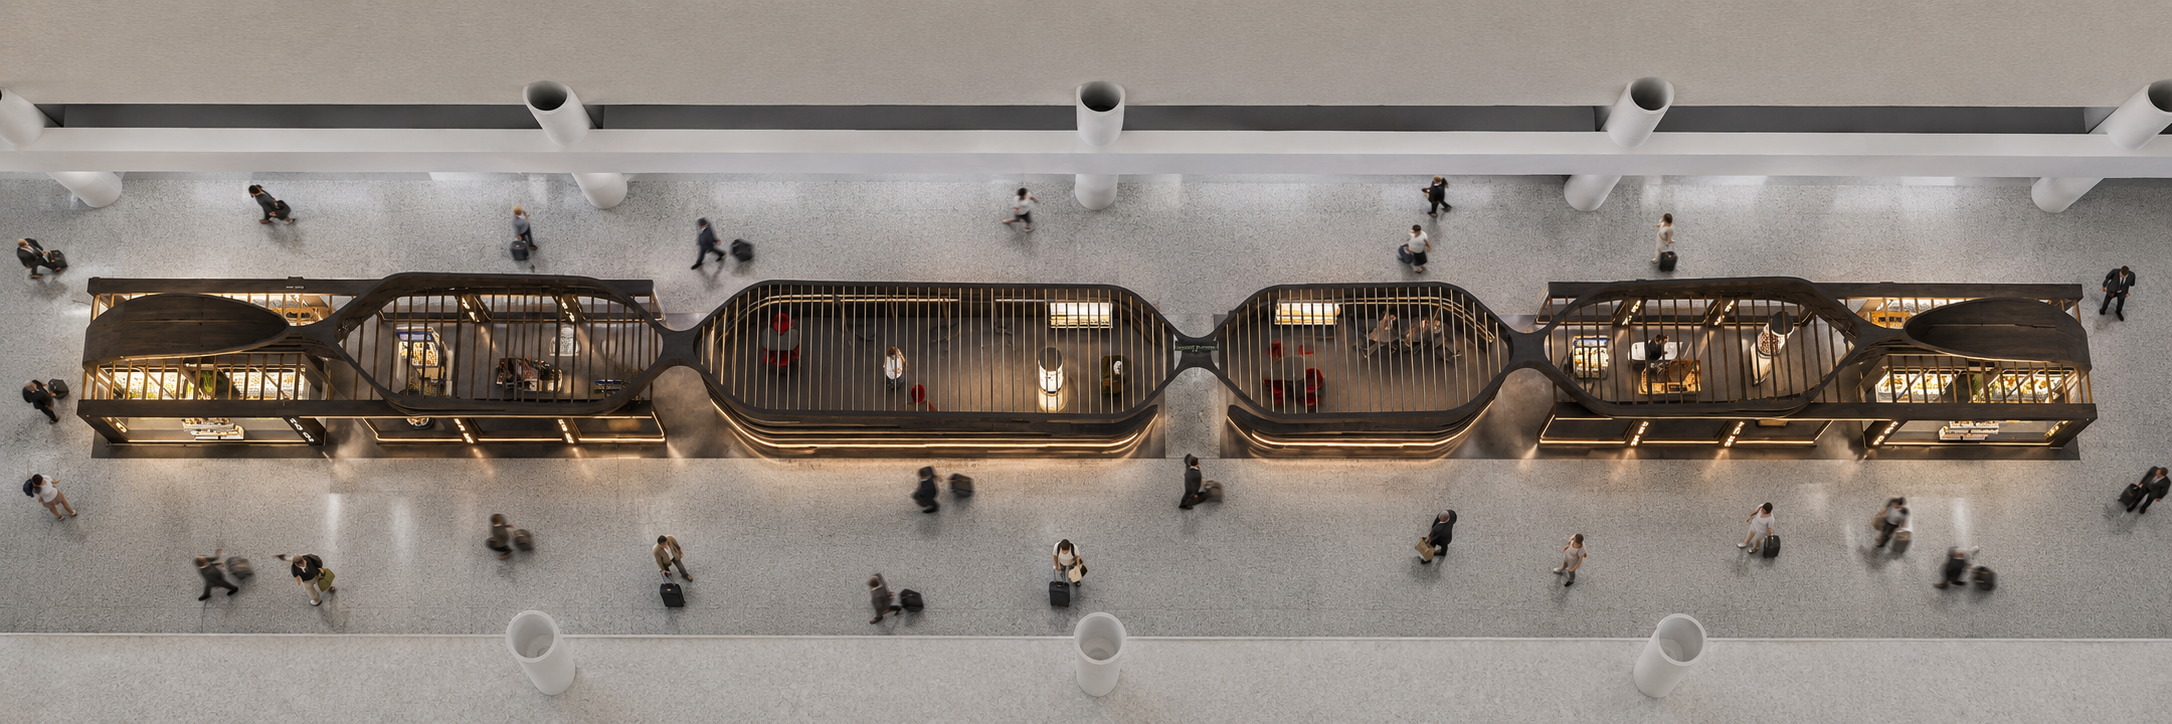
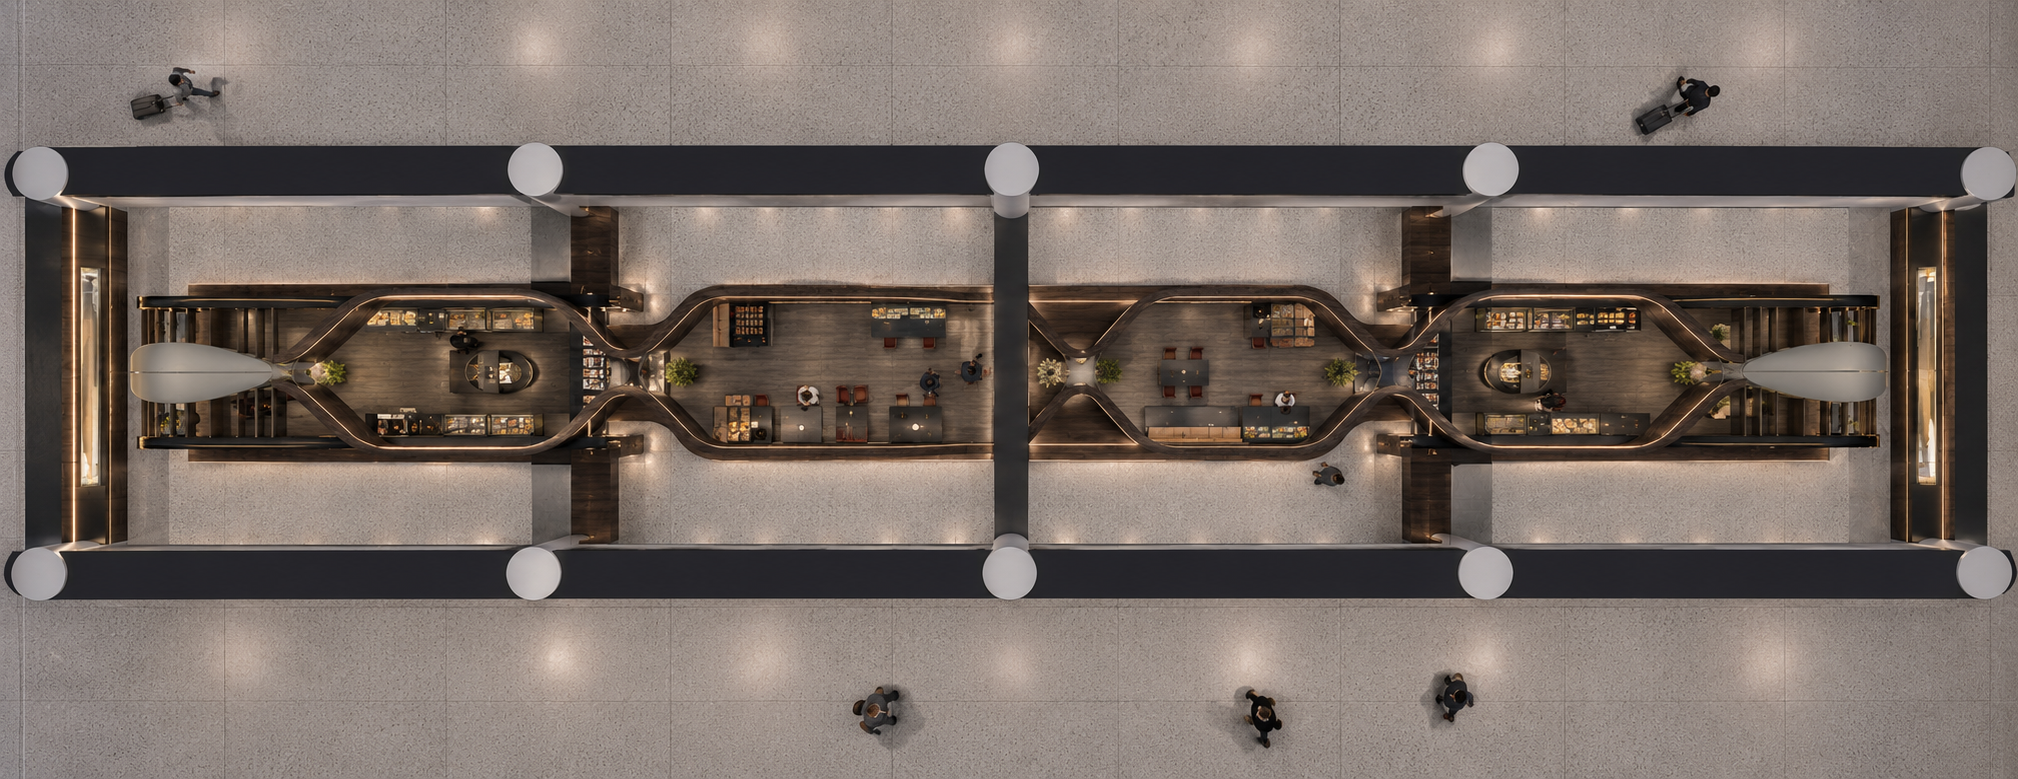
Overhead view illustrating the linear retail environment, circulation, merchandise zones and relationship to the airport concourse.
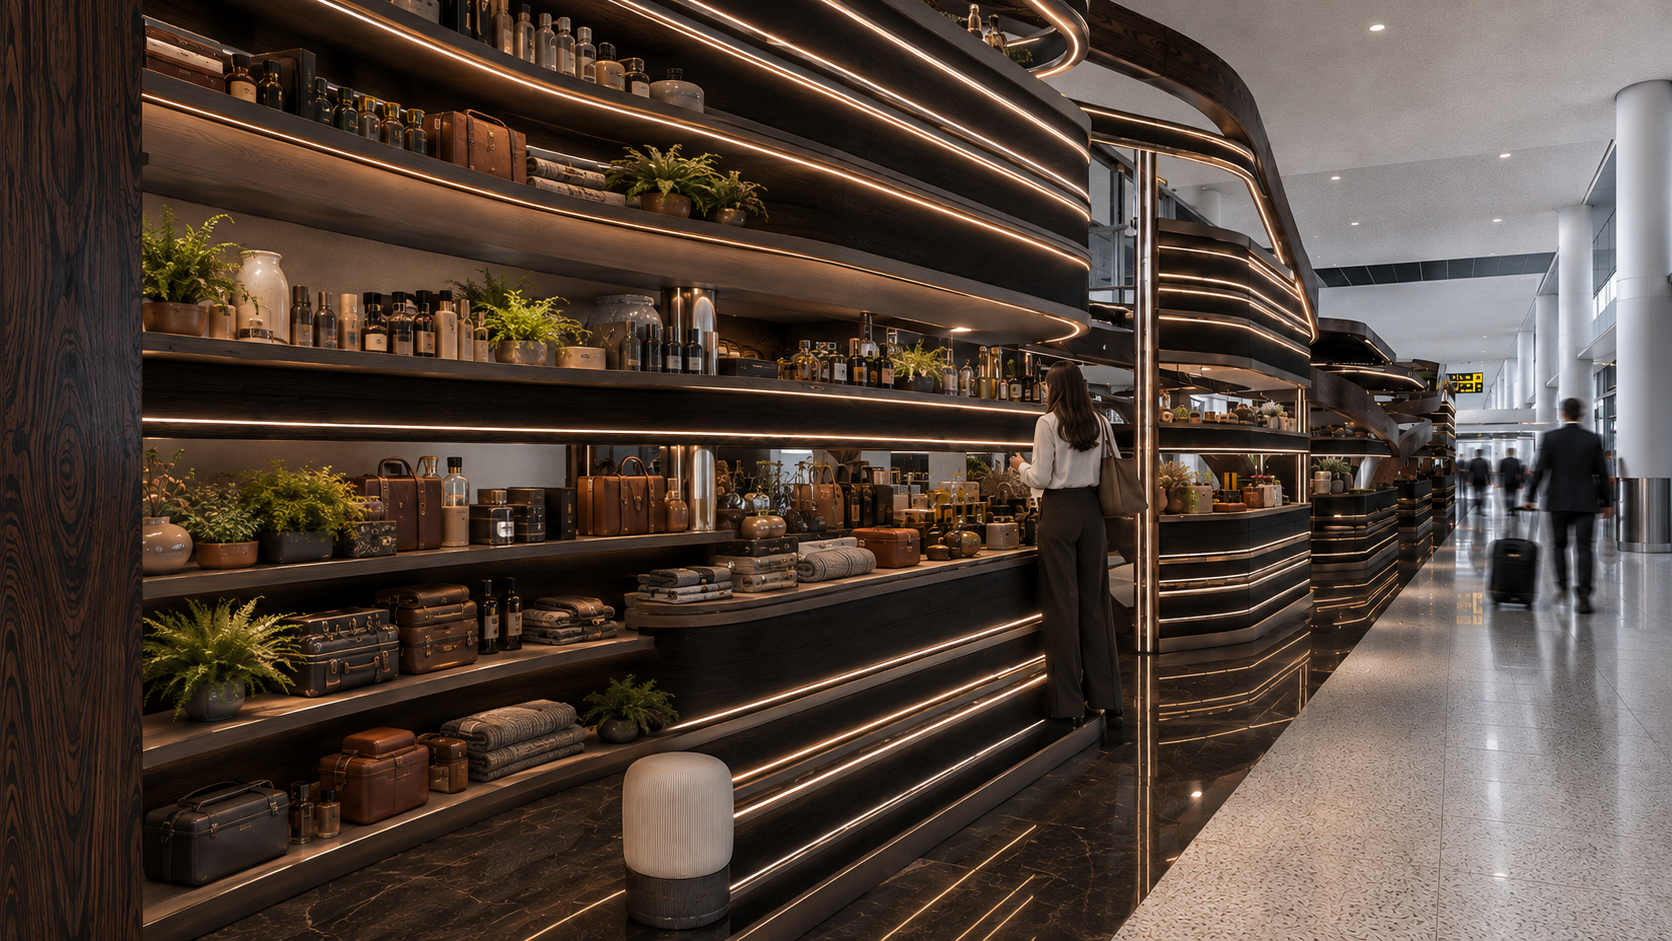
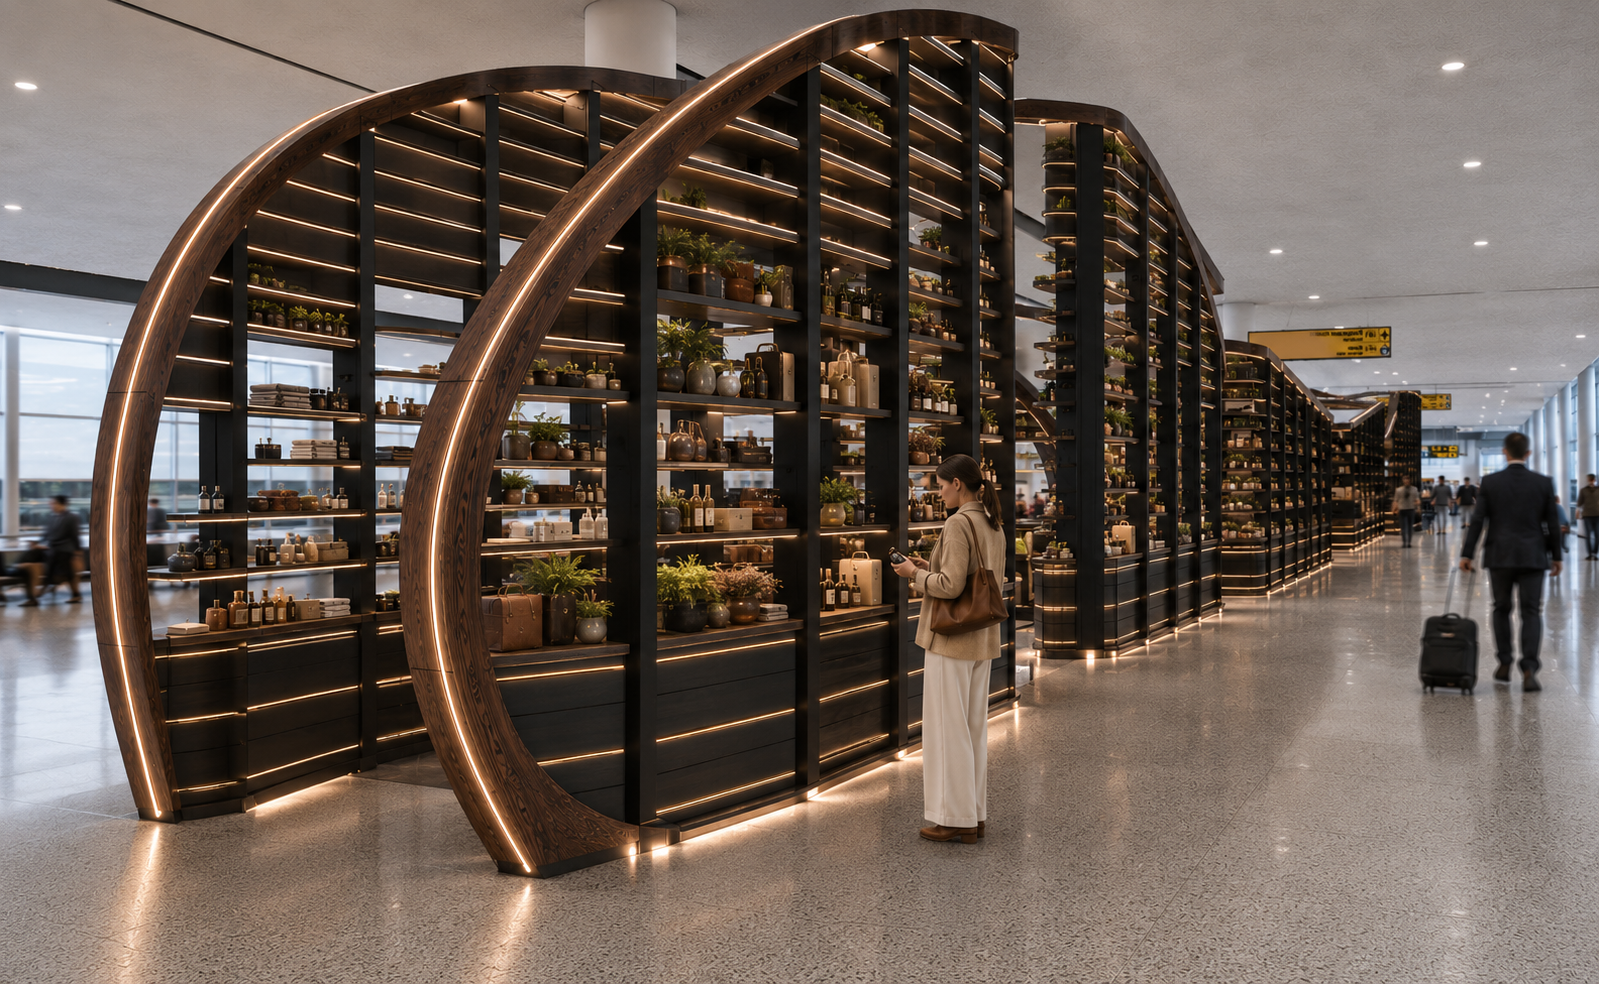
Detailed view of integrated airport retail displays framed by sculptural dark timber, warm lighting and open views toward the passenger concourse.
Overhead view illustrating the linear retail environment, circulation, merchandise zones and relationship to the airport concourse.
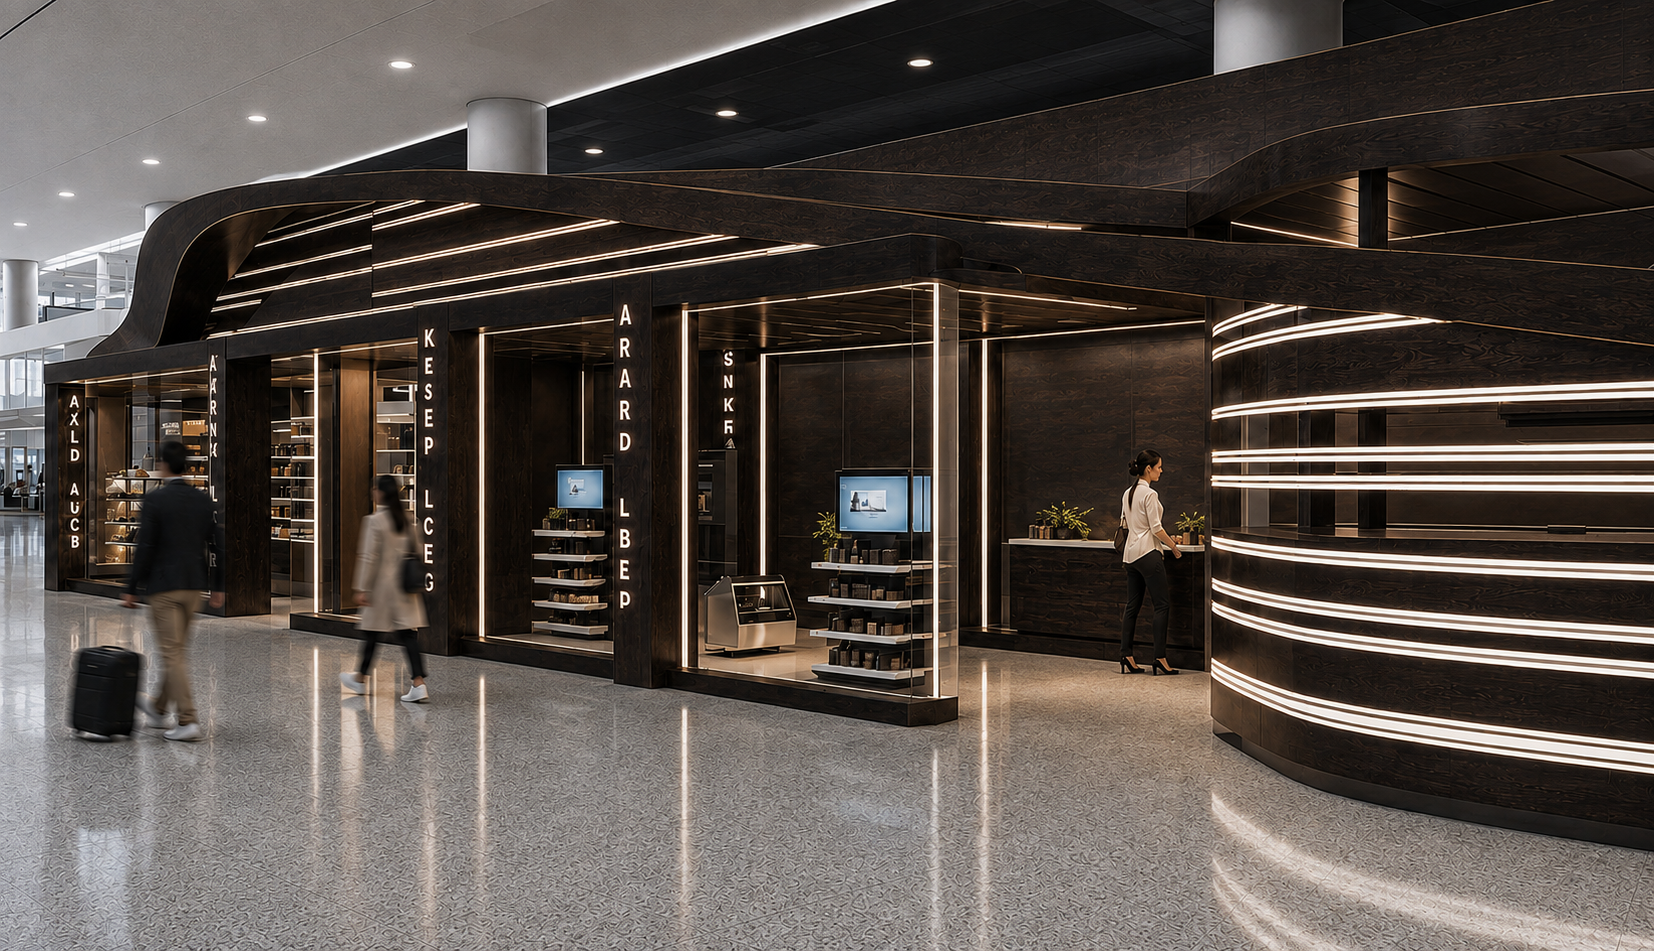
Airport retail concept using curved architectural elements, layered lighting and transparent circulation to create a recognizable destination within the terminal.
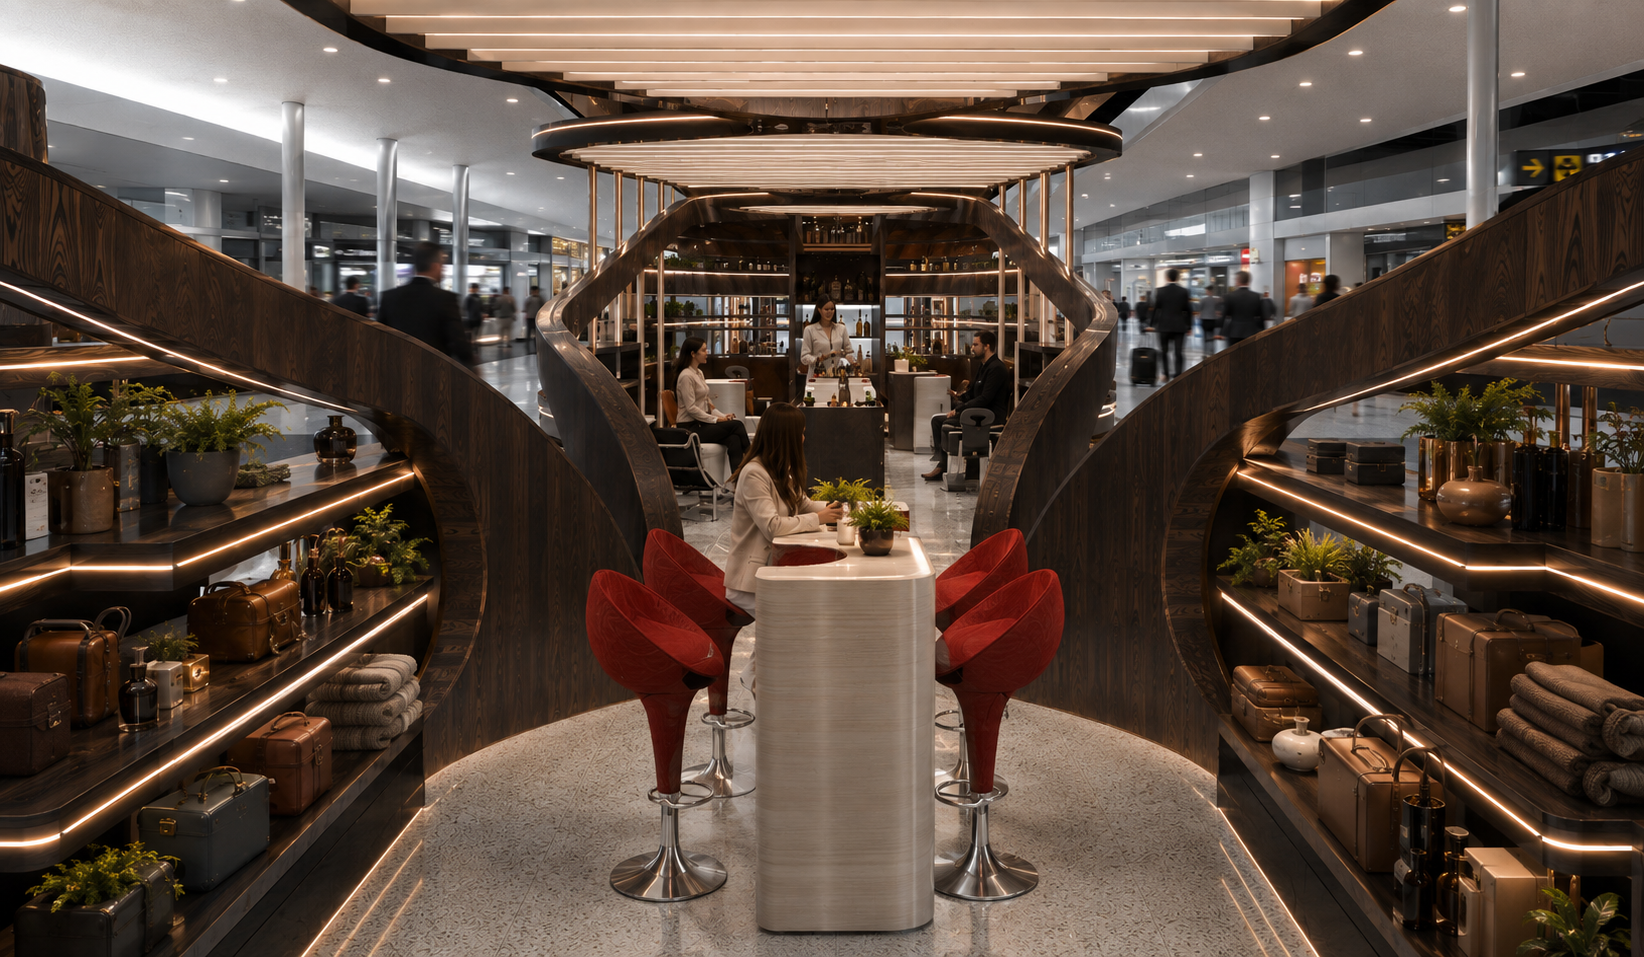
Interior view of the travel retail concept showing passenger circulation, merchandise displays and an immersive hospitality-driven retail environment.
Interior view of the travel retail concept showing passenger circulation, merchandise displays and an immersive hospitality-driven retail environment.
Interior view of the travel retail concept showing passenger circulation, merchandise displays and an immersive hospitality-driven retail environment.
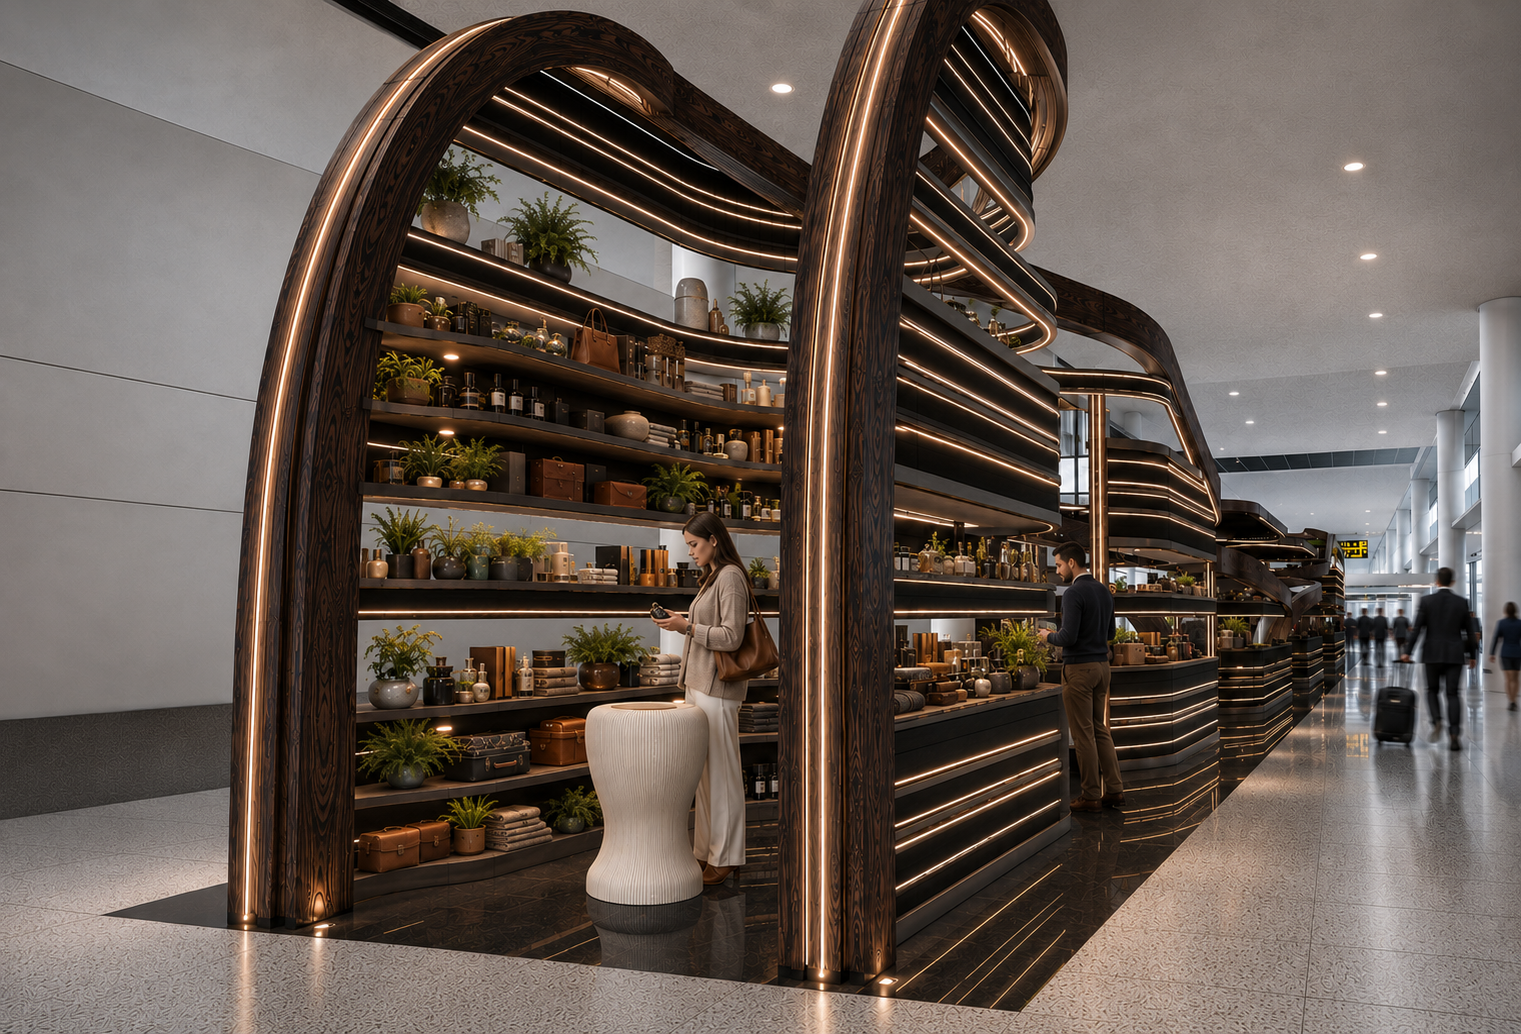
Entry view emphasizing the sculptural architectural frame and visual connection between the retail experience and surrounding airport concourse.
Overhead view illustrating the linear retail environment, circulation, merchandise zones and relationship to the airport concourse.
Entry view emphasizing the sculptural architectural frame and visual connection between the retail experience and surrounding airport concourse.
Entry view emphasizing the sculptural architectural frame and visual connection between the retail experience and surrounding airport concourse.
Overhead view illustrating the linear retail environment, circulation, merchandise zones and relationship to the airport concourse.
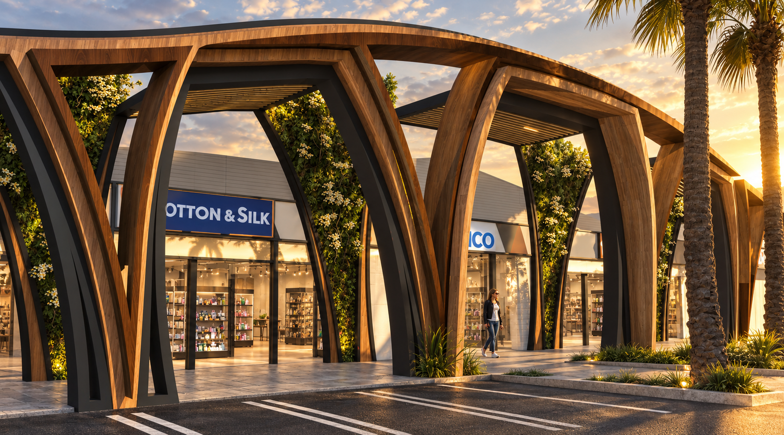
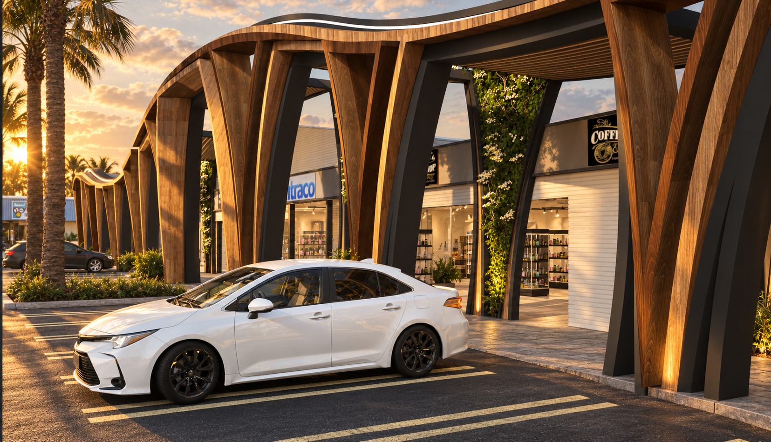
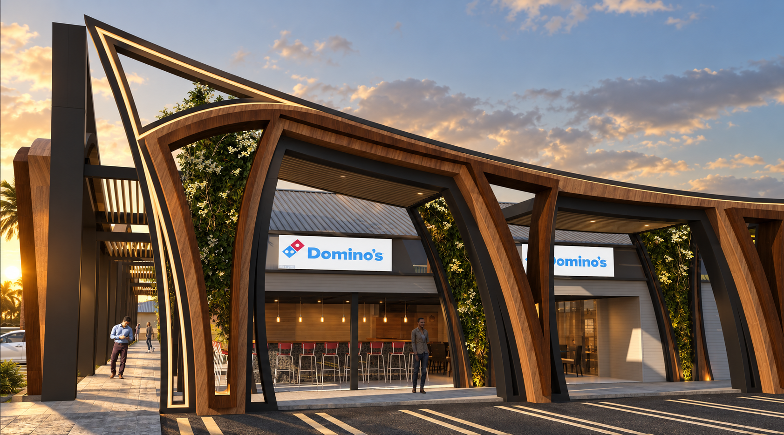
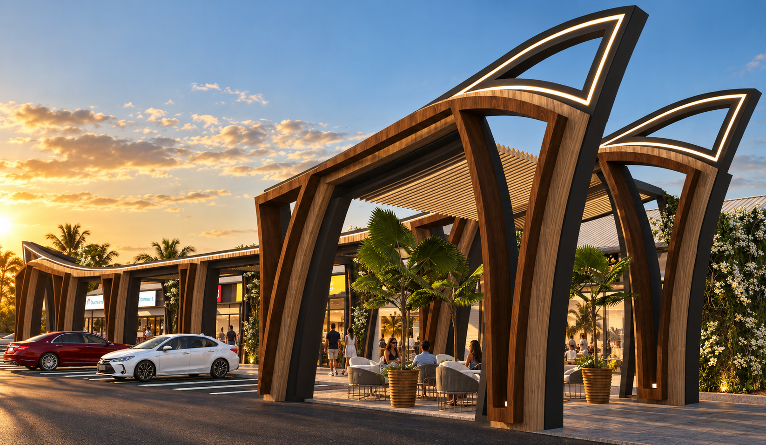
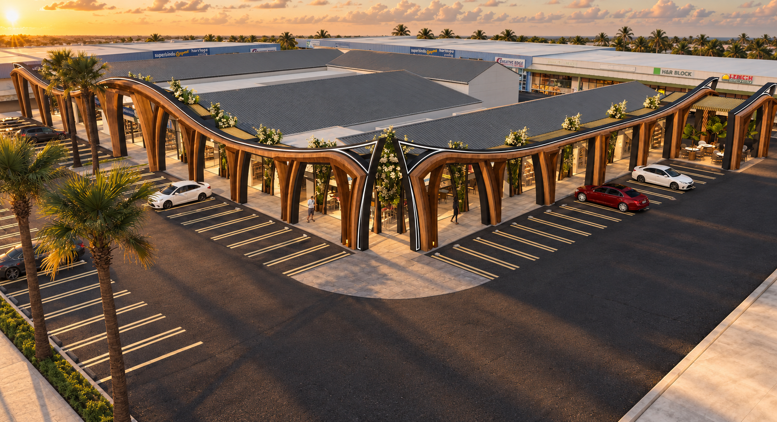
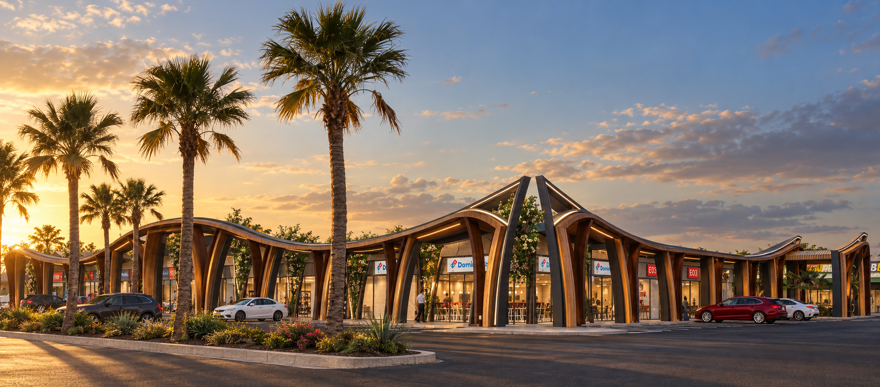
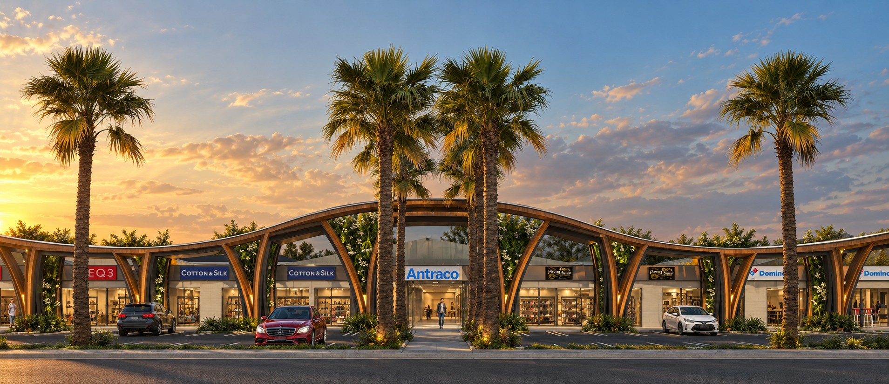
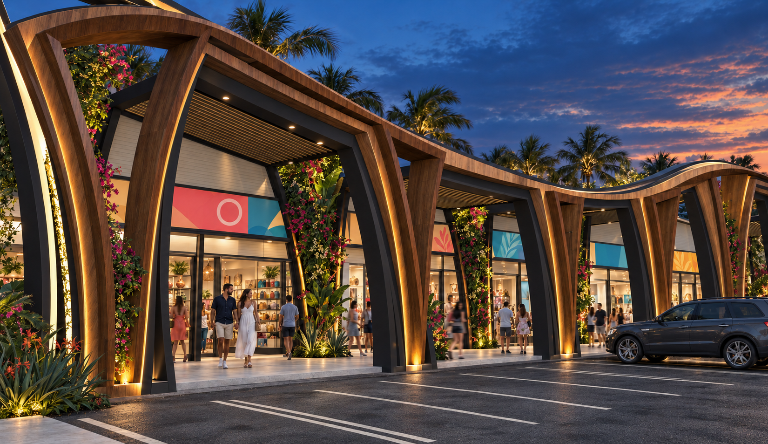
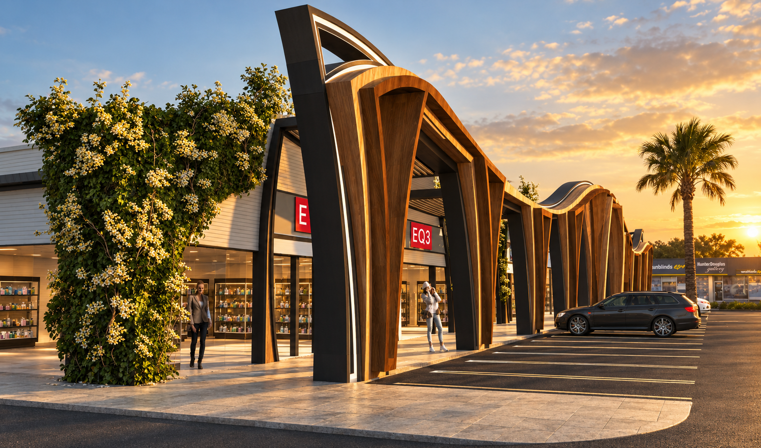
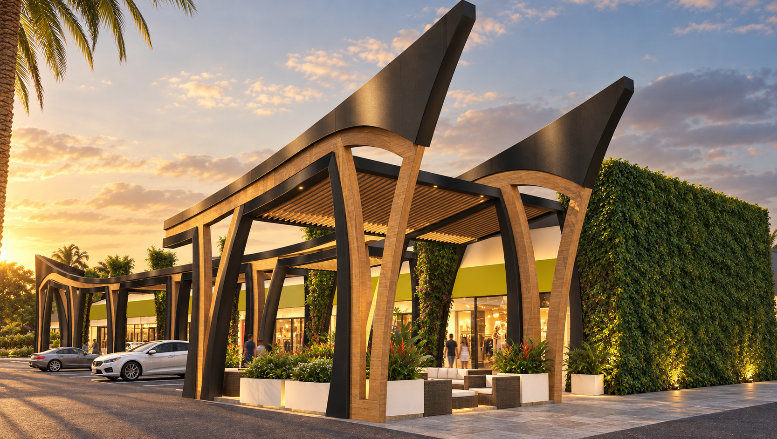
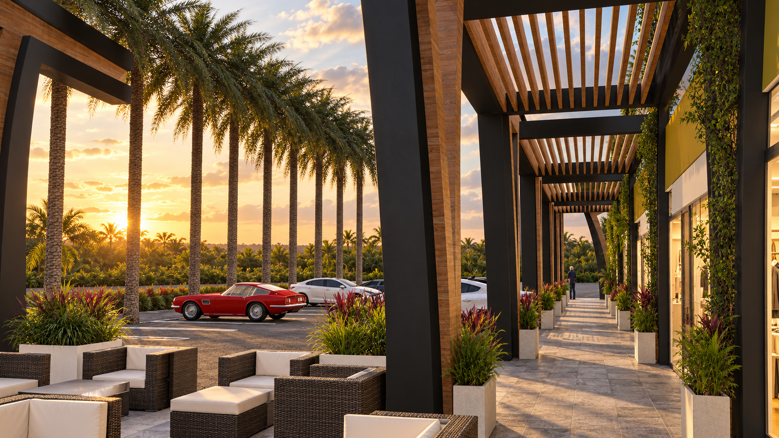
The concept design for this arcade around a pair of metal warehouses in Aruba aims to create a vibrant and engaging pedestrian experience. The exterior corridor serves as a dynamic transition from the surrounding parking lot, enhancing the overall aesthetic and functionality of the buildings. The design emphasizes a seamless connection between the warehouses, offering a lively and enjoyable path for visitors. This thoughtful integration not only creates a distinctive building image but also fosters a unique and fun pedestrian journey, transforming the warehouses into a cohesive and inviting destination.